
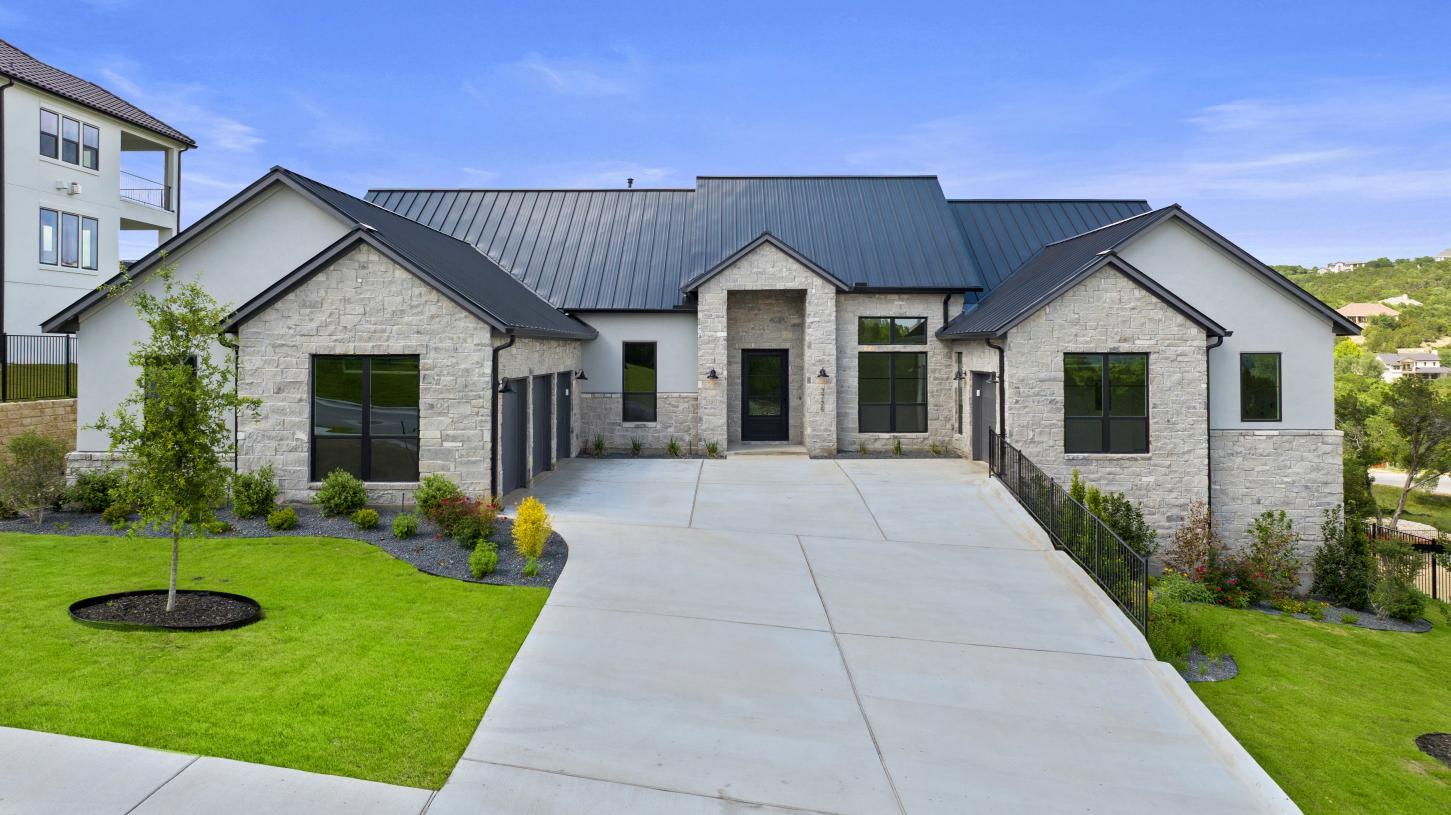
For sale
$1,499,000
3725 Salento Cv
Leander, TX 78641
- 4 beds
- 5 baths
- 4,017 sq ft
- 0.53 acres
Listing courtesy of HomesUSA.com · (888) 872-6006 · MLS# 8246070 · Status: Active
About this home
MLS# 8246070 - Built by Toll Brothers - Jul 2026 completion! ~ The Ambra s well-designed floor plan and elegant architecture combine to create a stunning home. A welcoming foyer flows past a generous office into a gorgeous great room with access to a spacious rear covered patio. The well-appointed kitchen is complete with a beautiful casual dining area with tray ceiling, an expansive center island with breakfast bar, plenty of counter and cabinet space, and a generous walk-in pantry. The marvelous primary bedroom suite impresses with a soaring cathedral ceiling, dual walk-in closets, and a luxurious primary bath with a dual-sink vanity, a relaxing soaking tub, a luxe shower with seat, linen storage, and a private water closet. Secondary bedrooms, two with walk-in closets, one with a sizable closet, feature private baths. Additional highlights include a spacious flex room with cathedral ceiling, conveniently located laundry, an everyday entry, a powder room, and ample extra storage. Disclaimer: Photos are images only and should not be relied upon to confirm applicable features.
Description provided by the listing brokerage.
Facts
- Property type
- Residential · Single Family Residence
- Year built
- 2026
- Lot size
- 0.53 acres
- Living area
- 4,017 sq ft
- Price per sq ft
- $373
- Bathrooms
- 4 full, 1 half
- Garage
- 4 spaces
- County
- Travis
- Neighborhood
- Travisso - Verona Collection
- School district
- Leander ISD
- Schools
- CC Mason · Running Brushy · Leander High
Features
- Roof
- Built-Up
- View
- City
- Sewer
- MUD
- Levels
- One
- Cooling
- Central Air
- Fencing
- Back Yard
- Heating
- Central
- Flooring
- Carpet, Laminate, Tile
- Utilities
- Cable Available, Electricity Available, Sewer Connected, Water Connected
- Appliances
- Disposal, Gas Cooktop, Instant Hot Water, Microwave, Oven
- Lot
- Greenbelt, Cul-De-Sac, Landscaped, Sprinkler - Automatic, Subdivided
- Water
- MUD
- Pool
- None
- Horse amenities
- None
- Windows
- None
- Parking
- Attached
- Exterior
- Playground
- Interior
- Ceiling Fan(s), Double Vanity, Primary Bedroom on Main
- Community
- Clubhouse, Planned Social Activities, Playground
- Fireplace
- Electric
- Foundation
- Slab
- Waterfront
- None
- Energy efficiency
- None
- Accessibility
- None
- Construction
- Stone, Stucco
- Patio & porch
- Covered
Location

 Listings courtesy of Unlock MLS as distributed by MLS GRID.
Based on information submitted to the MLS GRID as of November 15, 2026 at 3:53 PM CT. All data is obtained from various sources and may not have been verified by broker or MLS GRID. Supplied Open House Information is subject to change without notice. All information should be independently reviewed and verified for accuracy. Properties may or may not be listed by the office/agent presenting the information.
IDX information is provided exclusively for consumers' personal, non-commercial use, and may not be used for any purpose other than to identify prospective properties consumers may be interested in purchasing. The data is deemed reliable but is not guaranteed by MLS GRID, and its use may be subject to an end user license agreement prescribed by the applicable MLS. Some IDX listings have been excluded from this website. Any use or search of this website other than by a consumer looking to purchase or lease real estate is prohibited. Terms of use