
For sale
$749,900
100 Dakota Dr
Georgetown, TX 78633
- 3 beds
- 4 baths
- 3,076 sq ft
- 1.03 acres
Listing courtesy of Listing Results, LLC · (817) 283-5134 · MLS# 8242423 · Status: Active
About this home
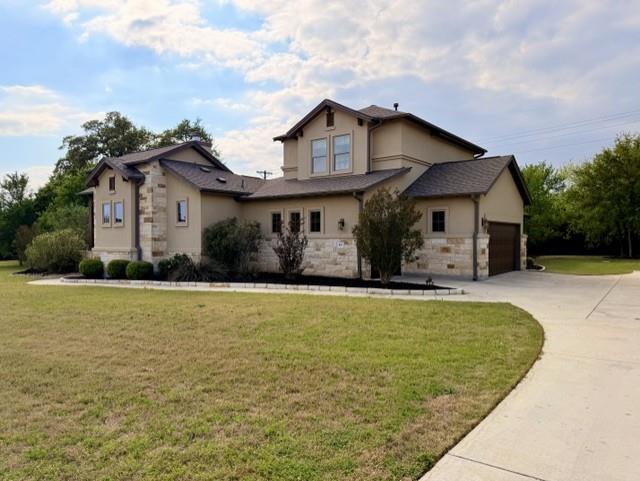
Come home to this beautiful 1.5 story home featuring a Guest Casita with a full bath on 1 acre, with a full irrigation system installed. Outside enjoy 3 patio/porch areas, including a rear covered patio, a private courtyard entry with outdoor fireplace overlooking your gorgeous oak tree estimated to be over 250 years old, with plenty more room for a pool! The inside of the home features 4.5" custom plantation shutters, an Open-floor plan, all beds down, vt'd ceilings, gourmet kitchen with SS Bosch appliances, gas cook top, convection oven, knotty alder cabinetry, spa-inspired master bath with a walk-thru shower, and 3-car garage. Upstairs features a Bonus Game Room with a powder bathroom.
Description provided by the listing brokerage.
Facts
- Property type
- Residential · Single Family Residence
- Year built
- 2016
- Lot size
- 1.03 acres
- Living area
- 3,076 sq ft
- Price per sq ft
- $244
- Bathrooms
- 3 full, 1 half
- Garage
- 3 spaces
- HOA
- $150 (annually)
- County
- Williamson
- Neighborhood
- Walnut Springs
- School district
- Georgetown ISD
- Schools
- Jo Ann Ford · Douglas Benold · Georgetown
Features
- Roof
- Composition
- View
- None
- Sewer
- Septic Tank
- Levels
- Two
- Cooling
- Central Air
- Fencing
- Fenced, Masonry, Partial, Wood, Wrought Iron
- Heating
- Central
- Flooring
- Carpet, Tile
- Utilities
- Electricity Available, Propane
- Appliances
- Built-In Oven(s), Convection Oven, Gas Cooktop, Dishwasher, Disposal, ENERGY STAR Qualified Appliances, Exhaust Fan, Microwave, Tankless Water Heater, Water Softener Owned
- Lot
- Corner Lot, Level, Sprinkler - Automatic, Sprinklers In Front, Trees-Large (Over 40 Ft), Trees-Medium (20 Ft - 40 Ft)
- Water
- Public
- Pool
- None
- Horse amenities
- None
- Windows
- Plantation Shutters, Window Treatments
- Parking
- Attached, Door-Multi, Garage Faces Side
- Exterior
- Exterior Steps, Gutters Full
- Interior
- Breakfast Bar, Ceiling-Vaulted, Granite Counters, Ceiling-High, Recessed Lighting, Primary Bedroom on Main, Pantry, Wired for Sound, Study/Home Office
- Community
- Cluster Mailbox, Common Grounds
- Fireplace
- Outside
- Foundation
- Slab
- Waterfront
- None
- Energy efficiency
- HVAC, Roof, Thermostat, Windows
- Accessibility
- None
- Construction
- Masonry – All Sides, Frame, Stone
- Patio & porch
- Covered, Patio, Porch
Location

 Listings courtesy of Unlock MLS as distributed by MLS GRID.
Based on information submitted to the MLS GRID as of November 15, 2026 at 3:58 PM CT. All data is obtained from various sources and may not have been verified by broker or MLS GRID. Supplied Open House Information is subject to change without notice. All information should be independently reviewed and verified for accuracy. Properties may or may not be listed by the office/agent presenting the information.
IDX information is provided exclusively for consumers' personal, non-commercial use, and may not be used for any purpose other than to identify prospective properties consumers may be interested in purchasing. The data is deemed reliable but is not guaranteed by MLS GRID, and its use may be subject to an end user license agreement prescribed by the applicable MLS. Some IDX listings have been excluded from this website. Any use or search of this website other than by a consumer looking to purchase or lease real estate is prohibited. Terms of use