
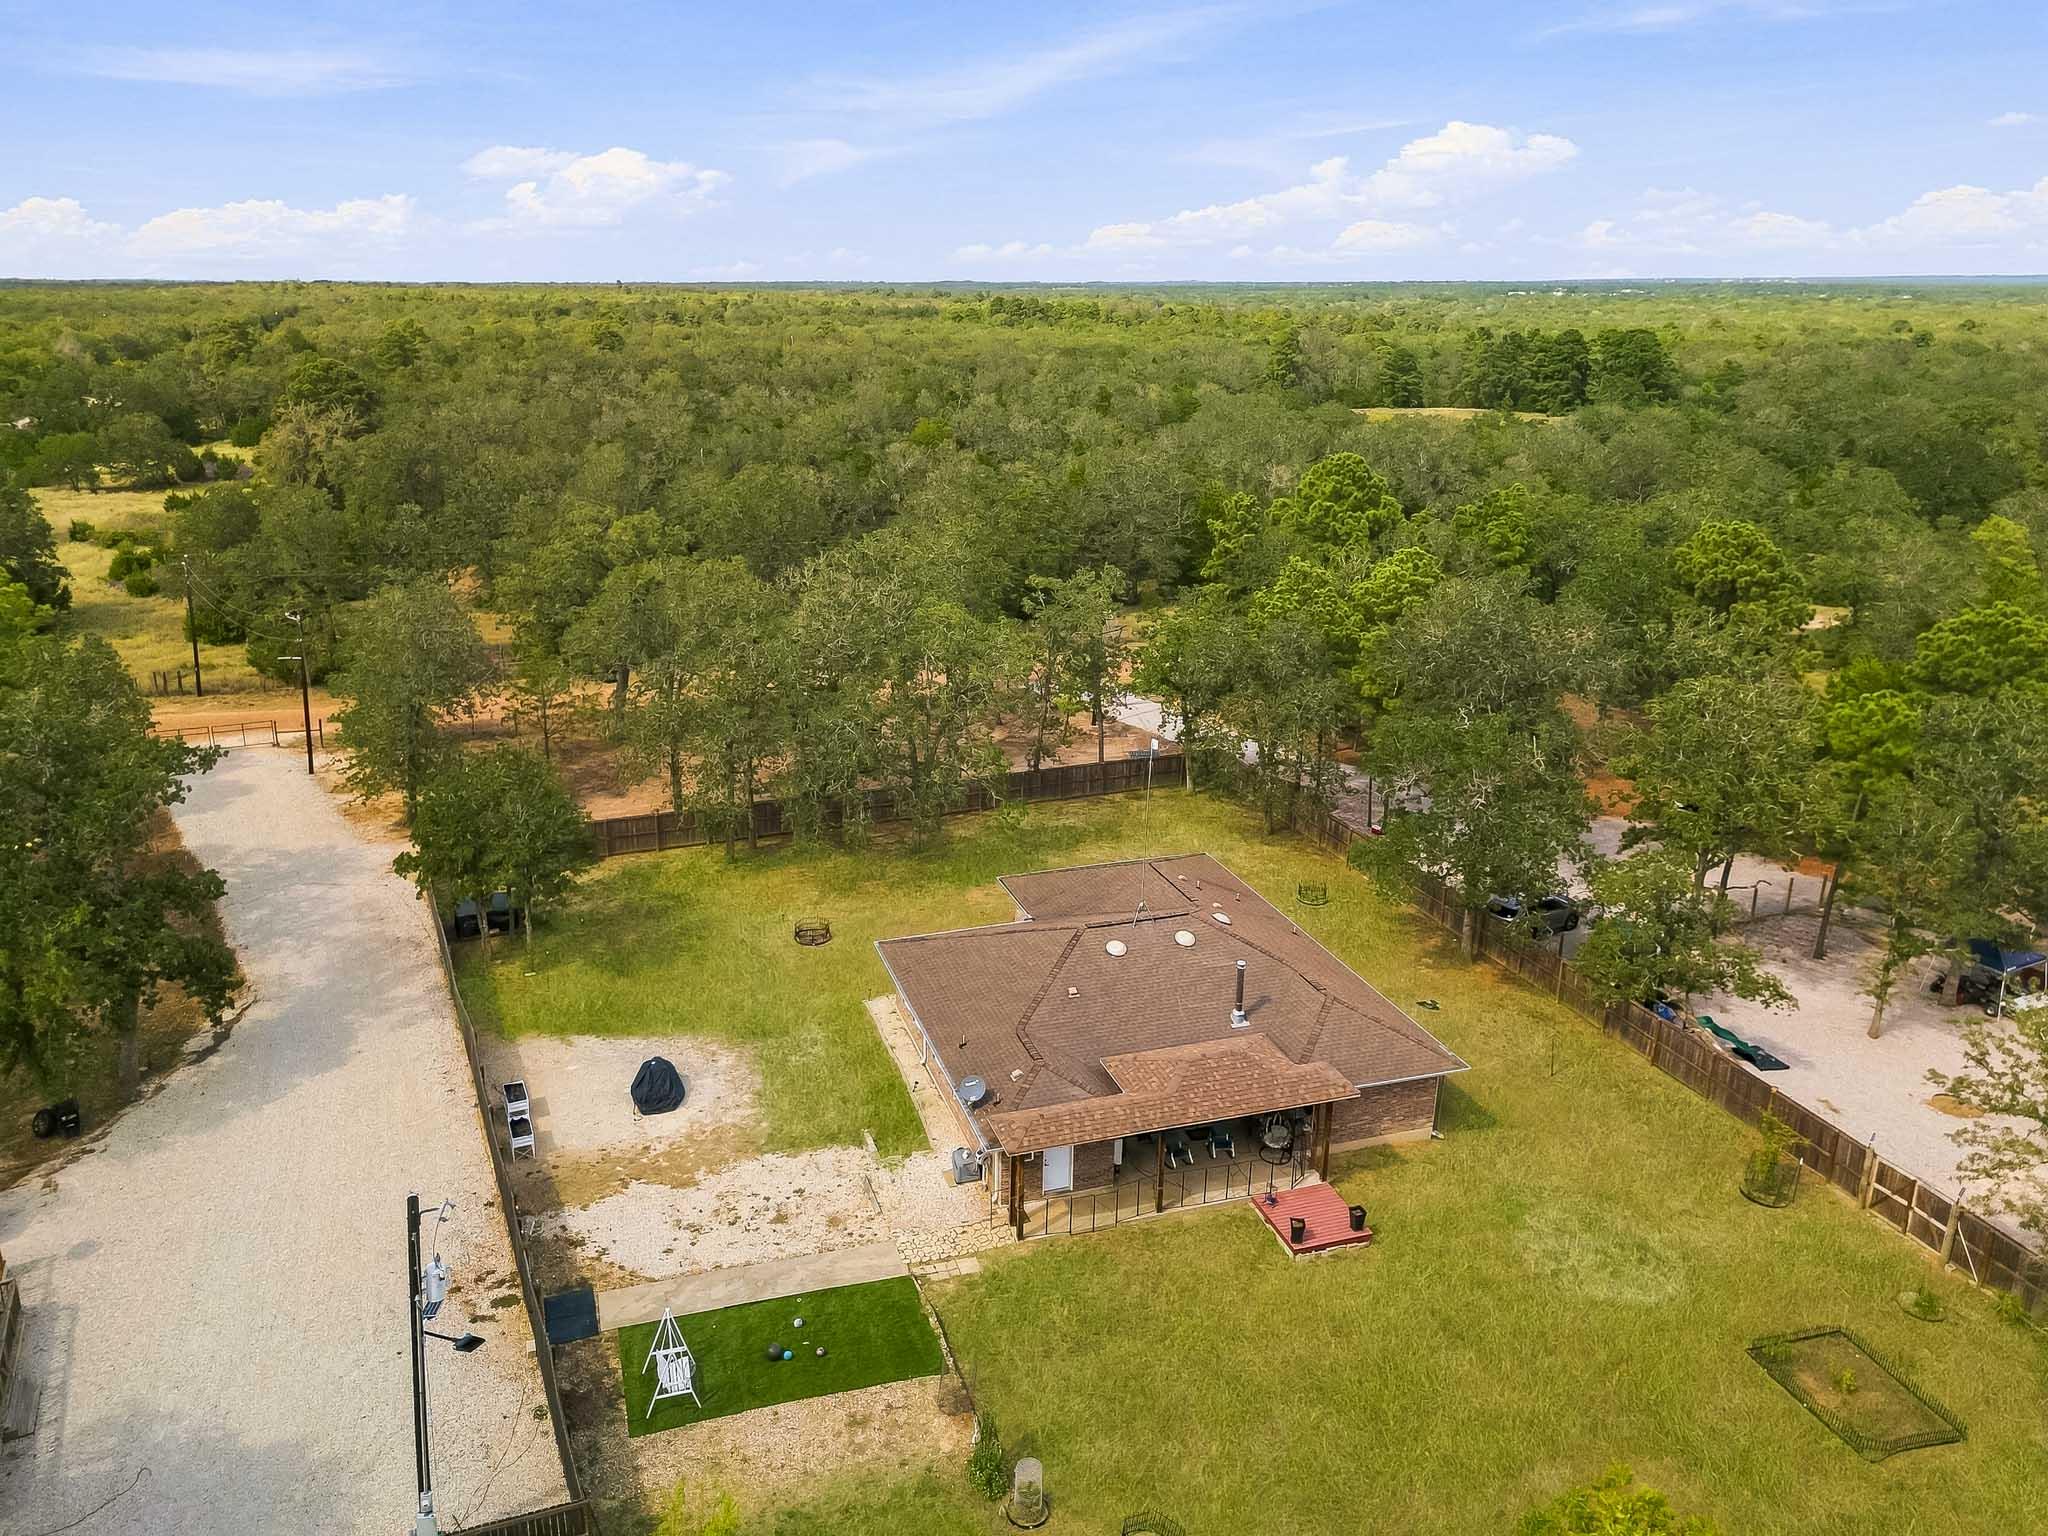
For sale
$850,000
107 Turner Ln
Paige, TX 78659
- 3 beds
- 2 baths
- 2,062 sq ft
- 6.22 acres
Listing courtesy of Moreland Properties · (512) 480-0848 · MLS# 8237812 · Status: Active
About this home
Situated on 6.22 unrestricted, fully improved acres, 107 Turner Ln | 107 Turner Ln, Paige, TX 78659 delivers the ultimate combination of rural freedom, modern comfort, and income-generating capability. With over $312,000 in recent capital investments, every corner of this property has been carefully engineered for function and enjoyment. The primary home features fresh interior paint, updated kitchen flooring, sleek recessed lighting, full perimeter gutters, and a dedicated wooden privacy fence. Step outside to a custom $18,000 covered back porch designed for quiet evenings and seamless entertaining. A secondary double-wide guest residence (~40' x 80') offers 4 bedrooms, 2 bathrooms, dual living rooms, three covered porches, a dedicated gravel driveway, and complete utility independence with its own electric meter and new septic system. Additional estate features include a climate-controlled flex casita with HVAC, an active crop greenhouse, multiple storage structures, shipping containers, livestock enclosures, and automatic dusk-to-dawn landscape lighting across the entire lot. Serviced by a high-producing private well (with city water access at the street) and 100% unrestricted zoning, this property offers endless possibilities for multi-family living, homesteading, or commercial storage.
Description provided by the listing brokerage.
Facts
- Property type
- Residential · Single Family Residence
- Year built
- 2006
- Lot size
- 6.22 acres
- Living area
- 2,062 sq ft
- Price per sq ft
- $412
- Bathrooms
- 2 full, 0 half
- Annual taxes
- $7,194
- County
- Bastrop
- Neighborhood
- Kee-El
- School district
- Bastrop ISD
- Schools
- Bluebonnet (Bastrop ISD) · Bastrop · Bastrop
Features
- Roof
- Composition
- View
- Garden, Orchard, Trees/Woods
- Sewer
- Septic Tank
- Levels
- One
- Cooling
- Central Air, Electric
- Fencing
- Back Yard, Fenced, Wire, Wood
- Heating
- Electric, Fireplace(s), Wood Stove
- Flooring
- Laminate, Tile, Vinyl
- Utilities
- Electricity Connected, Water Available
- Appliances
- Dishwasher, Exhaust Fan, Microwave, Electric Water Heater
- Lot
- Corner Lot, Garden, Landscaped, Native Plants, Orchard(s), Public Maintained Road, Many Trees, Trees-Medium (20 Ft - 40 Ft)
- Water
- Well
- Pool
- None
- Horse amenities
- Arena
- Windows
- Blinds
- Parking
- Driveway, Gravel, RV Access/Parking
- Exterior
- Garden, Gutters Full, Private Yard, RV Hookup
- Interior
- Breakfast Bar, Ceiling Fan(s), Ceiling-High, High Speed Internet, Kitchen Island, Multiple Dining Areas, No Interior Steps, Open Floorplan, Pantry, Primary Bedroom on Main, Recessed Lighting, Storage, Two Primary Closets, Walk-In Closet(s)
- Community
- See Remarks
- Fireplace
- Blower Fan, Family Room, Wood Burning
- Foundation
- Slab
- Waterfront
- None
- Energy efficiency
- None
- Accessibility
- None
- Construction
- Brick Veneer
- Patio & porch
- Covered, Deck, Front Porch, Rear Porch
Location

 Listings courtesy of Unlock MLS as distributed by MLS GRID.
Based on information submitted to the MLS GRID as of November 15, 2026 at 4:15 PM CT. All data is obtained from various sources and may not have been verified by broker or MLS GRID. Supplied Open House Information is subject to change without notice. All information should be independently reviewed and verified for accuracy. Properties may or may not be listed by the office/agent presenting the information.
IDX information is provided exclusively for consumers' personal, non-commercial use, and may not be used for any purpose other than to identify prospective properties consumers may be interested in purchasing. The data is deemed reliable but is not guaranteed by MLS GRID, and its use may be subject to an end user license agreement prescribed by the applicable MLS. Some IDX listings have been excluded from this website. Any use or search of this website other than by a consumer looking to purchase or lease real estate is prohibited. Terms of use