
For sale
$428,000
8601 Rock Pigeon Dr
Austin, TX 78729
- 4 beds
- 3 baths
- 2,186 sq ft
- 0.16 acres
Listing courtesy of The Kiefer Group · (512) 970-0709 · MLS# 8233087 · Status: Active
About this home
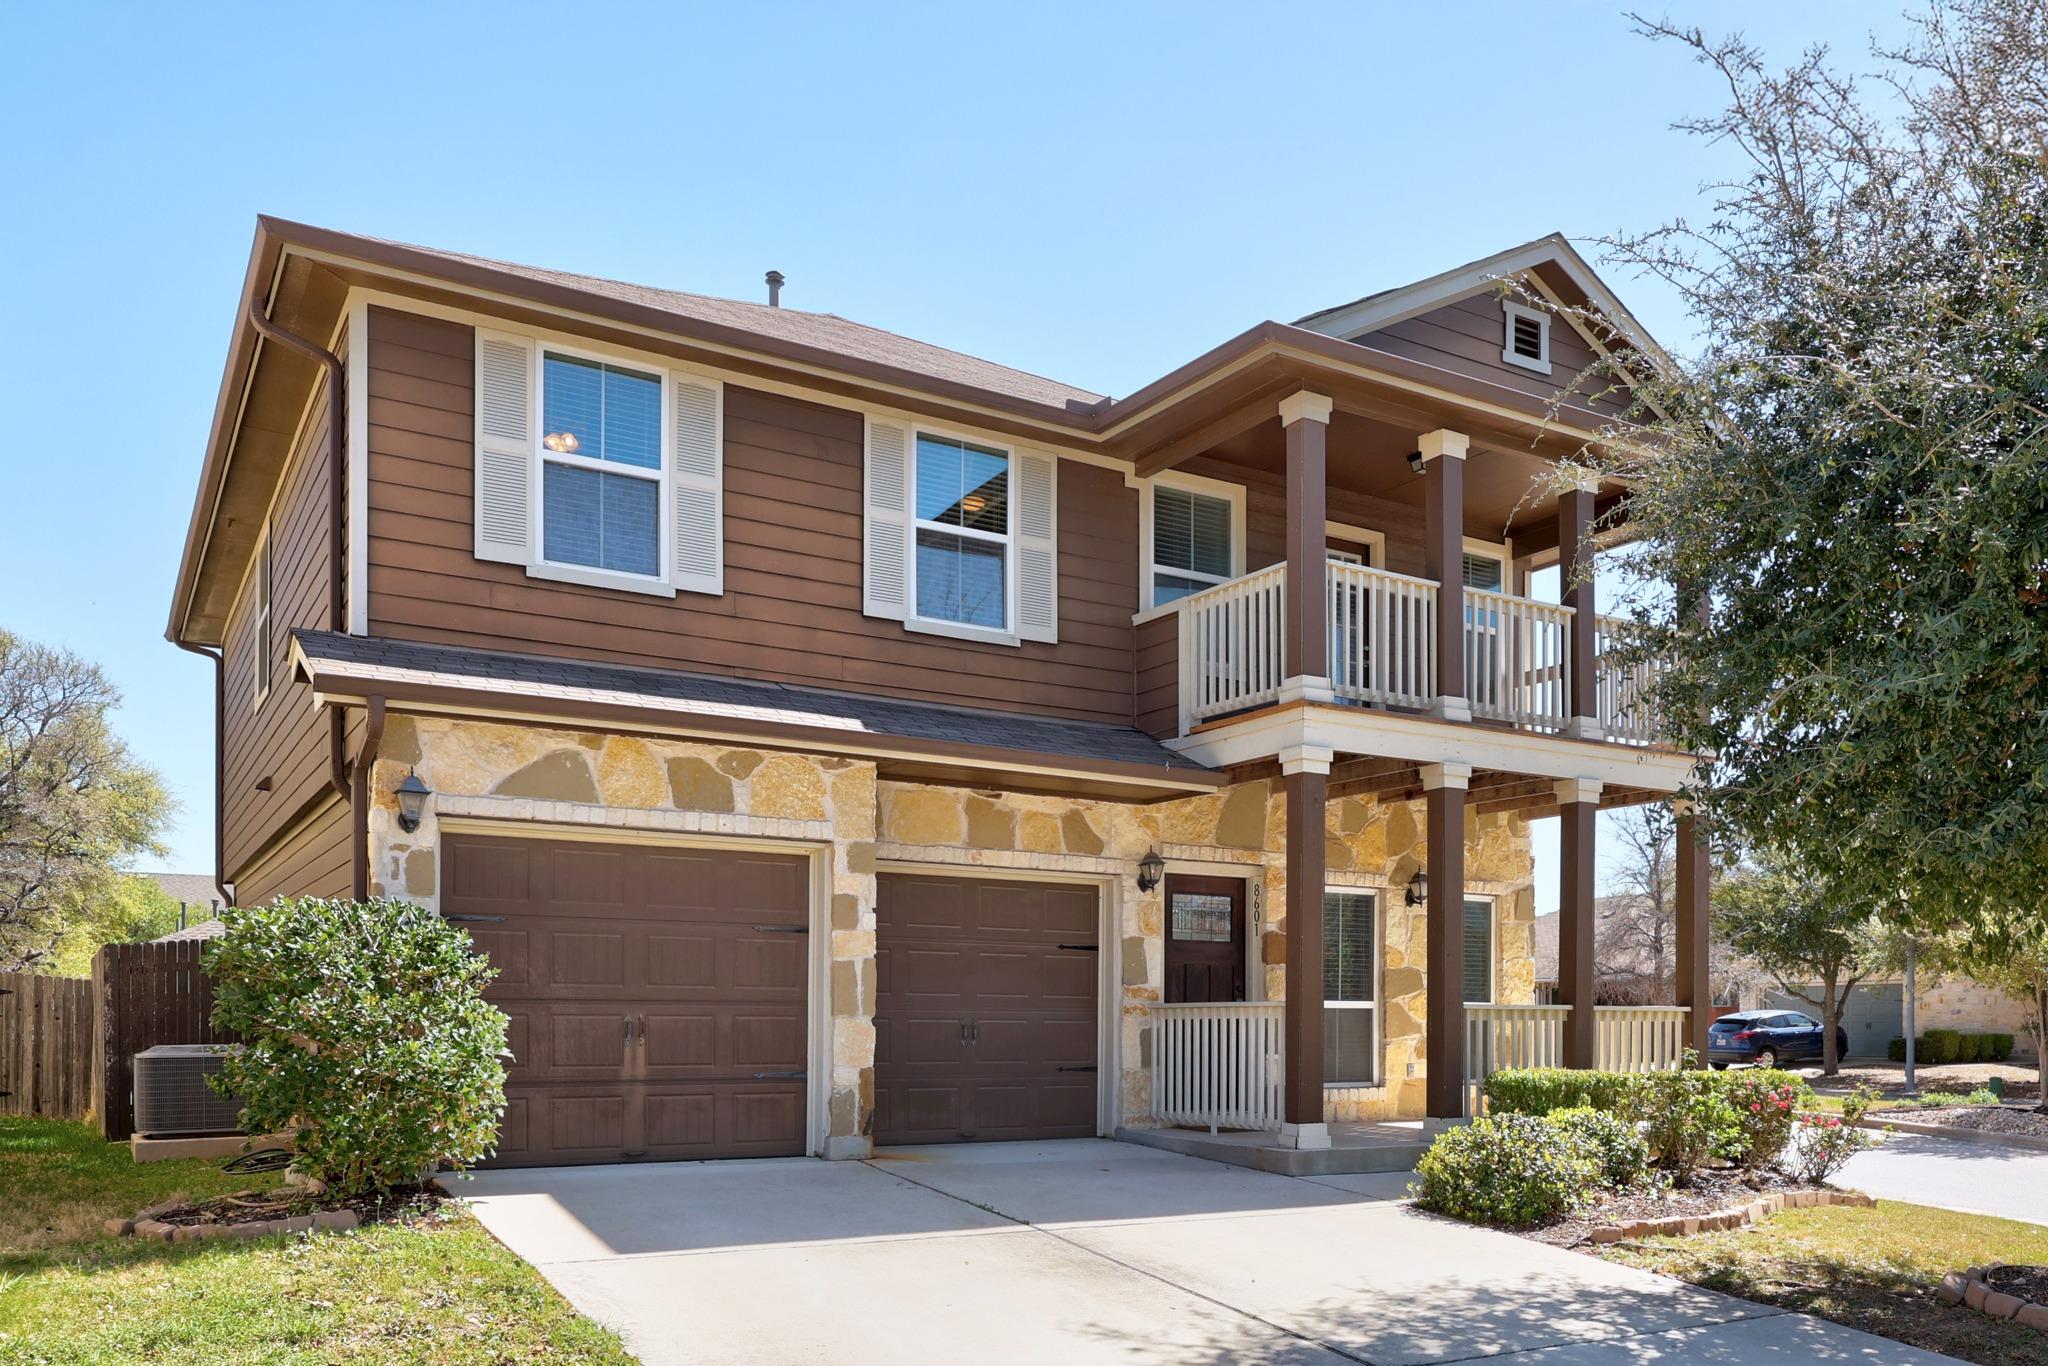
This stunning freestanding detached condo offers the privacy and lifestyle of a single-family home, complete with a private fenced backyard, individual driveway, and an attached two-car garage. Expansive view of the community park and pool across the street from the 2nd-floor covered balcony. High-end finishes, including wood floors. granite countertops and a fireplace. Builder: DR Horton. High ceilings. Stainless steel appliances. Built-in microwave. Recess and under-cabinet lighting. Full Sprinkler system. Refrigerator, washer, dryer, and hot tub all convey. A remarkably low 1.7438% tax rate. Low monthly condo dues. Prime tech corridor location, only 4 minutes, 1.7 miles from the new Apple mega-campus. Level backyard with oversized covered patio. Community pool, trails, green space, park, clubhouse, and playground. Open floor plan. 4 bedrooms, 2.5 baths, 2 living rooms, 2,186 square feet. 2-car garage. Oversized corner lot. Primary bedroom with two walk-in closets, double vanities, a garden tub, and a separate walk-in shower. Roof, HVAC, and Water Heater are 2013. Near shopping, eateries, restaurants, and coffee shops. 2 miles from H-E-B. Close to the Domain, Arboretum, Costco, Trader Joe's, and Whole Foods. 20 minutes from downtown Austin, 6 miles from The Domain, 30 minutes from the Airport. 20 minutes from Samsung. 30 minutes from Tesla. 12 minutes from Dell. Electric, water, and sewer are provided by the City of Austin. Trash is Republic Services. The Internet is ATT or Spectrum. Top-rated Round Rock ISD schools. McNeil High is now offering the prestigious IB program: https://ib.roundrockisd.org/ https://8601rockpigeondrive.mls.tours/u/
Description provided by the listing brokerage.
Facts
- Property type
- Residential · Single Family Residence
- Year built
- 2013
- Lot size
- 0.16 acres
- Living area
- 2,186 sq ft
- Price per sq ft
- $196
- Bathrooms
- 2 full, 1 half
- Garage
- 2 spaces
- HOA
- $90 (monthly)
- Annual taxes
- $5,244
- County
- Williamson
- Neighborhood
- Parmer Village Condo
- School district
- Round Rock ISD
- Schools
- Live Oak · Deerpark · McNeil
Features
- Roof
- Composition
- View
- Neighborhood, Park/Greenbelt, Pool, Trees/Woods
- Sewer
- Public Sewer
- Levels
- Two
- Cooling
- Central Air, Electric
- Fencing
- Fenced, Privacy, Wood
- Heating
- Central, Natural Gas
- Flooring
- Carpet, Tile, Wood
- Utilities
- Electricity Connected, Natural Gas Connected, Sewer Connected, Water Connected
- Appliances
- Dishwasher, Disposal, Microwave, Gas Oven, Free-Standing Gas Range, Refrigerator, Washer/Dryer, Water Heater
- Lot
- Back Yard, Close to Clubhouse, Corner Lot, Front Yard, Level, Sprinkler - Automatic, Sprinklers In Rear, Sprinklers In Front, Sprinklers On Side, Trees-Medium (20 Ft - 40 Ft), Views
- Water
- Public
- Pool
- None
- Horse amenities
- None
- Windows
- Blinds
- Parking
- Attached, Door-Multi, Garage, Garage Door Opener
- Exterior
- Balcony, Gutters Full, Private Yard
- Interior
- Ceiling Fan(s), Ceiling-High, Granite Counters, Double Vanity, High Speed Internet, In-Law Floorplan, Interior Steps, Multiple Living Areas, Open Floorplan, Pantry, Recessed Lighting, Smart Thermostat, Walk-In Closet(s)
- Community
- BBQ Pit/Grill, Clubhouse, Cluster Mailbox, Common Grounds, High Speed Internet, Park, Playground, Pool, Trail(s)
- Fireplace
- Family Room, Gas Log
- Foundation
- Slab
- Waterfront
- None
- Energy efficiency
- None
- Accessibility
- None
- Construction
- HardiPlank Type, Masonry – All Sides, Stone
- Patio & porch
- Covered, Front Porch, Patio
Location

 Listings courtesy of Unlock MLS as distributed by MLS GRID.
Based on information submitted to the MLS GRID as of November 15, 2026 at 4:29 PM CT. All data is obtained from various sources and may not have been verified by broker or MLS GRID. Supplied Open House Information is subject to change without notice. All information should be independently reviewed and verified for accuracy. Properties may or may not be listed by the office/agent presenting the information.
IDX information is provided exclusively for consumers' personal, non-commercial use, and may not be used for any purpose other than to identify prospective properties consumers may be interested in purchasing. The data is deemed reliable but is not guaranteed by MLS GRID, and its use may be subject to an end user license agreement prescribed by the applicable MLS. Some IDX listings have been excluded from this website. Any use or search of this website other than by a consumer looking to purchase or lease real estate is prohibited. Terms of use