
For sale
$339,599
707 Liard River Rd
Hutto, TX 78634
- 4 beds
- 3 baths
- 2,493 sq ft
- 0.18 acres
Listing courtesy of MY HOME AT AUSTIN · (512) 665-9334 · MLS# 8231399 · Status: Active
About this home
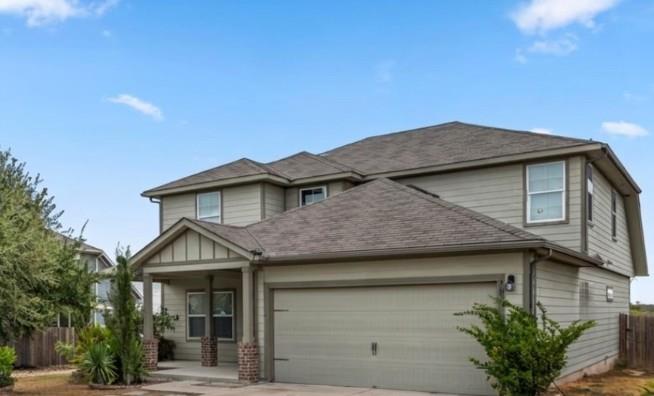
Endless potential meets prime Riverwalk living in Hutto! This expansive 4BR/3BA home is the perfect blank canvas, boasting a highly spacious layout and incredible potential. It is ready for a future buyer to bring a few cosmetic updates—like a fresh coat of paint and personal design choices—to transform it into their dream home. The property features a wide-open living area, a welcoming island kitchen, a charming front yard, and a massive backyard. Plus, you will enjoy unbeatable neighborhood amenities including two community pools, a splash pad, playgrounds, and scenic walking trails. Minutes from 130, MoPac, I-35, and 183, this is a rare opportunity to customize a spacious home in a thriving community!
Description provided by the listing brokerage.
Facts
- Property type
- Residential · Single Family Residence
- Year built
- 2018
- Lot size
- 0.18 acres
- Living area
- 2,493 sq ft
- Price per sq ft
- $136
- Bathrooms
- 2 full, 1 half
- Garage
- 2 spaces
- HOA
- $39 (monthly)
- Annual taxes
- $8,182
- County
- Williamson
- Neighborhood
- Riverwalk Ph 3 Sec 3
- School district
- Hutto ISD
- Schools
- Howard Norman · Farley · Hutto
Features
- Roof
- Composition
- View
- Neighborhood
- Sewer
- Public Sewer
- Levels
- Two
- Cooling
- Central Air
- Fencing
- Back Yard, Wood
- Heating
- Central
- Flooring
- Carpet, Tile
- Utilities
- Electricity Connected, High Speed Internet, Phone Available, Sewer Connected, Water Available
- Appliances
- Dishwasher, Disposal, Electric Cooktop, Electric Range, Exhaust Fan, Range, Electric Water Heater
- Lot
- Back Yard, Landscaped, Trees-Small (Under 20 Ft)
- Water
- Public
- Pool
- None
- Horse amenities
- None
- Windows
- Aluminum Frames, Blinds
- Parking
- Driveway, Garage
- Exterior
- Gutters Full
- Interior
- Breakfast Bar, Ceiling-Vaulted, Granite Counters, Double Vanity, Eat-in Kitchen, Kitchen Island, Open Floorplan, Pantry, Primary Bedroom on Main, Walk-In Closet(s)
- Community
- Park, Pool, Trail(s)
- Foundation
- Slab
- Waterfront
- None
- Energy efficiency
- None
- Accessibility
- None
- Construction
- Brick, Vinyl Siding
- Patio & porch
- Front Porch
Location

 Listings courtesy of Unlock MLS as distributed by MLS GRID.
Based on information submitted to the MLS GRID as of November 15, 2026 at 4:29 PM CT. All data is obtained from various sources and may not have been verified by broker or MLS GRID. Supplied Open House Information is subject to change without notice. All information should be independently reviewed and verified for accuracy. Properties may or may not be listed by the office/agent presenting the information.
IDX information is provided exclusively for consumers' personal, non-commercial use, and may not be used for any purpose other than to identify prospective properties consumers may be interested in purchasing. The data is deemed reliable but is not guaranteed by MLS GRID, and its use may be subject to an end user license agreement prescribed by the applicable MLS. Some IDX listings have been excluded from this website. Any use or search of this website other than by a consumer looking to purchase or lease real estate is prohibited. Terms of use