
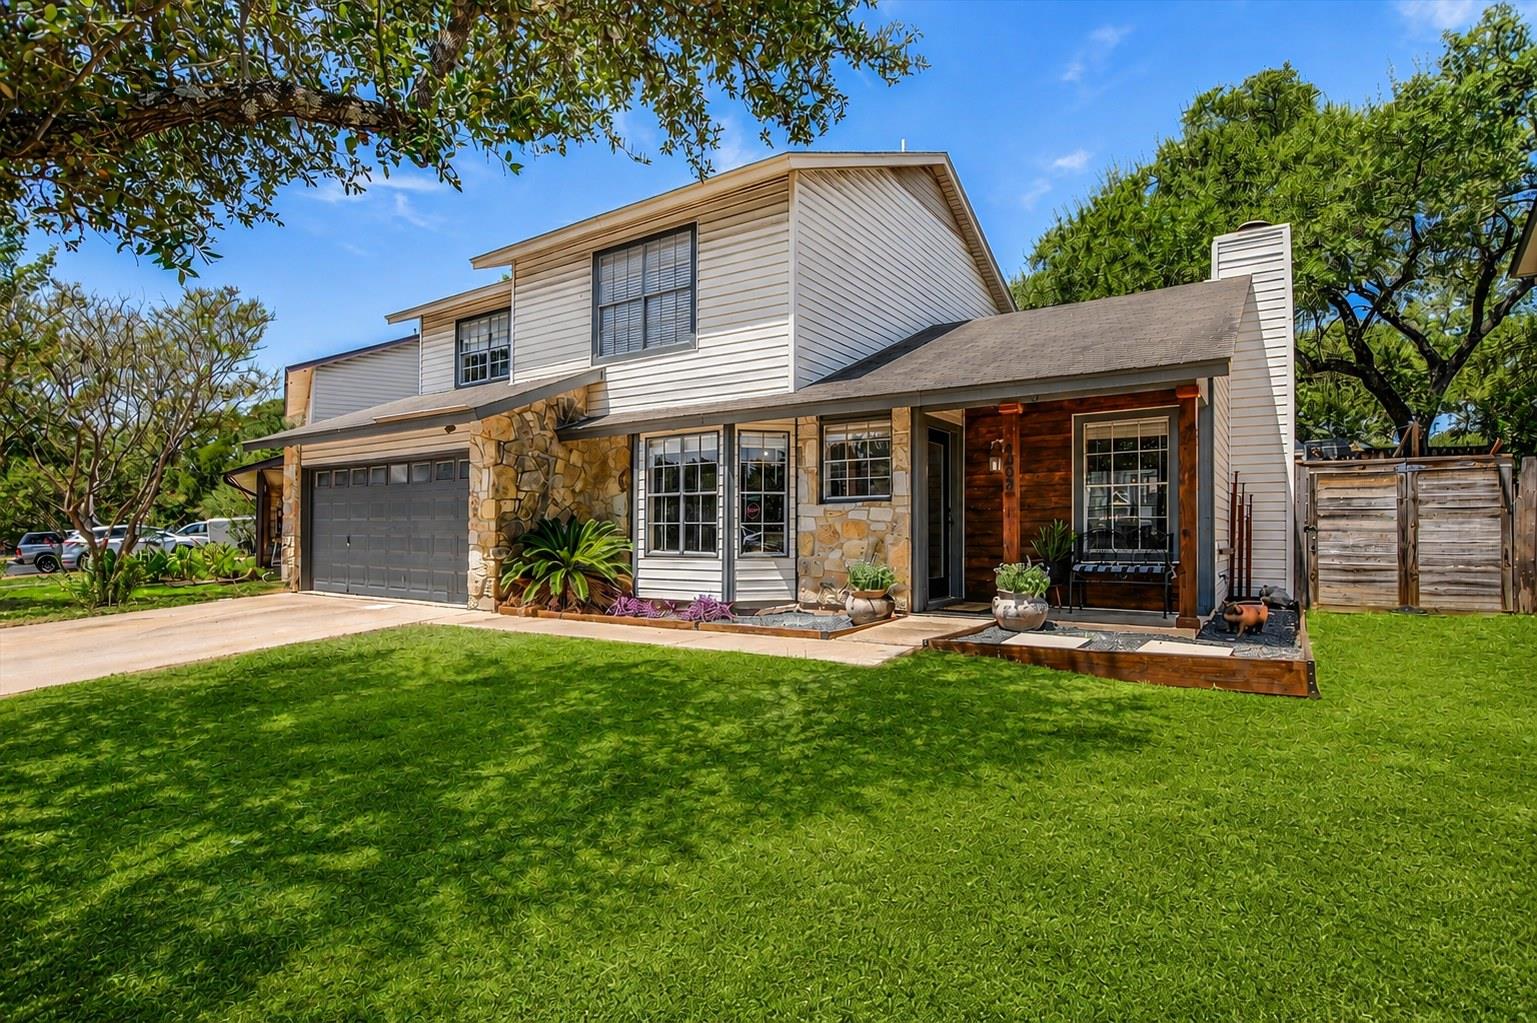
For sale
$619,900
4302 Manzanillo Dr
Austin, TX 78749
- 3 beds
- 3 baths
- 1,769 sq ft
- 0.14 acres
Listing courtesy of Mayo Properties · (512) 825-6036 · MLS# 8227136 · Status: Active
About this home
Beautifully renovated with a warm modern style, this South Austin home is packed with character and thoughtfully designed details throughout. The inviting living room features a vaulted, wood-accented ceiling with exposed beam, stone fireplace, built-ins, and abundant natural light. Wood trim, statement ceilings, and custom touches continue throughout the home. The updated kitchen features two-tone cabinetry, butcher-block countertops, subway tile backsplash, stainless appliances, and an adjoining breakfast area with built-in banquette seating and open shelving. A separate dining space provides additional room for entertaining. Upstairs, the spacious primary suite features wood accents and a beautifully updated bath with dual vessel sinks and a modern tiled shower. Secondary bedrooms and baths carry the same charming, cohesive style. Outside, enjoy a large turfed backyard designed for low-maintenance living, along with an expansive patio and multiple areas for dining, lounging, and entertaining beneath mature trees. Tucked into a nature-filled pocket of South Austin, the home is a short walk to Goat Cave Karst Preserve and Whirlpool Cave, with easy access to the Violet Crown Trail. Dick Nichols Park & Pool, Mary Moore Searight Metropolitan Park, Lady Bird Johnson Wildflower Center, Southpark Meadows, H-E-B, restaurants, gyms, coffee shops, entertainment, and major commuter routes are all nearby. A unique combination of style, outdoor living, nature, and South Austin convenience.
Description provided by the listing brokerage.
Facts
- Property type
- Residential · Single Family Residence
- Year built
- 1984
- Lot size
- 0.14 acres
- Living area
- 1,769 sq ft
- Price per sq ft
- $350
- Bathrooms
- 2 full, 1 half
- Garage
- 2 spaces
- Annual taxes
- $9,370
- County
- Travis
- Neighborhood
- Maple Run Sec 03
- School district
- Austin ISD
- Schools
- Boone · Covington · Crockett
Features
- Roof
- Composition, Shingle
- View
- Neighborhood, Trees/Woods
- Sewer
- Public Sewer
- Levels
- Two
- Cooling
- Ceiling Fan(s), Central Air
- Fencing
- Back Yard, Fenced, Privacy, Wood
- Heating
- Central, Fireplace(s), Natural Gas
- Flooring
- Concrete, Tile, Vinyl
- Utilities
- Electricity Connected, Natural Gas Connected, Sewer Connected, Water Connected
- Appliances
- Cooktop, Dishwasher, Disposal, Exhaust Fan, Gas Cooktop, Gas Range, Microwave, Gas Oven, Double Oven, Refrigerator, Stainless Steel Appliance(s)
- Lot
- Trees-Medium (20 Ft - 40 Ft)
- Water
- Public
- Pool
- None
- Horse amenities
- None
- Windows
- Blinds, Screens, Wood Frames
- Parking
- Attached, Door-Single, Driveway, Garage, Garage Faces Front
- Exterior
- Private Entrance, Private Yard
- Interior
- Built-in Features, Ceiling Fan(s), Beamed Ceilings, Ceiling-Vaulted, Chandelier, Crown Molding, Double Vanity, Interior Steps, Multiple Dining Areas, Open Floorplan, Recessed Lighting
- Community
- None
- Fireplace
- Family Room, Fire Pit, Living Room, Stone
- Foundation
- Slab
- Waterfront
- None
- Energy efficiency
- None
- Accessibility
- None
- Construction
- Vinyl Siding, Stone
- Patio & porch
- Covered, Front Porch, Patio
Location

 Listings courtesy of Unlock MLS as distributed by MLS GRID.
Based on information submitted to the MLS GRID as of November 15, 2026 at 4:09 PM CT. All data is obtained from various sources and may not have been verified by broker or MLS GRID. Supplied Open House Information is subject to change without notice. All information should be independently reviewed and verified for accuracy. Properties may or may not be listed by the office/agent presenting the information.
IDX information is provided exclusively for consumers' personal, non-commercial use, and may not be used for any purpose other than to identify prospective properties consumers may be interested in purchasing. The data is deemed reliable but is not guaranteed by MLS GRID, and its use may be subject to an end user license agreement prescribed by the applicable MLS. Some IDX listings have been excluded from this website. Any use or search of this website other than by a consumer looking to purchase or lease real estate is prohibited. Terms of use