
For sale
$820,000
111 Tall Forest Dr
Bastrop, TX 78602
- 4 beds
- 4 baths
- 3,504 sq ft
- 1.31 acres
Listing courtesy of New Hope Realty Group · (512) 817-4093 · MLS# 8226582 · Status: Active
About this home
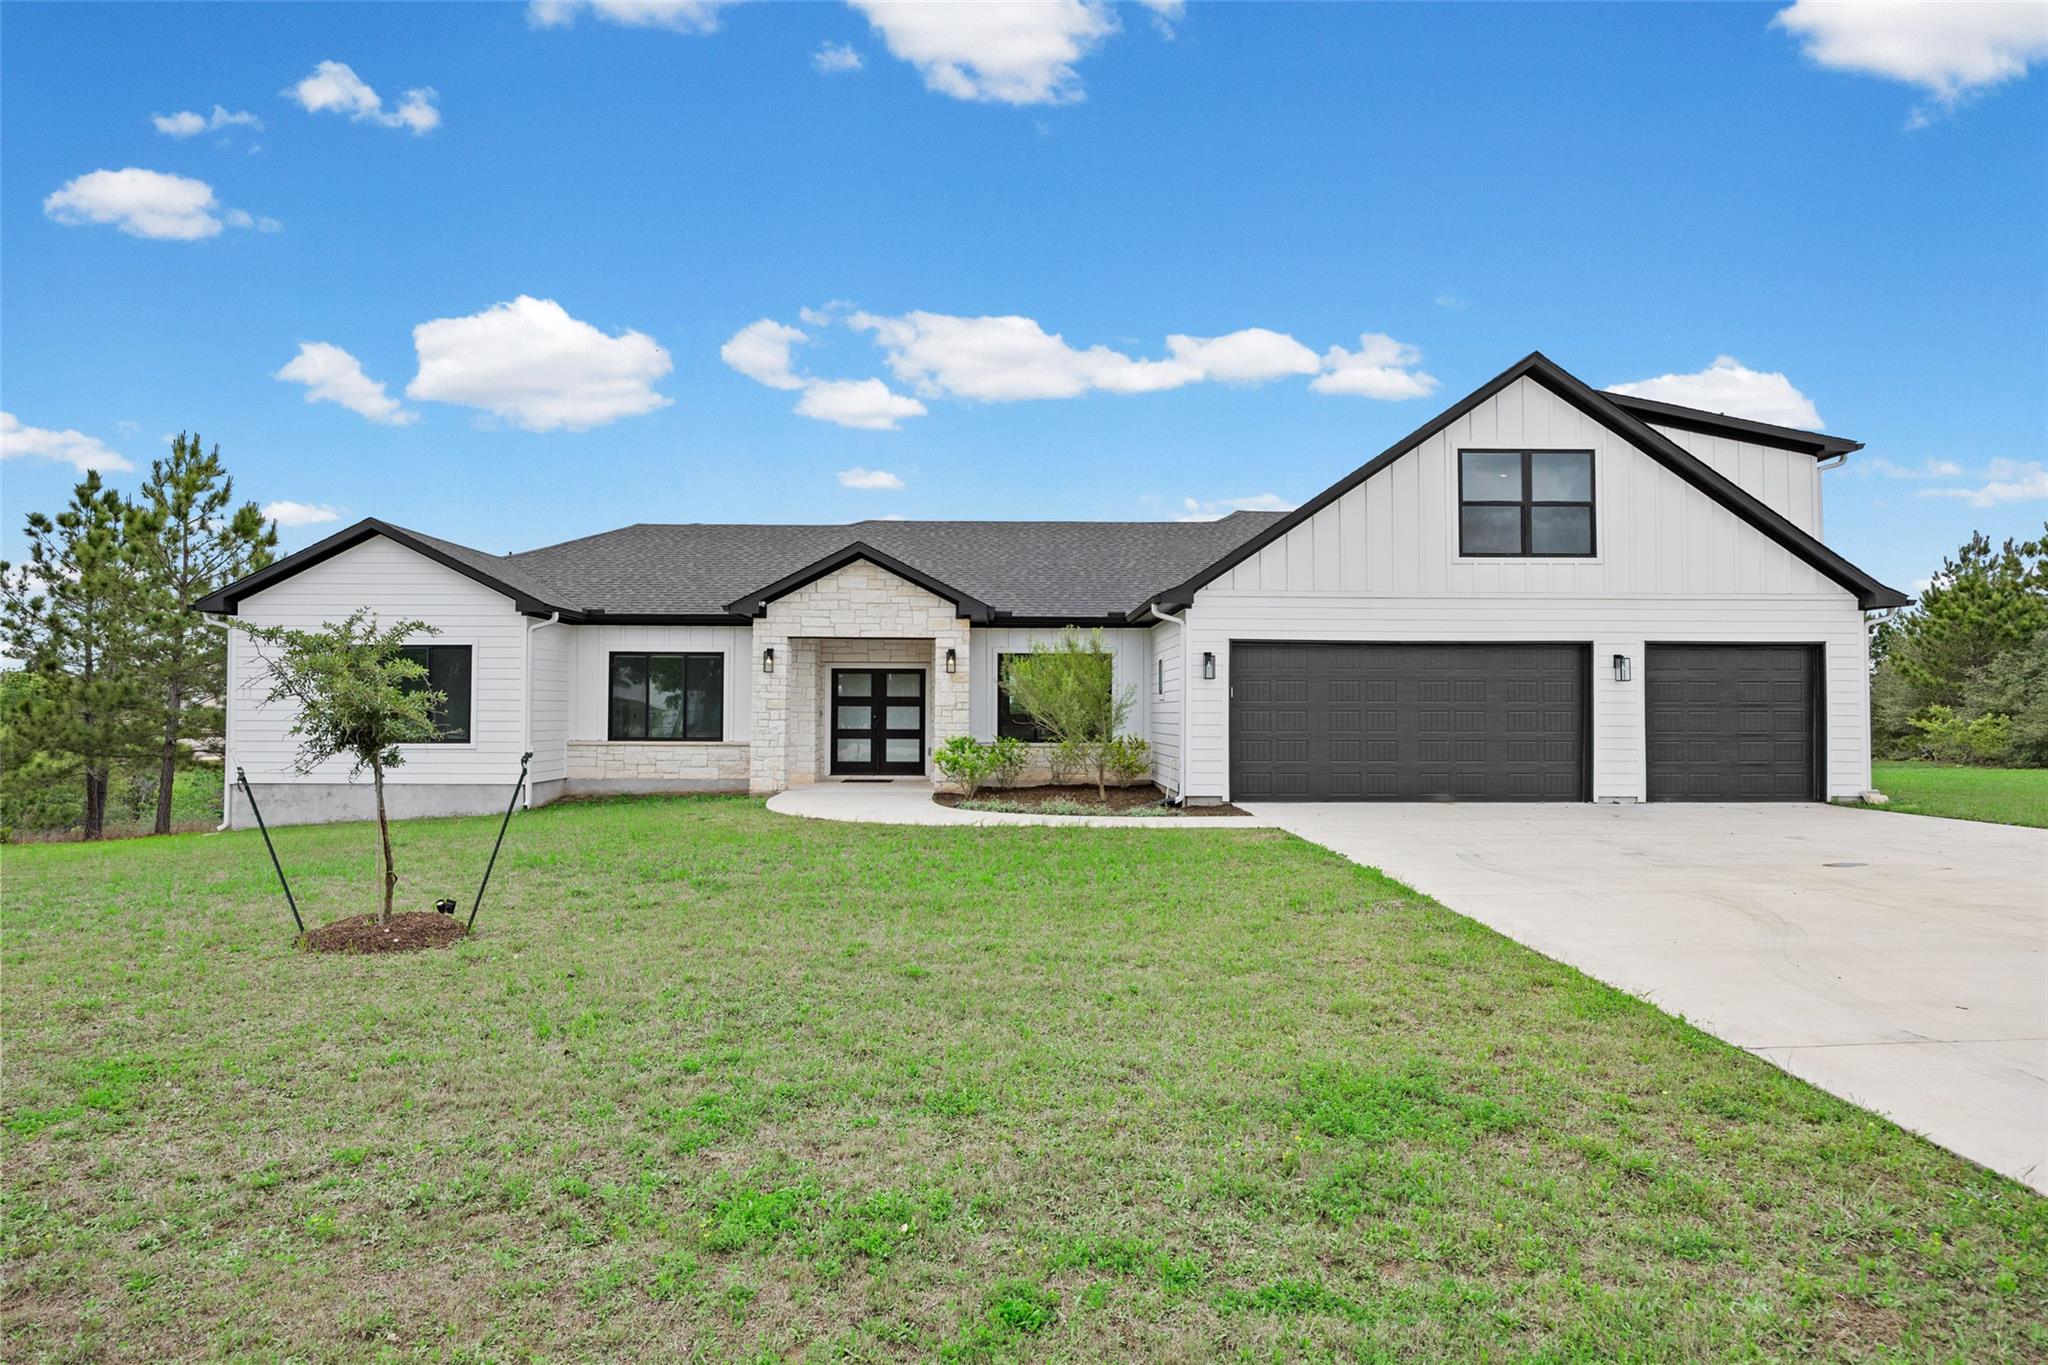
Custom-built home on 1.31 acres with space, modern construction, and a move-in ready layout that still feels like new. Situated in an established Bastrop community, this 2022-built property offers a rare combination of space, condition, and convenient access to Bastrop amenities and Highway 71 for travel toward Austin. The setting features a natural, tree-lined backdrop with pine trees extending into the valley behind the home, creating a sense of openness without sacrificing accessibility. Inside, the layout is designed to live well, with multiple living areas, high ceilings, and large windows that bring in natural light throughout the day. The living room features a wood-burning fireplace, creating a central gathering space. The kitchen includes two center islands, black stainless steel appliances, and ample storage to support both daily use and entertaining. The primary suite is located on the main level and includes a freestanding tub, walk-in shower, and organized closet, while secondary bedrooms are well-sized and an upstairs loft provides additional flexible living space. The home is wired with CAT6 ethernet throughout, supporting modern connectivity needs. Additional features include electric remote-controlled shades, including blackout options in the bedrooms, a whole-house water softener system, and completed landscaping with added sod and a full automatic sprinkler system covering the front, side, and backyard. The covered back porch provides a functional outdoor space overlooking the pine tree forest in the valley behind the property, and the oversized three-car garage with double doors offers flexibility for vehicles, storage, or workspace. Lightly lived in and well maintained, this home presents a move-in ready opportunity without the timeline of new construction. Pre-inspection complete for added piece of mind.
Description provided by the listing brokerage.
Facts
- Property type
- Residential · Single Family Residence
- Year built
- 2022
- Lot size
- 1.31 acres
- Living area
- 3,504 sq ft
- Price per sq ft
- $234
- Bathrooms
- 3 full, 1 half
- Garage
- 3 spaces
- HOA
- $60 (annually)
- Annual taxes
- $10,592
- County
- Bastrop
- Neighborhood
- Pine Forest Unit 10 P III
- School district
- Bastrop ISD
- Schools
- Emile · Riverside · Bastrop
Features
- Roof
- Composition, Shingle
- View
- Canyon, Park/Greenbelt, Trees/Woods
- Sewer
- Septic Tank
- Levels
- One and One Half
- Cooling
- Central Air
- Fencing
- None
- Heating
- Central
- Flooring
- Laminate, Tile
- Utilities
- Electricity Connected, Water Connected
- Appliances
- Built-In Oven(s), Cooktop, Dishwasher, Disposal, Electric Cooktop, ENERGY STAR Qualified Dishwasher, Exhaust Fan, Microwave, RNGHD, Free-Standing Refrigerator, Self Cleaning Oven, Washer/Dryer, Electric Water Heater, Water Softener Owned
- Lot
- Front Yard, Native Plants, Public Maintained Road, Sprinkler - Automatic, Sprinklers In Rear, Trees-Small (Under 20 Ft)
- Water
- Public
- Pool
- None
- Horse amenities
- None
- Windows
- Window Coverings, Window Treatments
- Parking
- Additional Parking, Driveway, Garage, Garage Door Opener, Garage Faces Front, Paved
- Exterior
- See Remarks, Gutters Full
- Interior
- Bookcases, Ceiling Fan(s), Ceiling-High, Tray Ceiling(s), Granite Counters, Double Vanity, High Speed Internet, Kitchen Island, Open Floorplan, Primary Bedroom on Main, Recessed Lighting, Smart Thermostat, Soaking Tub, Storage, Walk-In Closet(s), Wired for Data
- Community
- None
- Fireplace
- Living Room
- Foundation
- Slab
- Waterfront
- None
- Energy efficiency
- Appliances, Insulation
- Accessibility
- None
- Construction
- Attic/Crawl Hatchway(s) Insulated, Spray Foam Insulation
- Patio & porch
- Covered, Front Porch, Rear Porch
Location

 Listings courtesy of Unlock MLS as distributed by MLS GRID.
Based on information submitted to the MLS GRID as of November 15, 2026 at 4:09 PM CT. All data is obtained from various sources and may not have been verified by broker or MLS GRID. Supplied Open House Information is subject to change without notice. All information should be independently reviewed and verified for accuracy. Properties may or may not be listed by the office/agent presenting the information.
IDX information is provided exclusively for consumers' personal, non-commercial use, and may not be used for any purpose other than to identify prospective properties consumers may be interested in purchasing. The data is deemed reliable but is not guaranteed by MLS GRID, and its use may be subject to an end user license agreement prescribed by the applicable MLS. Some IDX listings have been excluded from this website. Any use or search of this website other than by a consumer looking to purchase or lease real estate is prohibited. Terms of use