
For sale
$194,000
6700 Cooper Ln #19
Austin, TX 78745
- 2 beds
- 2 baths
- 910 sq ft
- 0.04 acres
Listing courtesy of REALTY CAPITAL CITY · (512) 381-2220 · MLS# 8224790 · Status: Active
About this home
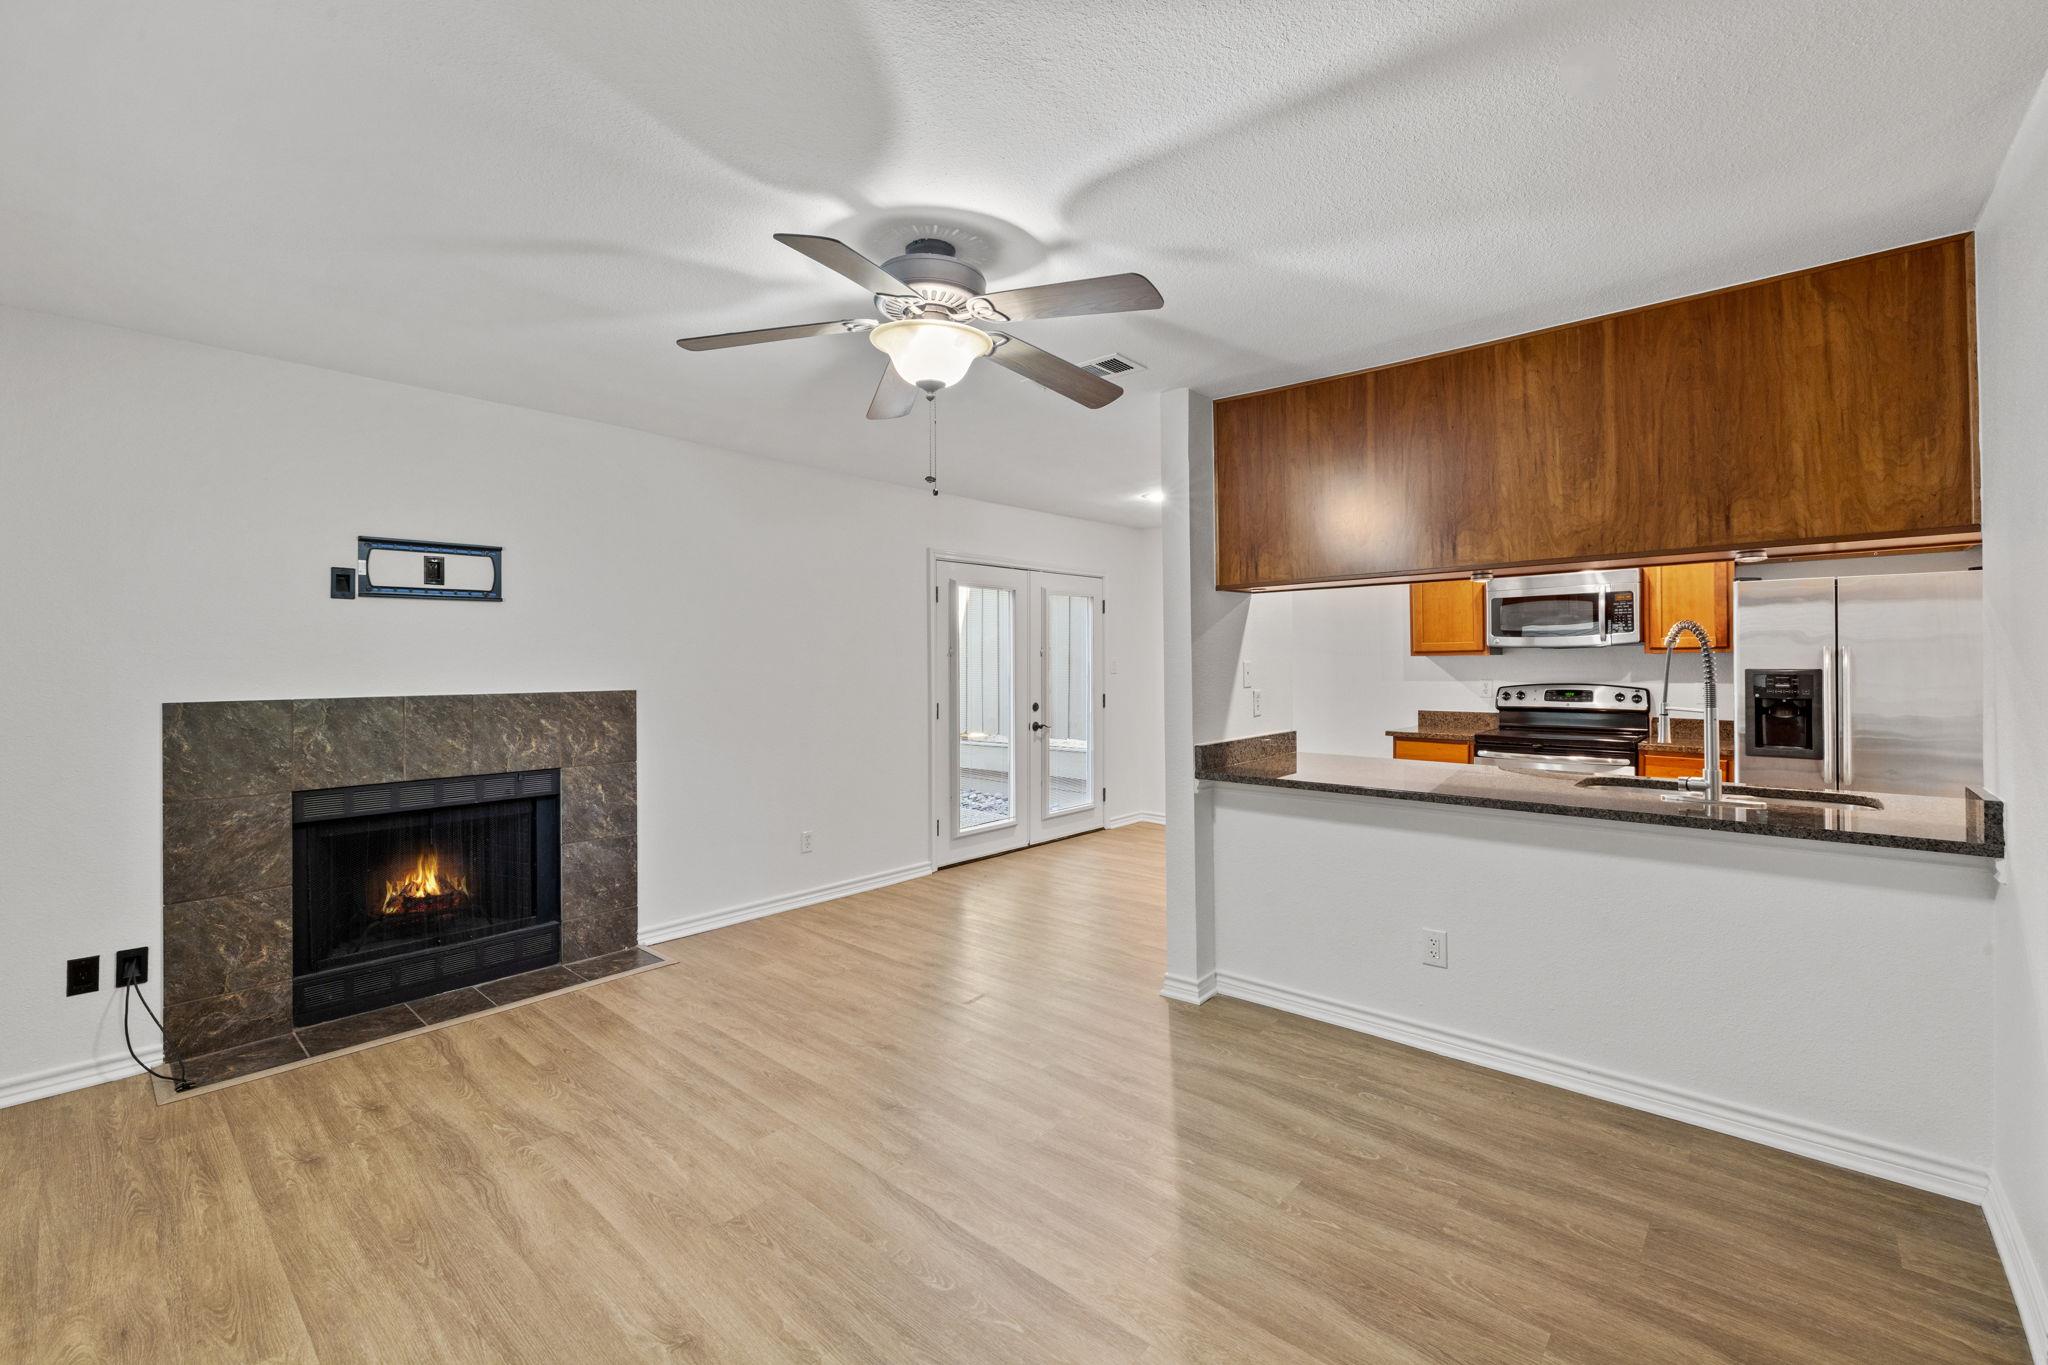
Enjoy easy access to an incredible variety of South Austin restaurants, bars, coffee shops, shopping, entertainment, parks, and recreational destinations, all within just a few miles of home. This freshly painted 2-bedroom, 1.5-bath condo is located in the heart of the complex, offering quiet and serene living. This is one of only a few condos in the complex with no neighbors living above or below. The primary bedroom features two large walk-in closets. The modern kitchen offers granite countertops and stainless steel appliances. Just off the kitchen is a pantry and laundry room with washer and dryer connections. Double doors next to the dining area open to a private patio, providing additional outdoor living space. The wet areas feature tile flooring, while the remainder of the condo has vinyl flooring throughout—no carpet. A reserved parking space is included, and the community pool is just steps away. The property is gated, and the unit is fully electric. The HOA covers water and trash, and fiber internet is available.
Description provided by the listing brokerage.
Facts
- Property type
- Residential · Condominium
- Year built
- 1983
- Lot size
- 0.04 acres
- Living area
- 910 sq ft
- Price per sq ft
- $213
- Bathrooms
- 1 full, 1 half
- HOA
- $465 (monthly)
- Annual taxes
- $5,681
- County
- Travis
- Neighborhood
- Ceniza Condo
- School district
- Austin ISD
- Schools
- Williams · Bedichek · Crockett
Features
- Roof
- Composition
- View
- None
- Sewer
- Public Sewer
- Levels
- Two
- Cooling
- Central Air
- Fencing
- See Remarks
- Heating
- Central, Electric, Fireplace(s)
- Flooring
- Vinyl
- Utilities
- Electricity Available, Sewer Available, Sewer Connected, Water Available, Water Connected
- Appliances
- Dishwasher, Disposal, Microwave, Free-Standing Electric Range, Free-Standing Range, Refrigerator, Electric Water Heater
- Lot
- Trees-Large (Over 40 Ft), Trees-Medium (20 Ft - 40 Ft), Trees-Small (Under 20 Ft)
- Water
- Public
- Pool
- None
- Horse amenities
- None
- Windows
- Blinds
- Parking
- Assigned, Gated, Off Street
- Exterior
- None
- Interior
- Breakfast Bar, Ceiling Fan(s), Ceiling-High, Granite Counters, Interior Steps, Open Floorplan, Pantry, Recessed Lighting, Two Primary Closets, Walk-In Closet(s)
- Community
- Cluster Mailbox, Common Grounds, Gated, Pool
- Fireplace
- Living Room, Wood Burning
- Foundation
- Slab
- Waterfront
- None
- Energy efficiency
- None
- Accessibility
- None
- Construction
- HardiPlank Type, Stone Veneer
- Patio & porch
- Patio
Location

 Listings courtesy of Unlock MLS as distributed by MLS GRID.
Based on information submitted to the MLS GRID as of November 15, 2026 at 4:02 PM CT. All data is obtained from various sources and may not have been verified by broker or MLS GRID. Supplied Open House Information is subject to change without notice. All information should be independently reviewed and verified for accuracy. Properties may or may not be listed by the office/agent presenting the information.
IDX information is provided exclusively for consumers' personal, non-commercial use, and may not be used for any purpose other than to identify prospective properties consumers may be interested in purchasing. The data is deemed reliable but is not guaranteed by MLS GRID, and its use may be subject to an end user license agreement prescribed by the applicable MLS. Some IDX listings have been excluded from this website. Any use or search of this website other than by a consumer looking to purchase or lease real estate is prohibited. Terms of use