
For rent
$2,000/mo
2529 Rio Grande St #39
Austin, TX 78705
- 3 beds
- 2 baths
- 1,064 sq ft
- 0.02 acres
Listing courtesy of Metro 512 Realty · (512) 479-1300 · MLS# 8221208 · Status: Active
About this rental
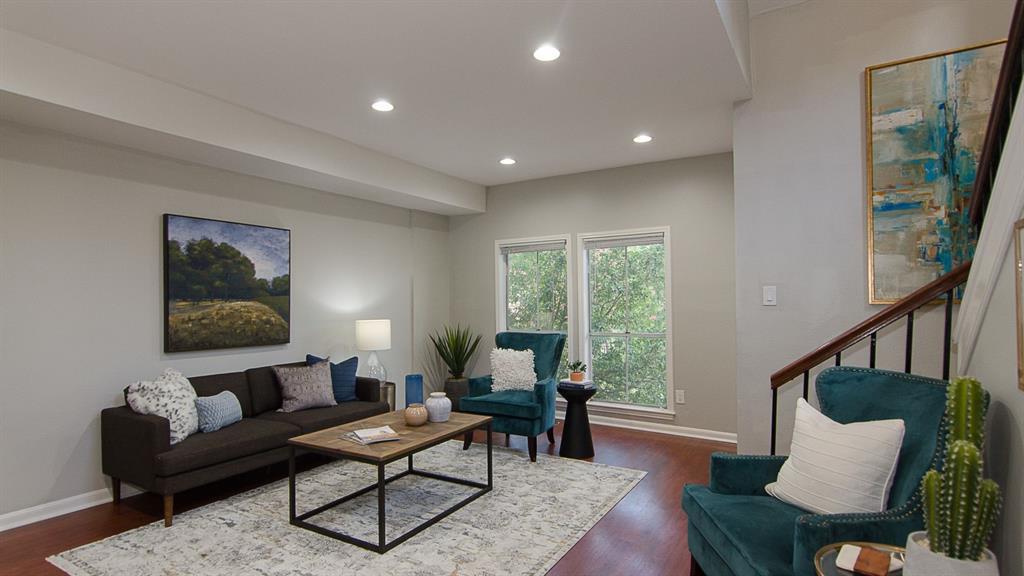
****AVAILABLE FOR IMMEDIATE LEASE ONLY ****Come and view this prestine 3 bed, 2 bath condo in the heart of west campus for your future housing needs! This unit has it all. A huge living room for hosting friends and family, a fire place to gather around, two central AC units to control your temperature better, plenty of windows for natural light, and a balcony to get some fresh air and sun! This layout has 1 bedroom downstairs with huge windows and its own private bath, and two bedrooms upstairs. The primary bedroom is enormous, truly enormous and boosts a big walk in closet as well. This unit comes with in unit stacked washer and dryer, and 1 designated covered parking space. The location lends itself perfectly for UT students being at less then a 5 minute walk from campus and Guadalupe street where you can find all the dining, entertainment, and shopping you want! We have immediate move in, and pre lease move in available as of now. Call now for your tour!
Description provided by the listing brokerage.
Facts
- Property type
- Residential Lease · Condominium
- Year built
- 1977
- Lot size
- 0.02 acres
- Living area
- 1,064 sq ft
- Bathrooms
- 2 full, 0 half
- Garage
- 1 spaces
- County
- Travis
- Neighborhood
- Orange Tree Condominia Amd
- School district
- Austin ISD
- Schools
- Bryker Woods · O Henry · Austin
Features
- Roof
- Composition, See Remarks
- View
- None
- Sewer
- Public Sewer
- Levels
- Two
- Cooling
- Central Air
- Fencing
- None
- Heating
- Central, Electric
- Flooring
- Carpet, Laminate, Tile
- Furnished
- Unfurnished
- Lease term
- Negotiable
- Utilities
- Electricity Available
- Appliances
- Dishwasher, Disposal, Electric Cooktop, Electric Range, Refrigerator
- Lot
- None
- Pets
- Cats OK, Dogs OK, Number Limit, Size Limit, Breed Restrictions
- Water
- Public
- Pool
- See Remarks
- Windows
- Window Treatments
- Parking
- Reserved
- Exterior
- Exterior Steps
- Interior
- Bookcases, Ceiling-High, Ceiling-Vaulted, Interior Steps, Primary Bedroom on Main, Walk-In Closet(s)
- Community
- Common Grounds, Courtyard, Pool
- Fireplace
- Living Room
- Foundation
- Slab
- Waterfront
- None
- Energy efficiency
- None
- Accessibility
- None
- Construction
- Masonry – All Sides, See Remarks
- Patio & porch
- Front Porch, Porch
Location

 Listings courtesy of Unlock MLS as distributed by MLS GRID.
Based on information submitted to the MLS GRID as of November 15, 2026 at 4:21 PM CT. All data is obtained from various sources and may not have been verified by broker or MLS GRID. Supplied Open House Information is subject to change without notice. All information should be independently reviewed and verified for accuracy. Properties may or may not be listed by the office/agent presenting the information.
IDX information is provided exclusively for consumers' personal, non-commercial use, and may not be used for any purpose other than to identify prospective properties consumers may be interested in purchasing. The data is deemed reliable but is not guaranteed by MLS GRID, and its use may be subject to an end user license agreement prescribed by the applicable MLS. Some IDX listings have been excluded from this website. Any use or search of this website other than by a consumer looking to purchase or lease real estate is prohibited. Terms of use