
For sale
$1,995,000
452 Southwick Ranch Rd
Johnson City, TX 78636
- 5 beds
- 5 baths
- 4,789 sq ft
- 10 acres
Listing courtesy of Horseshoe Bay ONE Realty · (830) 282-3389 · MLS# 8220458 · Status: Active
About this home
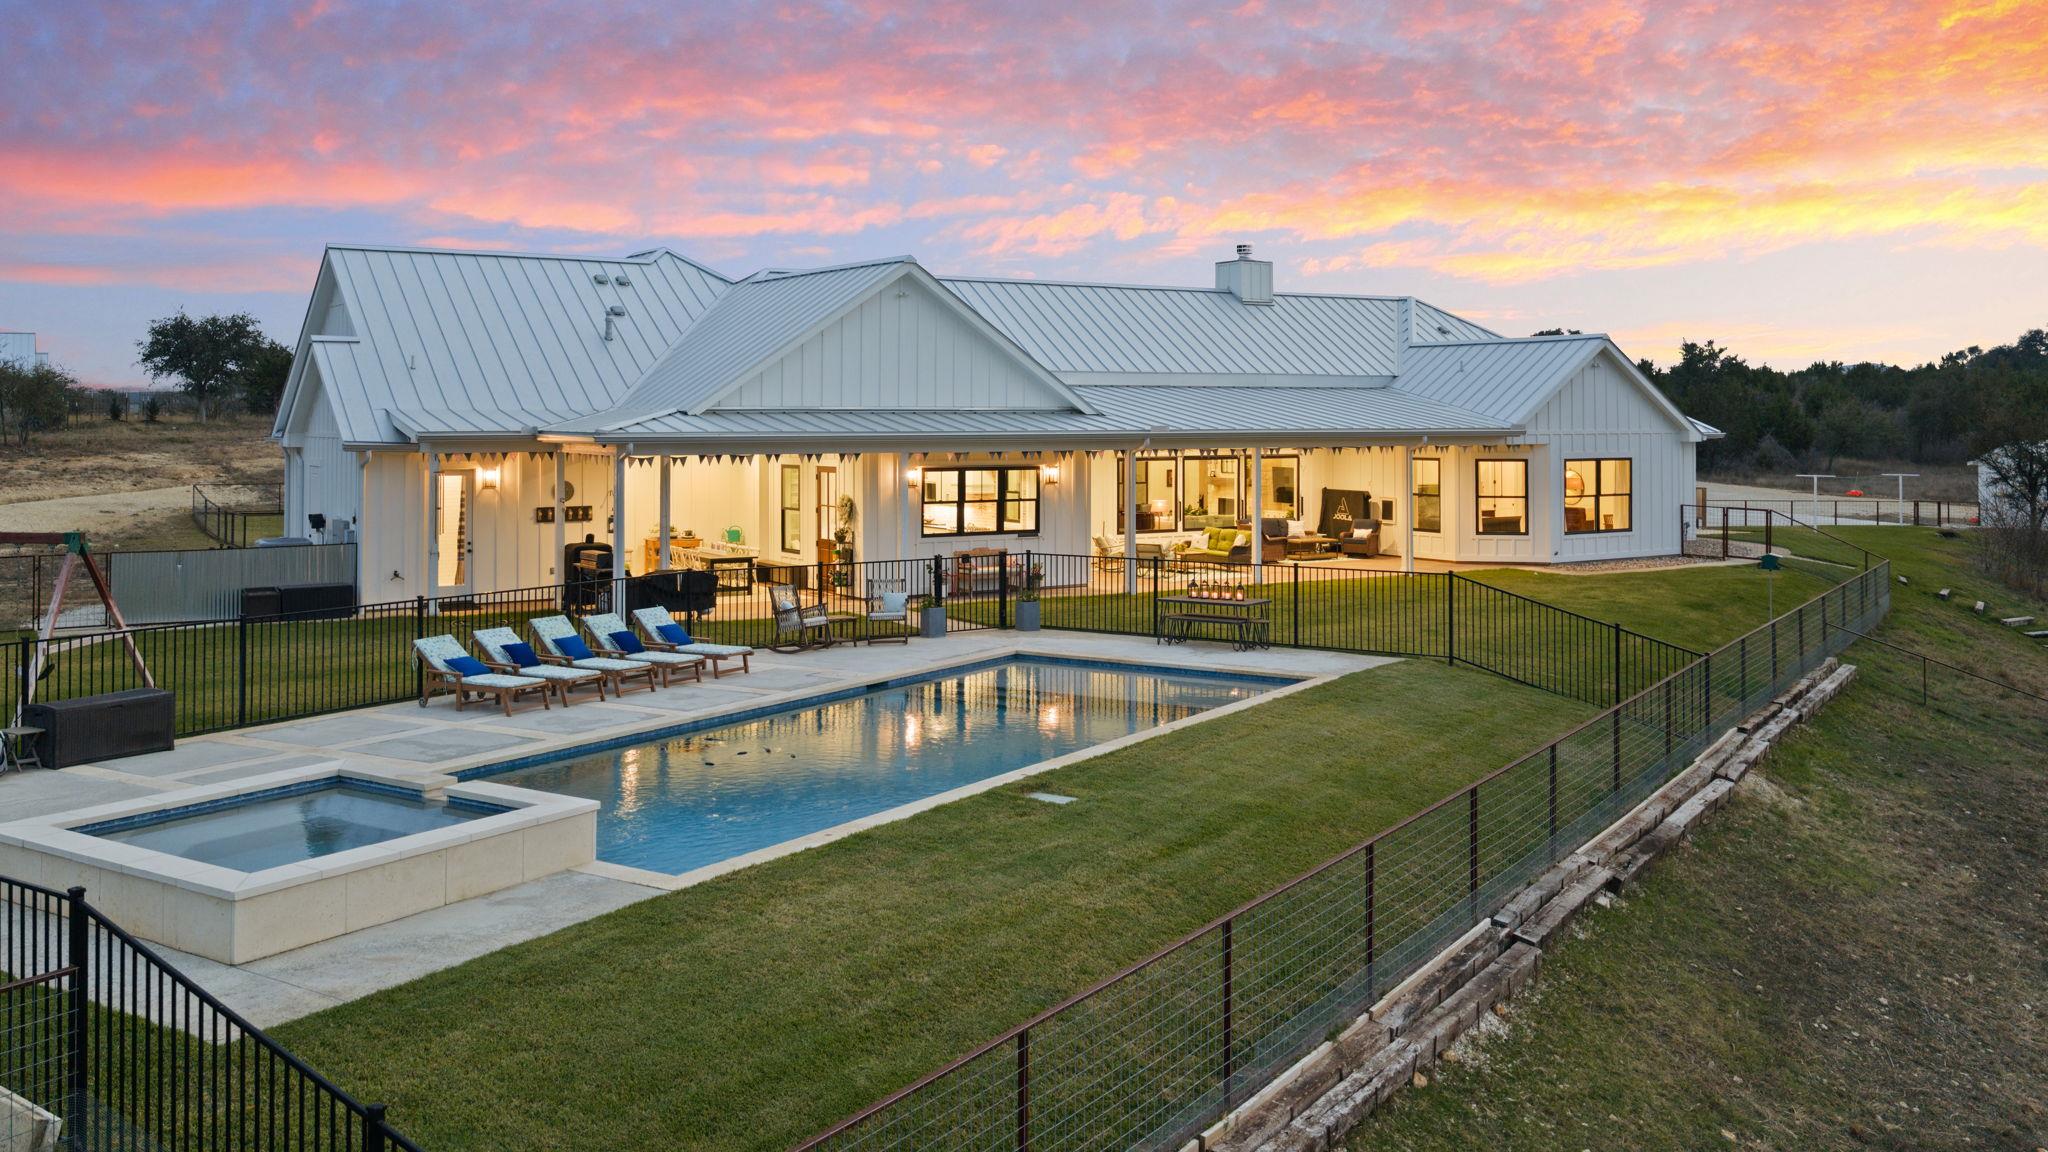
Some homes impress at first glance, this one keeps getting better the longer you stay. Tucked away on 10 picturesque AG-exempt acres with breathtaking Hill Country views, this exceptional single-story ranch blends timeless Texas elegance with modern comfort and impressive energy efficiency. Thoughtfully designed for everyday living, the home features low utility costs, a whole-house generator, and a floor plan that effortlessly balances gathering spaces with private retreats. At its heart, the beautifully appointed kitchen offers custom cabinetry, chiseled-edge granite, a Chicago brick backsplash, a large island, walk-in pantry, and dual-fuel cooking. Vaulted ceilings with exposed beams and a gas fireplace create a warm, inviting living room that feels equally suited for quiet evenings or lively celebrations. The private owner's suite enjoys sweeping views, while separate guest bedrooms and flexible rooms provide endless options for offices, hobbies, or additional sleeping space. Outside, Hill Country living truly shines with a heated pool and spa, inviting outdoor entertaining areas, and a versatile barn featuring a private ADU with kitchenette and full bath—ideal for extended family, guests, or multigenerational living. Covered RV parking adds even more flexibility. Located just outside Johnson City, you're less than an hour from Austin and San Antonio, minutes from Fredericksburg wine country, and surrounded by the lakes, parks, and natural beauty that make the Texas Hill Country so special.
Description provided by the listing brokerage.
Facts
- Property type
- Residential · Single Family Residence
- Year built
- 2022
- Lot size
- 10 acres
- Living area
- 4,789 sq ft
- Price per sq ft
- $417
- Bathrooms
- 5 full, 0 half
- Garage
- 2 spaces
- Annual taxes
- $5,646
- County
- Blanco
- Neighborhood
- Southwick Ranch Tr 5
- School district
- Johnson City ISD
- Schools
- Lyndon B Johnson · Lyndon B Johnson · Lyndon B Johnson (Johnson City ISD)
Features
- Roof
- Metal
- View
- Hill Country, Panoramic, Pool, Rural
- Sewer
- Septic Tank
- Levels
- One
- Cooling
- Ceiling Fan(s), Central Air, Electric, Heat Pump, Zoned
- Fencing
- Back Yard, Cross Fenced, Front Yard, Livestock, Partial
- Heating
- Central, Electric, Fireplace(s), Heat Pump, Zoned
- Flooring
- Carpet, Tile, Wood
- Utilities
- Electricity Connected, Propane, Underground Utilities, Water Connected
- Appliances
- Dishwasher, Disposal, Exhaust Fan, Gas Cooktop, Ice Maker, Electric Oven, RNGHD, Refrigerator, Warming Drawer, Water Heater, Tankless Water Heater, Water Purifier, Water Softener
- Lot
- Agricultural, Back Yard, Cul-De-Sac, Farm, Front Yard, Garden, Landscaped, Private Maintained Road, Sprinkler - Automatic, Sprinklers In Rear, Sprinklers In Front, Sprinkler - Partial, Trees-Large (Over 40 Ft), Trees-Medium (20 Ft - 40 Ft), Views
- Water
- Private, Well
- Pool
- Fenced, Heated, In Ground, Outdoor Pool
- Horse amenities
- Pasture
- Windows
- Insulated Windows, Solar Screens
- Parking
- Attached, Concrete, Door-Single, Garage, Garage Door Opener, Garage Faces Side, Guest, Inside Entrance, Kitchen Level, Parking Pad, Paved, Private, RV Carport
- Exterior
- Garden, Gutters Full, Lighting, No Exterior Steps, Private Yard, RV Hookup
- Interior
- See Remarks, Bookcases, Breakfast Bar, Built-in Features, Ceiling Fan(s), Beamed Ceilings, Cathedral Ceiling(s), Chandelier, Granite Counters, Double Vanity, Eat-in Kitchen, High Speed Internet, In-Law Floorplan, Kitchen Island, No Interior Steps, Open Floorplan, Pantry, Primary Bedroom on Main, Recessed Lighting, Storage, Walk-In Closet(s), Wired for Data
- Community
- High Speed Internet, Trash Pickup - Door to Door, Underground Utilities
- Fireplace
- Family Room, Gas
- Foundation
- Slab
- Waterfront
- None
- Energy efficiency
- Exposure/Shade, Insulation
- Accessibility
- None
- Construction
- Frame, HardiPlank Type, Spray Foam Insulation
- Patio & porch
- Covered, Front Porch, Rear Porch, Side Porch
Location

 Listings courtesy of Unlock MLS as distributed by MLS GRID.
Based on information submitted to the MLS GRID as of November 15, 2026 at 4:15 PM CT. All data is obtained from various sources and may not have been verified by broker or MLS GRID. Supplied Open House Information is subject to change without notice. All information should be independently reviewed and verified for accuracy. Properties may or may not be listed by the office/agent presenting the information.
IDX information is provided exclusively for consumers' personal, non-commercial use, and may not be used for any purpose other than to identify prospective properties consumers may be interested in purchasing. The data is deemed reliable but is not guaranteed by MLS GRID, and its use may be subject to an end user license agreement prescribed by the applicable MLS. Some IDX listings have been excluded from this website. Any use or search of this website other than by a consumer looking to purchase or lease real estate is prohibited. Terms of use