
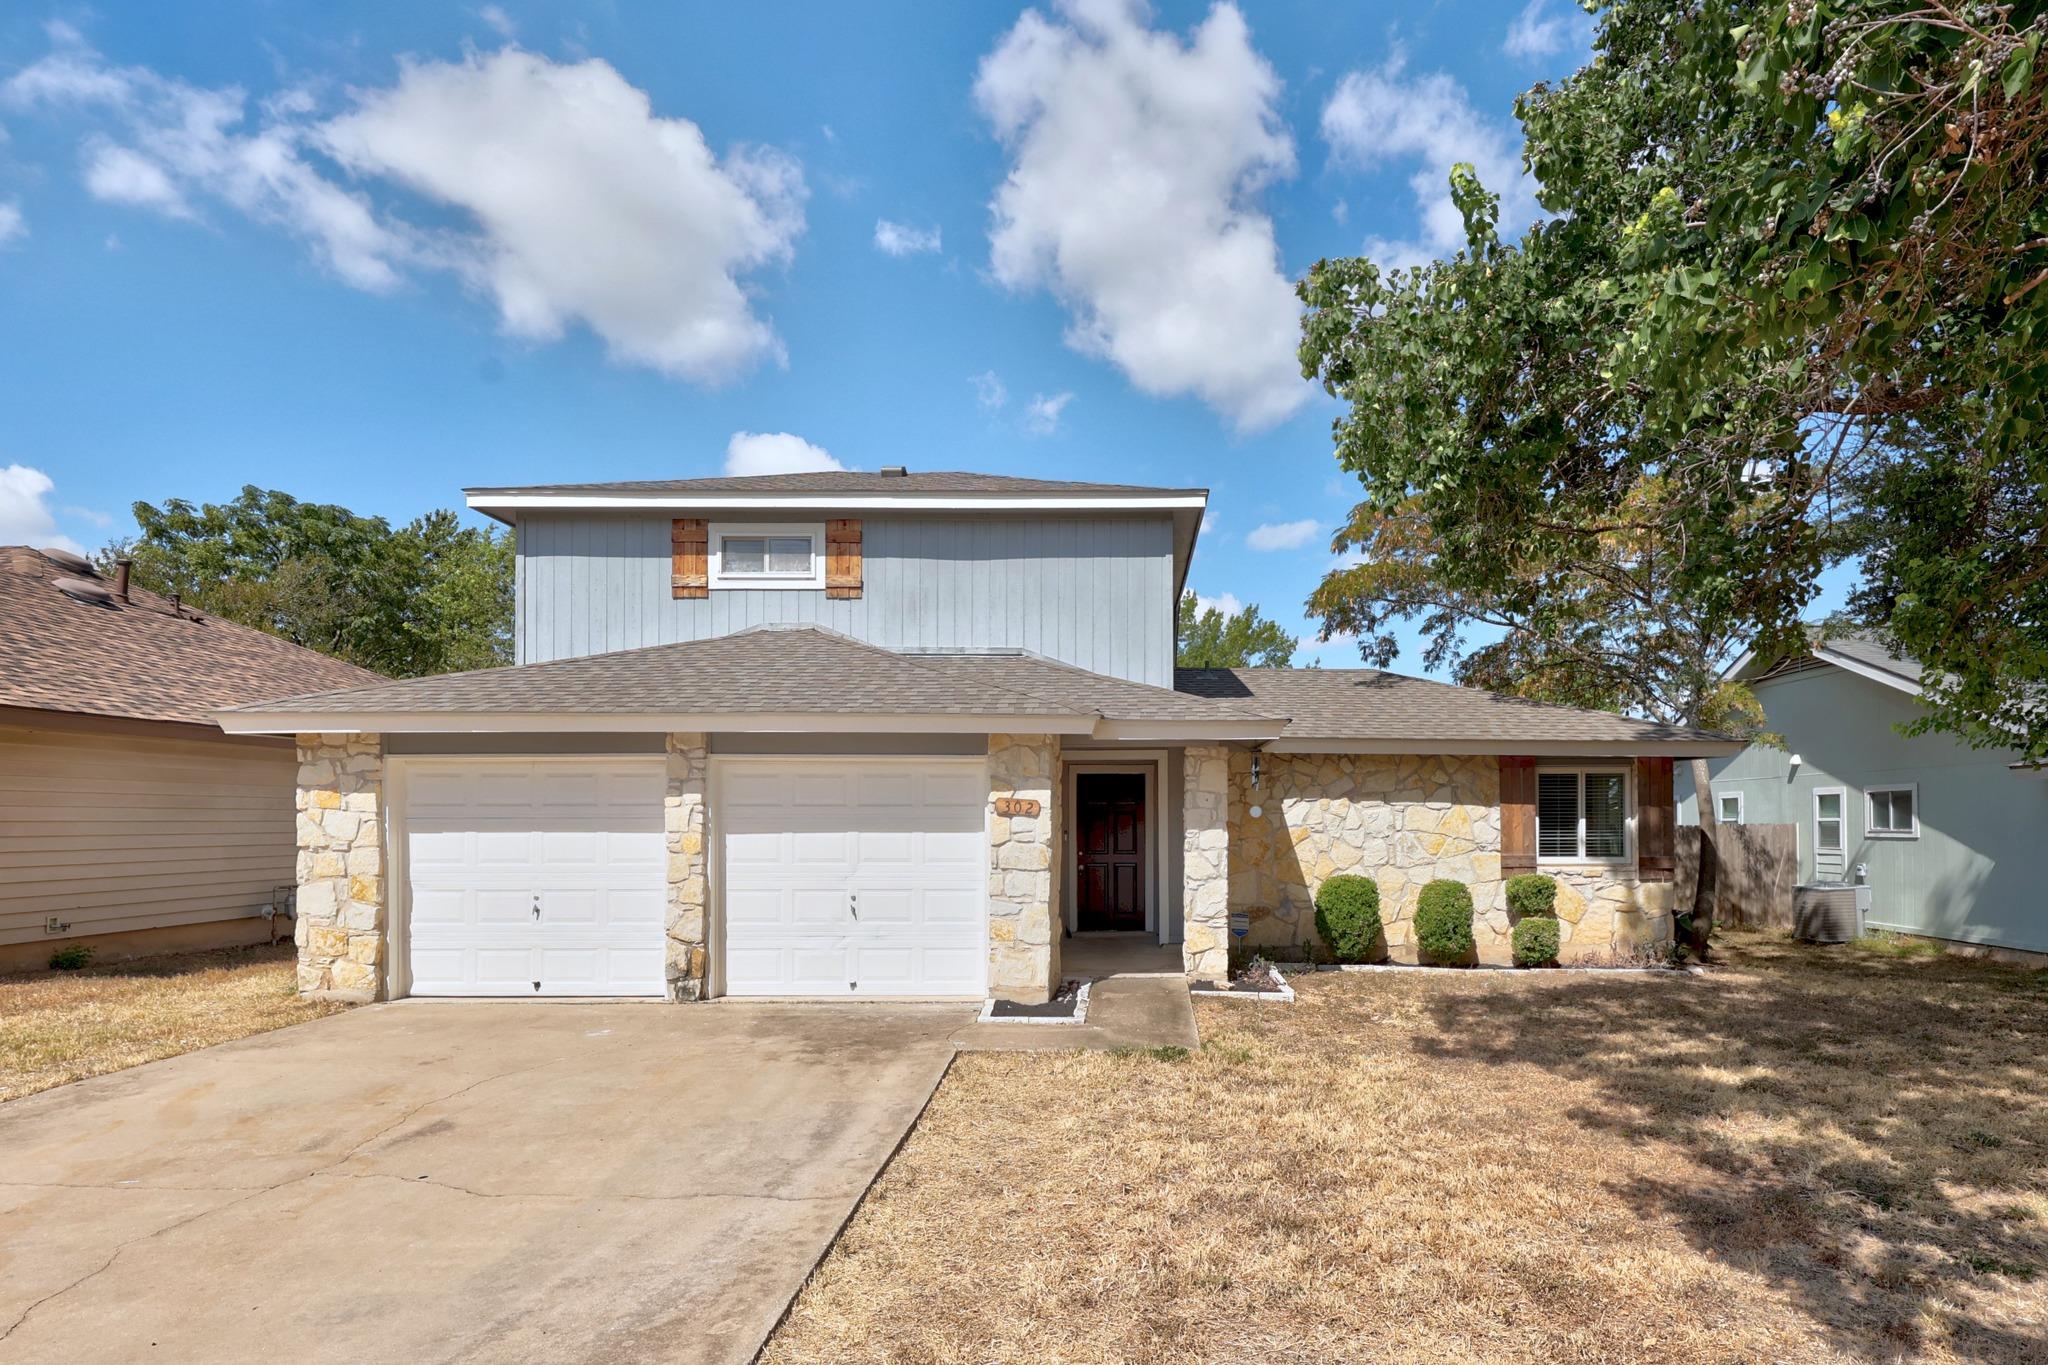
For sale
$299,950
302 Splitrock St
Round Rock, TX 78681
- 3 beds
- 2 baths
- 1,391 sq ft
- 0.17 acres
Listing courtesy of Austin Texas Homes, LLC · (512) 328-8000 · MLS# 8218254 · Status: Active
About this home
Charming move-in ready home waiting for new owners in desirable Brushy Creek MUD with no HOA. With fresh paint and hard flooring throughout the first floor, this home feels fresh and updated. The airy two story living room framed by floor length window feels expansive. A well placed fireplace leaves room for multiple furniture configurations. The galley-style kitchen with full appliance package means everything the chef or host needs is at their fingertips. The dining area bridges the space between the kitchen and living room so everyone is a part of the conversation. The generously sized primary bedroom is on the first floor. A unique bathroom arrangement allows for a hall bath as well as a private primary bathroom along with plenty of storage. Secondary bedrooms are on the second floor with their own bathroom. The water heater is in a separate room with additional walk-in storage space. An expanded deck area perches on the oversized lot. The home is walking distance to the highly rated Brushy Creek Elementary, and zoned to McNeil High School, an IB school. Accessible to 45 and I35, only 15 minutes to Domain, The Parke, and 1890 Ranch, or 5 minutes to Brushy Creek Community Center and HEB. New roof and HVAC in 2024. Home has been priced with consideration for repairs or updates.
Description provided by the listing brokerage.
Facts
- Property type
- Residential · Single Family Residence
- Year built
- 1983
- Lot size
- 0.17 acres
- Living area
- 1,391 sq ft
- Price per sq ft
- $216
- Bathrooms
- 2 full, 0 half
- Garage
- 2 spaces
- County
- Williamson
- Neighborhood
- Brushy Creek Sec 3
- School district
- Round Rock ISD
- Schools
- Brushy Creek · Cedar Valley · McNeil
Features
- Roof
- Composition
- View
- None
- Sewer
- MUD
- Levels
- Two
- Cooling
- Central Air
- Fencing
- Privacy, Wood
- Heating
- Central, Natural Gas
- Flooring
- Tile, Wood, See Remarks
- Utilities
- Electricity Available, Natural Gas Available
- Appliances
- Dishwasher, Disposal, Free-Standing Gas Oven, Free-Standing Range, Vented Exhaust Fan
- Lot
- Level
- Water
- MUD
- Pool
- None
- Horse amenities
- None
- Windows
- Blinds
- Parking
- Assigned, Attached, Door-Multi, Garage Faces Front
- Exterior
- None
- Interior
- Beamed Ceilings, Ceiling-Vaulted, Granite Counters, Tile Counters, Entrance Foyer, Pantry, Primary Bedroom on Main, Walk-In Closet(s)
- Community
- Curbs, Playground, Sidewalks, Trail(s)
- Fireplace
- Family Room
- Foundation
- Slab
- Waterfront
- None
- Energy efficiency
- None
- Accessibility
- None
- Construction
- Masonry – Partial
- Patio & porch
- Covered, Patio
Location

 Listings courtesy of Unlock MLS as distributed by MLS GRID.
Based on information submitted to the MLS GRID as of November 15, 2026 at 3:52 PM CT. All data is obtained from various sources and may not have been verified by broker or MLS GRID. Supplied Open House Information is subject to change without notice. All information should be independently reviewed and verified for accuracy. Properties may or may not be listed by the office/agent presenting the information.
IDX information is provided exclusively for consumers' personal, non-commercial use, and may not be used for any purpose other than to identify prospective properties consumers may be interested in purchasing. The data is deemed reliable but is not guaranteed by MLS GRID, and its use may be subject to an end user license agreement prescribed by the applicable MLS. Some IDX listings have been excluded from this website. Any use or search of this website other than by a consumer looking to purchase or lease real estate is prohibited. Terms of use