
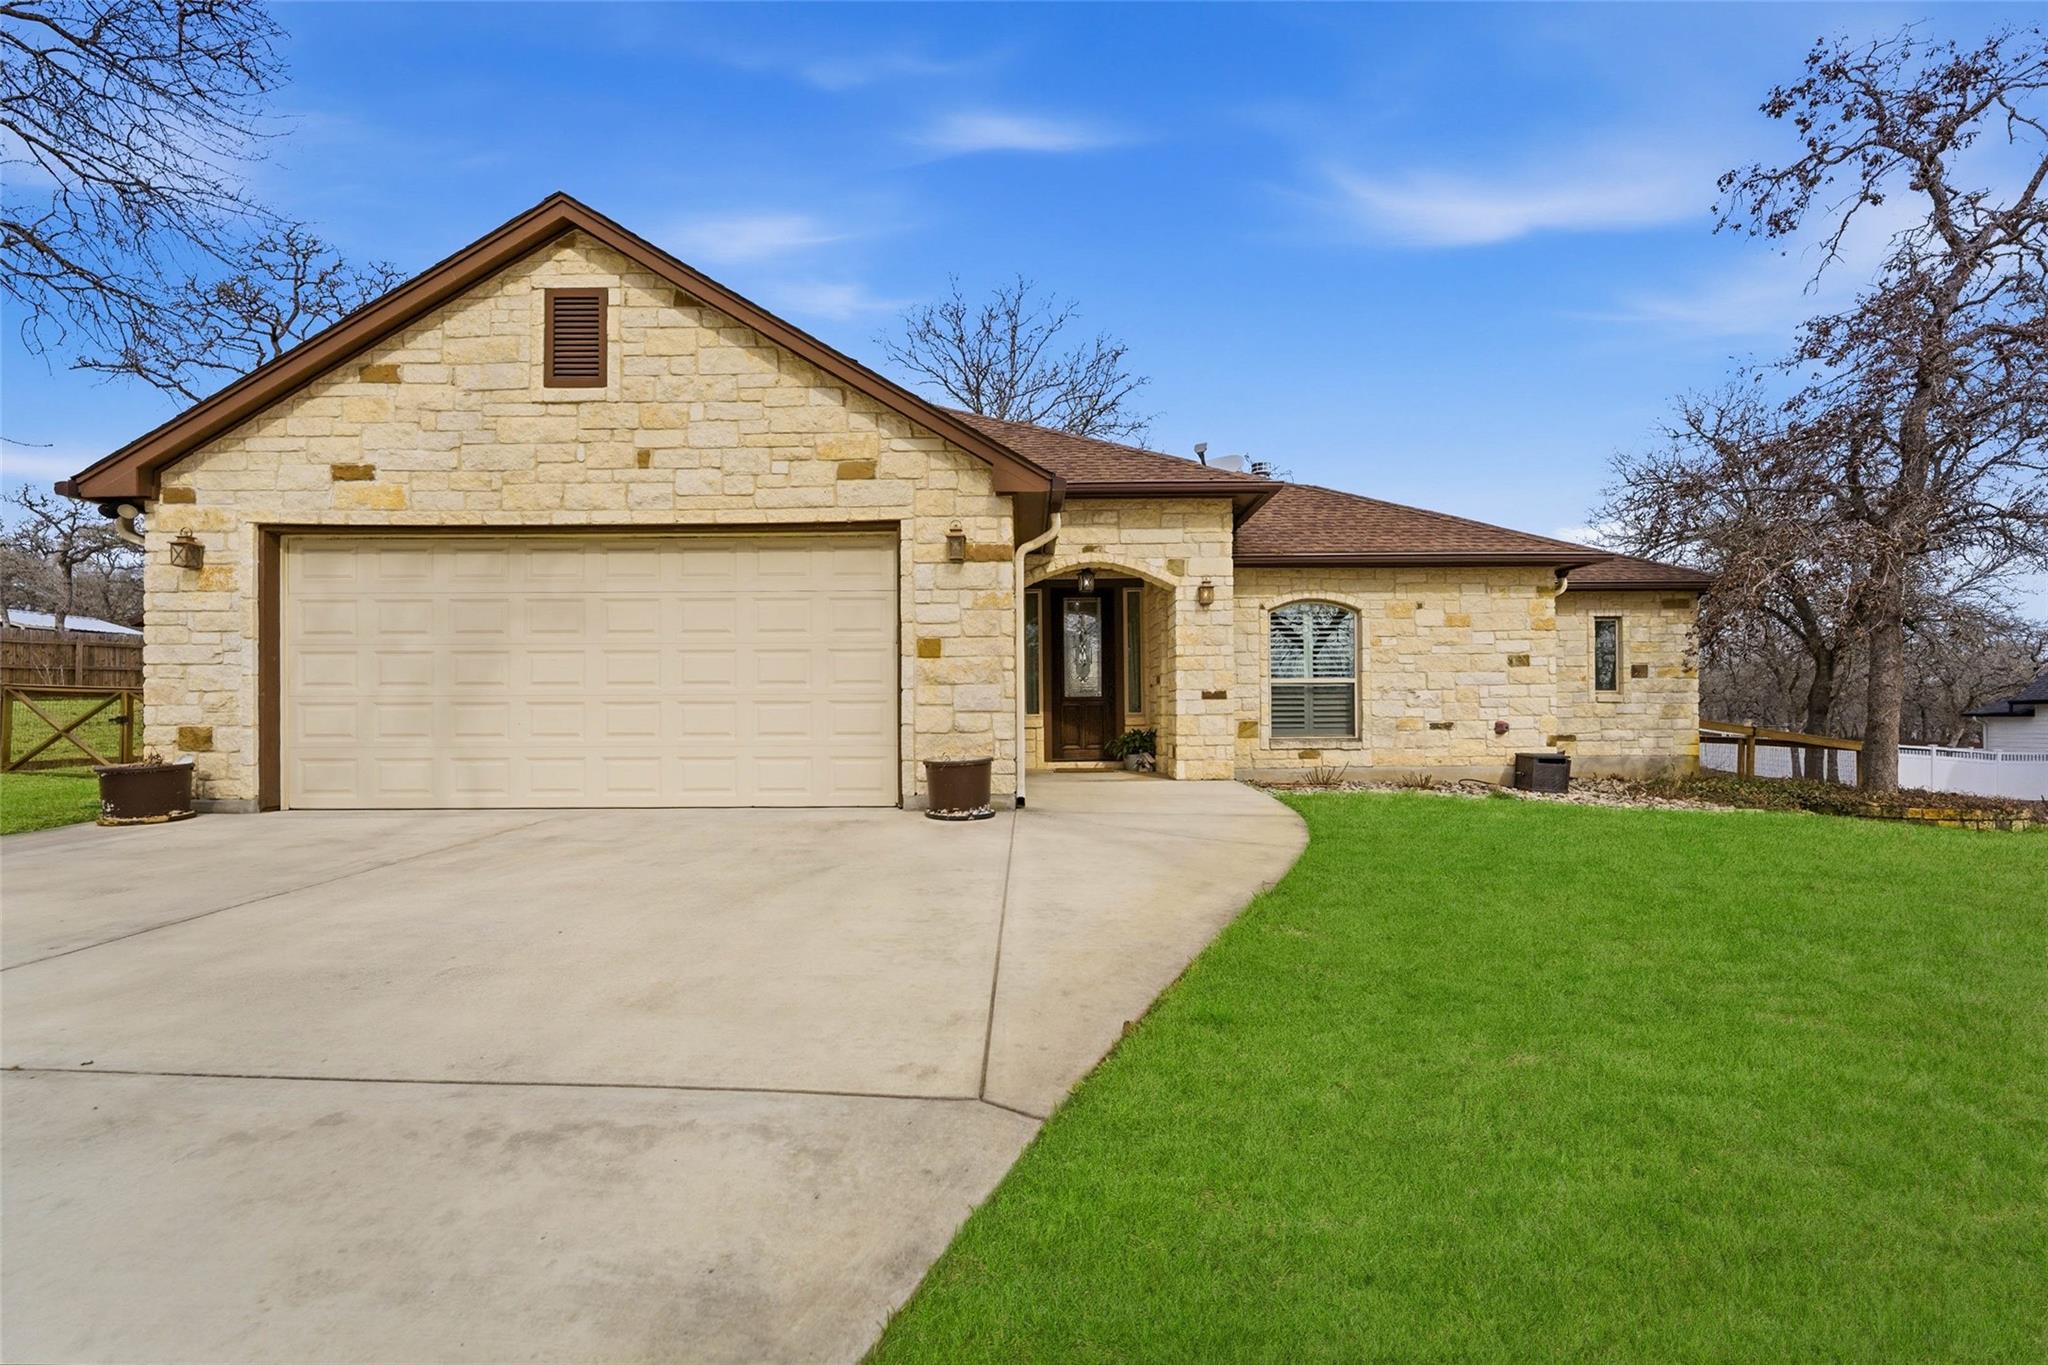
For sale
$850,000
203 Champions Blvd
La Vernia, TX 78121
- 4 beds
- 3 baths
- 2,211 sq ft
- 1.29 acres
Listing courtesy of Legacy Broker Group · (830) 446-3378 · MLS# 8203170 · Status: Active
About this home
If you’ve been searching for a true multi-generational property in La Vernia with TWO custom homes on acreage and NO HOA, this is a rare find. Built in 2017 by Built Rite Custom Homes, the main residence offers 4 bedrooms, 2.5 bathrooms, and 2,139 sq ft on 1.29 acres. Inside, you’ll find arched openings, high decorative ceilings, custom cabinetry, granite countertops, tile flooring, and wood shutters in every bedroom. The living room features a cozy fireplace, while the extended back patio with stained wood ceilings is ideal for relaxing or entertaining. The spacious primary suite includes a jacuzzi tub, large walk-in closet, and a private retreat feel. Additional features include a water well, water softener, fenced yard, gutters, and extra garage storage. What truly sets this property apart is the fully independent second home at 203 Champions Blvd Unit B. Built in 2020, it offers 1,518 sq ft with its own driveway, address, mailbox, electric meter, irrigation system, water softener, and fenced yard. Designed for flexibility, it includes 1 bedroom, 1 full bath, 1 half bath, and is fully ADA compliant—ideal for extended family, guests, a home business, or rental income. The layout provides both convenience and privacy, with space for RV parking, storage, or future expansion. Both homes are one-owner, custom-built, and meticulously maintained. This property offers a unique blend of togetherness and independence—perfect for multi-generational living, dual-living setups, or investment opportunities. Even more appealing, it’s priced below the cost to build two comparable custom homes today. Two homes. One property. Endless possibilities.
Description provided by the listing brokerage.
Facts
- Property type
- Residential · Single Family Residence
- Year built
- 2017
- Lot size
- 1.29 acres
- Living area
- 2,211 sq ft
- Price per sq ft
- $384
- Bathrooms
- 2 full, 1 half
- Garage
- 2 spaces
- Annual taxes
- $15,493
- County
- Wilson
- Neighborhood
- QUAIL RUN
- School district
- La Vernia ISD
- Schools
- La Vernia · La Vernia · La Vernia
Features
- Roof
- Composition
- View
- See Remarks
- Sewer
- Septic Tank
- Levels
- One
- Cooling
- Central Air
- Fencing
- Perimeter, Wrought Iron
- Heating
- Central, Electric
- Flooring
- Tile
- Utilities
- See Remarks, Electricity Connected
- Appliances
- Disposal, Dishwasher, Microwave, Range, Water Softener
- Lot
- Interior Lot, Landscaped, Trees-Moderate
- Water
- Private, Well
- Pool
- None
- Horse amenities
- None
- Windows
- Window Coverings
- Parking
- Attached, Garage, Garage Door Opener
- Exterior
- See Remarks, Gutters Full
- Interior
- Built-in Features, Ceiling Fan(s), Double Vanity, Primary Bedroom on Main, Walk-In Closet(s)
- Community
- Curbs
- Fireplace
- Living Room
- Foundation
- Slab
- Waterfront
- None
- Energy efficiency
- Other/See Remarks
- Accessibility
- None
- Construction
- Stone
- Patio & porch
- See Remarks, Rear Porch
Location

 Listings courtesy of Unlock MLS as distributed by MLS GRID.
Based on information submitted to the MLS GRID as of November 15, 2026 at 4:31 PM CT. All data is obtained from various sources and may not have been verified by broker or MLS GRID. Supplied Open House Information is subject to change without notice. All information should be independently reviewed and verified for accuracy. Properties may or may not be listed by the office/agent presenting the information.
IDX information is provided exclusively for consumers' personal, non-commercial use, and may not be used for any purpose other than to identify prospective properties consumers may be interested in purchasing. The data is deemed reliable but is not guaranteed by MLS GRID, and its use may be subject to an end user license agreement prescribed by the applicable MLS. Some IDX listings have been excluded from this website. Any use or search of this website other than by a consumer looking to purchase or lease real estate is prohibited. Terms of use