
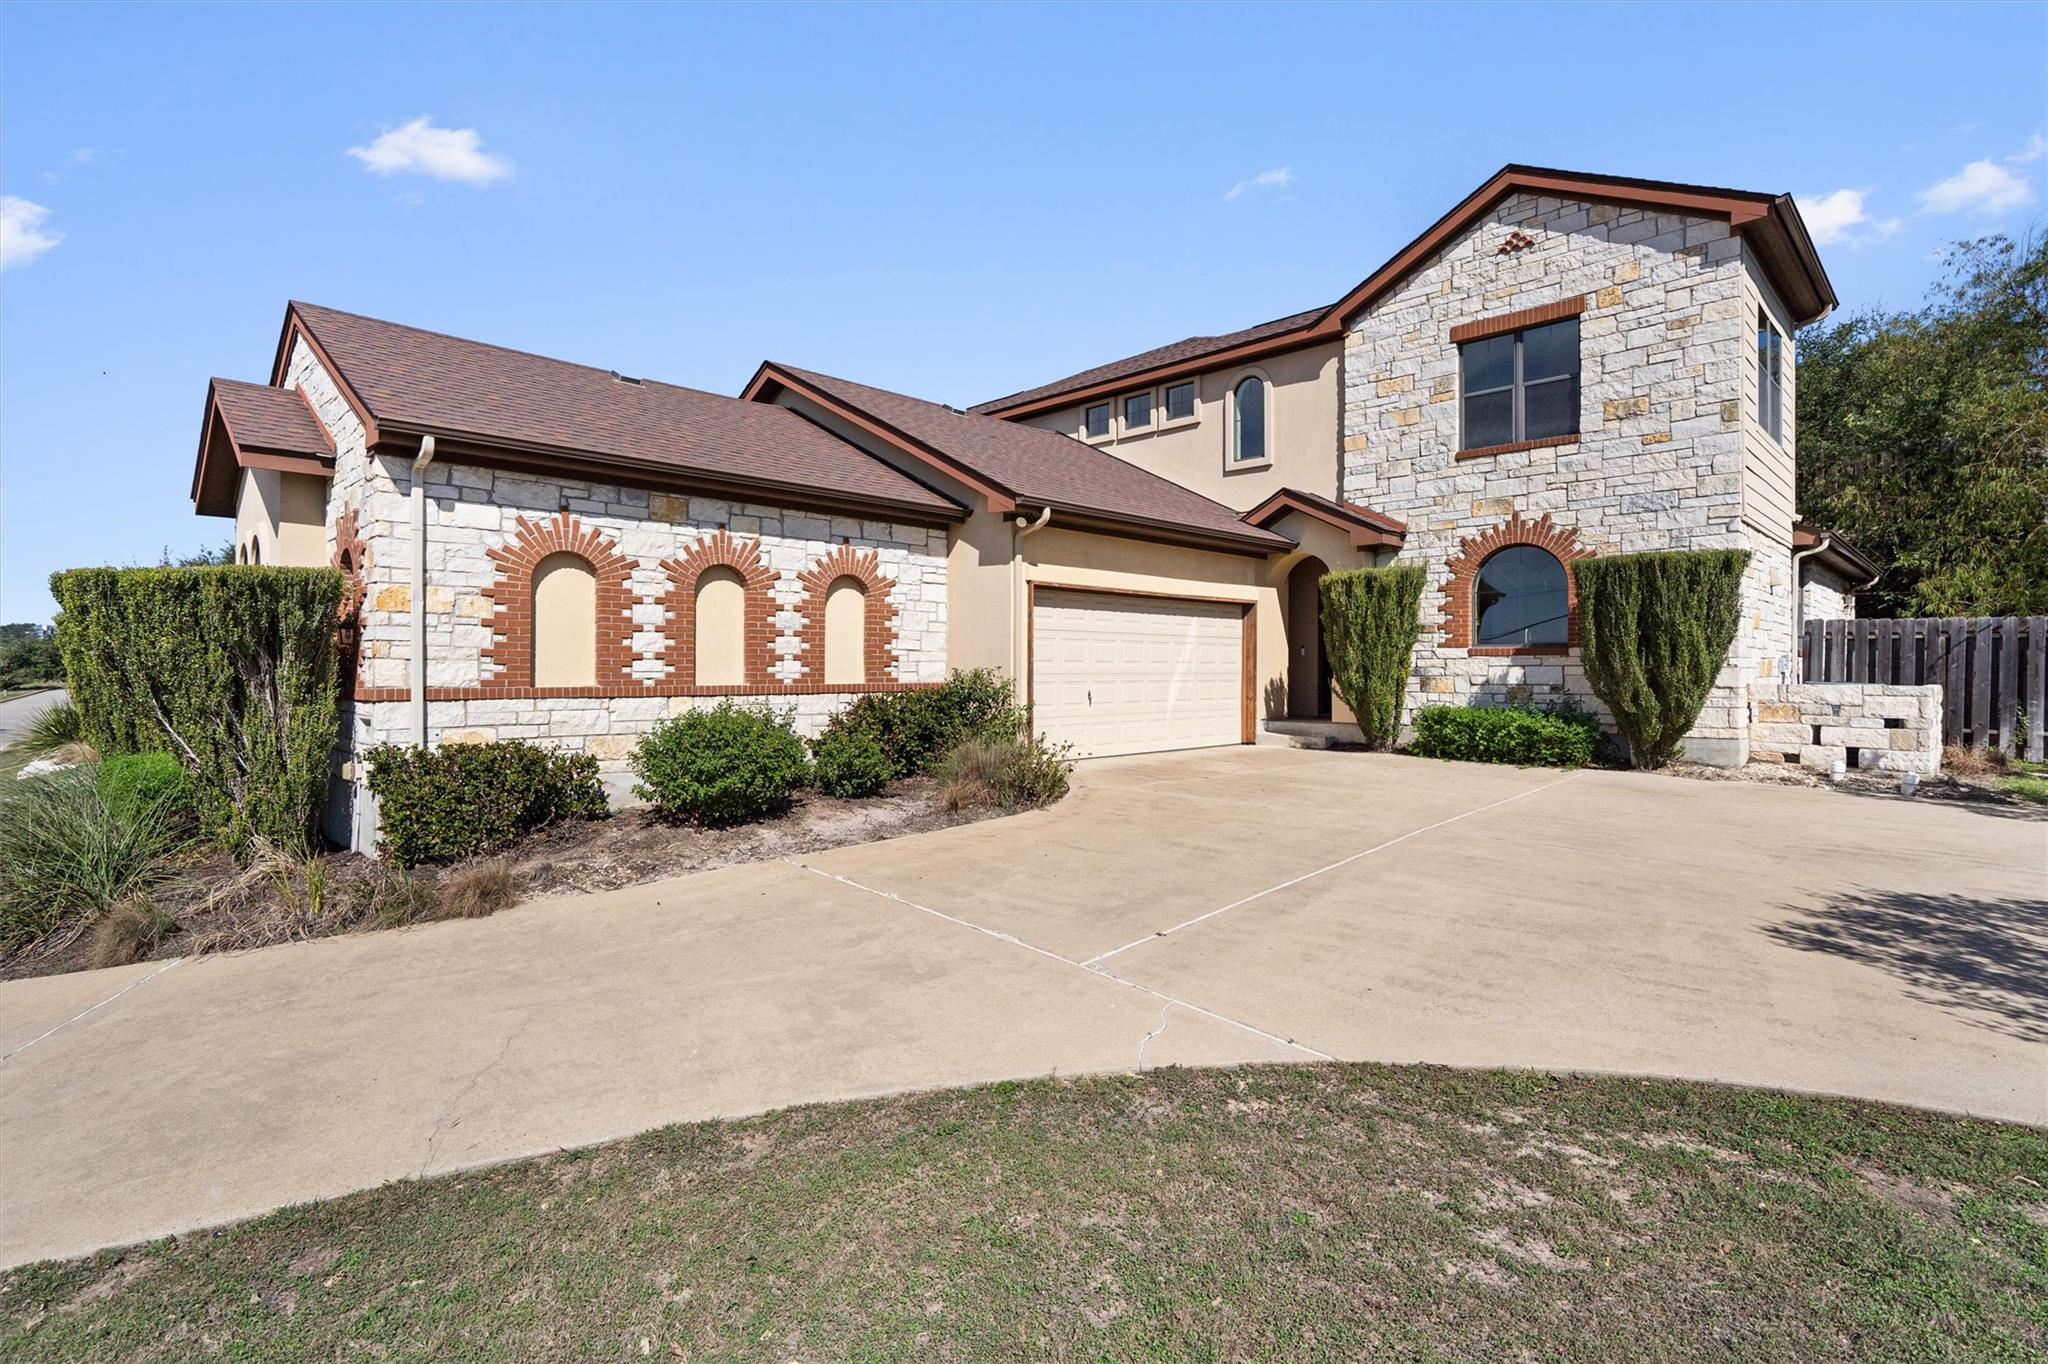
For rent
$2,299/mo
1405 Delsie B Dr
Austin, TX 78734
- 3 beds
- 3 baths
- 1,846 sq ft
- 0.18 acres
Listing courtesy of Keller Williams Realty · (512) 448-4111 · MLS# 8200843 · Status: Active
About this rental
REDUCED APP FEE! Welcome to 1405 Delsie Drive B, a spacious and beautifully maintained 3-bedroom, 2.5-bathroom located in the desirable Lakeway area. This two-story home offers approximately 1,846 square feet with an inviting open layout, high ceilings, and a primary suite conveniently located on the main level. The home features a well-appointed kitchen with quartz countertops, breakfast bar, pantry, and plenty of cabinet space. The main level offers low-maintenance tile flooring, while the spacious living areas provide a comfortable setting for relaxing or entertaining. Enjoy the privacy of a fenced backyard and patio, perfect for outdoor enjoyment. A two-car garage provides convenient parking and additional storage. Pets are welcome with approval, making this home a great option for pet owners. Located in the highly regarded Lake Travis ISD and just minutes from Lakeway's shopping, dining, parks, recreation, and Lake Travis, this home offers a wonderful combination of comfort, convenience, and Hill Country living. Tenants will be required to sign up for the Resident Perks Program at $25/mo per household.
Description provided by the listing brokerage.
Facts
- Property type
- Residential Lease · Single Family Residence
- Year built
- 2004
- Lot size
- 0.18 acres
- Living area
- 1,846 sq ft
- Bathrooms
- 2 full, 1 half
- Garage
- 2 spaces
- County
- Travis
- Neighborhood
- Preserve At Lakeway Villas Con
- School district
- Lake Travis ISD
- Schools
- Lakeway · Hudson Bend · Lake Travis
Features
- Roof
- Composition
- View
- Hill Country
- Sewer
- MUD
- Levels
- Two
- Cooling
- Ceiling Fan(s), Central Air
- Fencing
- Fenced, Full, Privacy, Wood
- Heating
- Central
- Flooring
- Carpet, Laminate, Tile, Vinyl
- Lease term
- 12 Months
- Utilities
- Cable Connected, Electricity Connected, Other, Phone Available, Sewer Connected, Water Connected
- Appliances
- Cooktop, Dishwasher, Disposal, Electric Cooktop, Electric Range, Microwave, Oven, Electric Oven, Free-Standing Range, RNGHD, Refrigerator, Self Cleaning Oven
- Lot
- Sprinkler - Automatic, Sprinklers In Front, Trees-Small (Under 20 Ft)
- Pets
- Cats OK, Dogs OK, Small (< 20 lbs), Medium (< 35 lbs), Size Limit, Breed Restrictions, Negotiable
- Water
- MUD
- Pool
- None
- Windows
- Window Treatments
- Parking
- Garage Faces Side
- Exterior
- See Remarks
- Interior
- Bookcases, Breakfast Bar, Ceiling Fan(s), Ceiling-High, Granite Counters, Stone Counters, Double Vanity, Eat-in Kitchen, Entrance Foyer, Interior Steps, Kitchen Island, Multiple Dining Areas, Open Floorplan, Pantry, Primary Bedroom on Main, Soaking Tub, Walk-In Closet(s)
- Community
- None
- Fireplace
- None
- Foundation
- Slab
- Waterfront
- None
- Energy efficiency
- Appliances
- Accessibility
- None
- Construction
- Masonry – All Sides, Stone
- Patio & porch
- Patio
Location

 Listings courtesy of Unlock MLS as distributed by MLS GRID.
Based on information submitted to the MLS GRID as of November 15, 2026 at 4:02 PM CT. All data is obtained from various sources and may not have been verified by broker or MLS GRID. Supplied Open House Information is subject to change without notice. All information should be independently reviewed and verified for accuracy. Properties may or may not be listed by the office/agent presenting the information.
IDX information is provided exclusively for consumers' personal, non-commercial use, and may not be used for any purpose other than to identify prospective properties consumers may be interested in purchasing. The data is deemed reliable but is not guaranteed by MLS GRID, and its use may be subject to an end user license agreement prescribed by the applicable MLS. Some IDX listings have been excluded from this website. Any use or search of this website other than by a consumer looking to purchase or lease real estate is prohibited. Terms of use