
For sale
$995,000
2407 S 3rd St #2A
Austin, TX 78704
- 3 beds
- 3 baths
- 1,568 sq ft
- 0.13 acres
Listing courtesy of eXp Realty, LLC · (888) 519-7431 · MLS# 8183248 · Status: Active
About this home
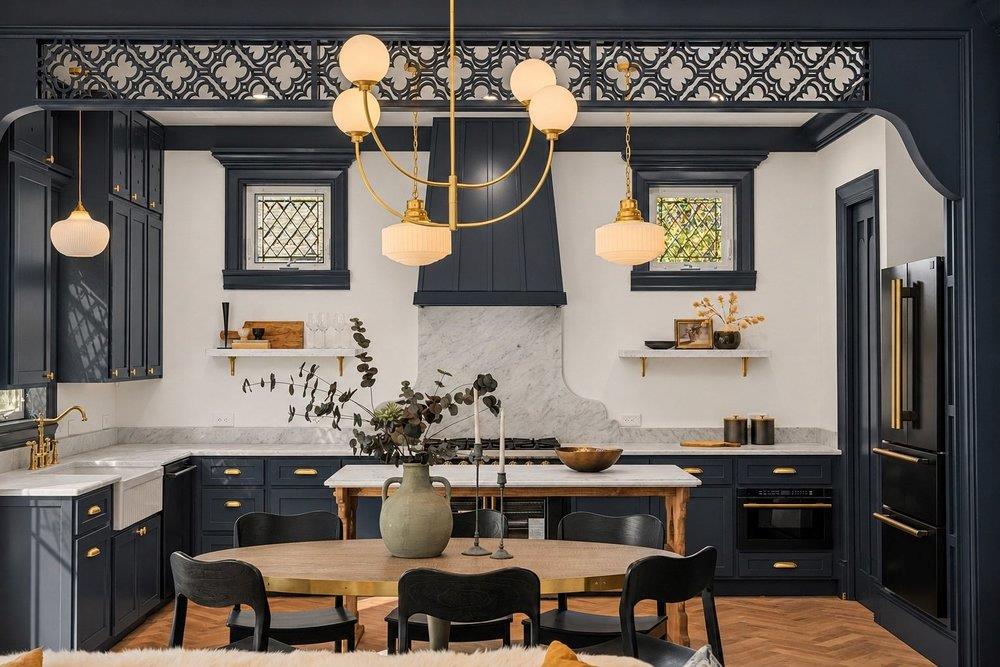
Another travel-inspired creation by Spaller Glover, The Lucien evokes the storybook charm of New Orleans, from its garden-fenced cottages to its courtyard romance. Adjacent to Bouldin Creek in South Austin, it brings that spirit home. This three-bedroom, two-and-a-half-bath residence pairs deep blue trim and cabinetry with expressive detail. Scroll-cut bargeboards lace the gables, and quatrefoil-topped pointed-arch windows, diamond-cut roof shingles, sculptural corbels and porthole windows animate the façade. Along the sidewalk approach, charming flower beds and ornate white mailboxes are ready to make the mail carrier smile. Inside, herringbone floors, 10-foot ceilings, paneled walls and ceiling medallions reward a closer look. A fretwork arch frames the kitchen, where marble, warm brass and leaded glass surround a furniture-style island. A sculptural staircase leads to two bedrooms sharing a harlequin-tiled bath with a porthole above the tub. Beneath the gables, the primary suite pairs marble checkerboard flooring with an arched shower opening. Craftsmanship, romance and individuality, minutes from South Congress, South Lamar and downtown Austin.
Description provided by the listing brokerage.
Facts
- Property type
- Residential · Condominium
- Year built
- 2026
- Lot size
- 0.13 acres
- Living area
- 1,568 sq ft
- Price per sq ft
- $635
- Bathrooms
- 2 full, 1 half
- County
- Travis
- Neighborhood
- Loma Linda
- School district
- Austin ISD
- Schools
- Dawson · Lively · Travis
Features
- Roof
- Asphalt
- View
- None
- Sewer
- Public Sewer
- Levels
- Three Or More
- Cooling
- Central Air
- Fencing
- Wood
- Heating
- Central
- Flooring
- Marble, Tile, Wood
- Utilities
- Electricity Available, Natural Gas Available, Sewer Available, Water Available
- Appliances
- Dishwasher, Disposal, Microwave, Range, Refrigerator, Tankless Water Heater
- Lot
- Alley
- Water
- Public
- Pool
- None
- Horse amenities
- None
- Windows
- Low-Emissivity Windows
- Parking
- Gravel
- Exterior
- Garden
- Interior
- Ceiling-High, Stone Counters, Open Floorplan, Pantry, Recessed Lighting
- Community
- None
- Foundation
- Slab
- Waterfront
- None
- Energy efficiency
- None
- Accessibility
- None
- Construction
- HardiPlank Type, Spray Foam Insulation, Board & Batten Siding
- Patio & porch
- None
Location

 Listings courtesy of Unlock MLS as distributed by MLS GRID.
Based on information submitted to the MLS GRID as of November 15, 2026 at 3:55 PM CT. All data is obtained from various sources and may not have been verified by broker or MLS GRID. Supplied Open House Information is subject to change without notice. All information should be independently reviewed and verified for accuracy. Properties may or may not be listed by the office/agent presenting the information.
IDX information is provided exclusively for consumers' personal, non-commercial use, and may not be used for any purpose other than to identify prospective properties consumers may be interested in purchasing. The data is deemed reliable but is not guaranteed by MLS GRID, and its use may be subject to an end user license agreement prescribed by the applicable MLS. Some IDX listings have been excluded from this website. Any use or search of this website other than by a consumer looking to purchase or lease real estate is prohibited. Terms of use