
For sale
$879,000
4010 Cima Serena Dr #A/B
Austin, TX 78759
- 0 beds
- 0 baths
- 3,029 sq ft
- 0.18 acres
Listing courtesy of Team West Real Estate LLC · (512) 296-0669 · MLS# 8179339 · Status: Active
About this home
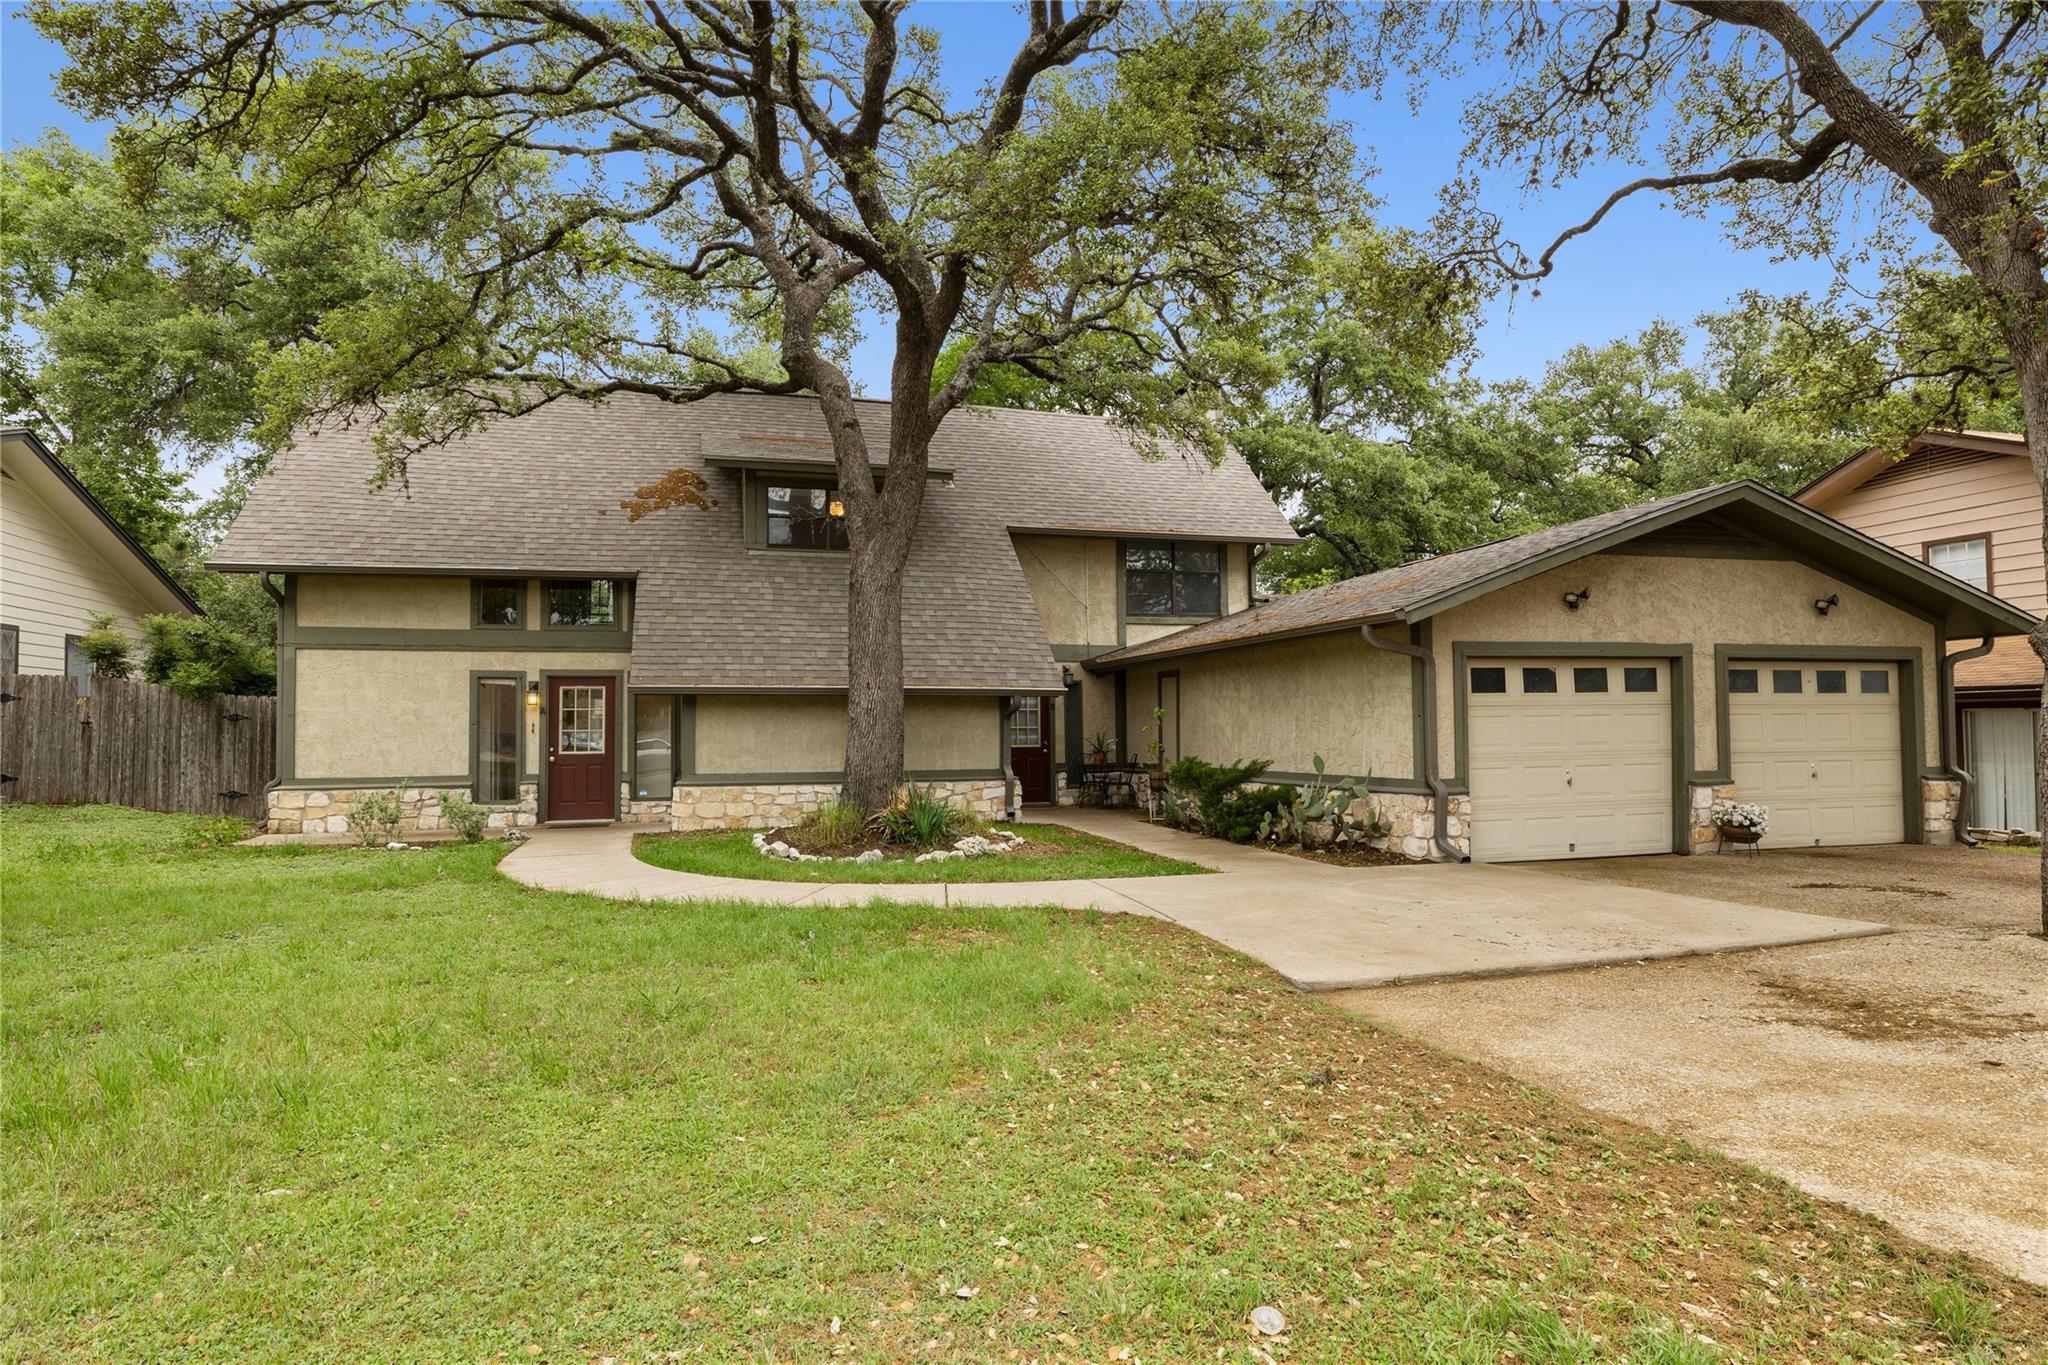
An incredible investment opportunity awaits in a peaceful, highly desirable, tree-lined Northwest Austin neighborhood in the 78759 zip code. This well-maintained two-story duplex offers flexible living arrangements and an unbeatable location directly across the street from Anderson High School and close to Murchison Middle School. Enjoy rapid access to MoPac, US-183, shopping, dining, and entertainment. Both units feature open layouts with tile downstairs, Luxury Vinyl Plank upstairs, natural light, and individual detached garages with work areas and storage. Unit A is a 3-bedroom, 2-bathroom unit and features soaring high ceilings, spacious living and dining areas, and a contemporary kitchen with stainless steel appliances. Outside is a private fenced backyard with a spacious patio, plus a detached garage with a work area and storage. Unit B is a 3-bedroom, 2.5-bathroom home featuring a main-floor primary bedroom. The home has been freshly painted with new recessed lighting in the living room. Recent updates include resurfaced kitchen counters with a new sink and pull-down faucet, plus resurfaced bathroom vanities, tubs, and showers. Enjoy cozy evenings by the wood-burning stove and a detached single-bay garage with a work area and storage shelving. Don't miss out on this fantastic dual-unit property!
Description provided by the listing brokerage.
Facts
- Property type
- Residential Income · Duplex
- Year built
- 1976
- Lot size
- 0.18 acres
- Living area
- 3,029 sq ft
- Price per sq ft
- $290
- Garage
- 2 spaces
- Annual taxes
- $10,755
- County
- Travis
- Neighborhood
- Austin Woods Amd
- School district
- Austin ISD
- Schools
- Hill · Murchison · Anderson
Features
- Roof
- Shingle
- View
- None
- Sewer
- Public Sewer
- Levels
- Two
- Cooling
- Central Air
- Fencing
- Fenced, Privacy, Wood
- Heating
- Central
- Flooring
- Laminate, Tile
- Utilities
- Electricity Available, Sewer Available, Water Available
- Appliances
- Dishwasher, Free-Standing Electric Range, RNGHD, Refrigerator, Free-Standing Refrigerator, Stainless Steel Appliance(s)
- Lot
- Trees-Medium (20 Ft - 40 Ft)
- Pets
- Dogs OK, Negotiable
- Water
- Public
- Windows
- Aluminum Frames
- Parking
- Attached
- Exterior
- Rain Gutters, Private Yard
- Interior
- Ceiling Fan(s), Open Floorplan, Walk-In Closet(s)
- Community
- None
- Fireplace
- Free Standing, Living Room, Wood Burning
- Foundation
- Slab
- Waterfront
- None
- Energy efficiency
- None
- Accessibility
- None
- Construction
- Wood Siding, Stucco
- Patio & porch
- Patio
Location

 Listings courtesy of Unlock MLS as distributed by MLS GRID.
Based on information submitted to the MLS GRID as of November 15, 2026 at 4:10 PM CT. All data is obtained from various sources and may not have been verified by broker or MLS GRID. Supplied Open House Information is subject to change without notice. All information should be independently reviewed and verified for accuracy. Properties may or may not be listed by the office/agent presenting the information.
IDX information is provided exclusively for consumers' personal, non-commercial use, and may not be used for any purpose other than to identify prospective properties consumers may be interested in purchasing. The data is deemed reliable but is not guaranteed by MLS GRID, and its use may be subject to an end user license agreement prescribed by the applicable MLS. Some IDX listings have been excluded from this website. Any use or search of this website other than by a consumer looking to purchase or lease real estate is prohibited. Terms of use