
Under contract
$650,000
108 E 46th St
Austin, TX 78751
- 3 beds
- 3 baths
- 1,841 sq ft
- 0.07 acres
Listing courtesy of Watters International Realty · (512) 646-0038 · MLS# 8170758 · Status: Active Under Contract
About this home
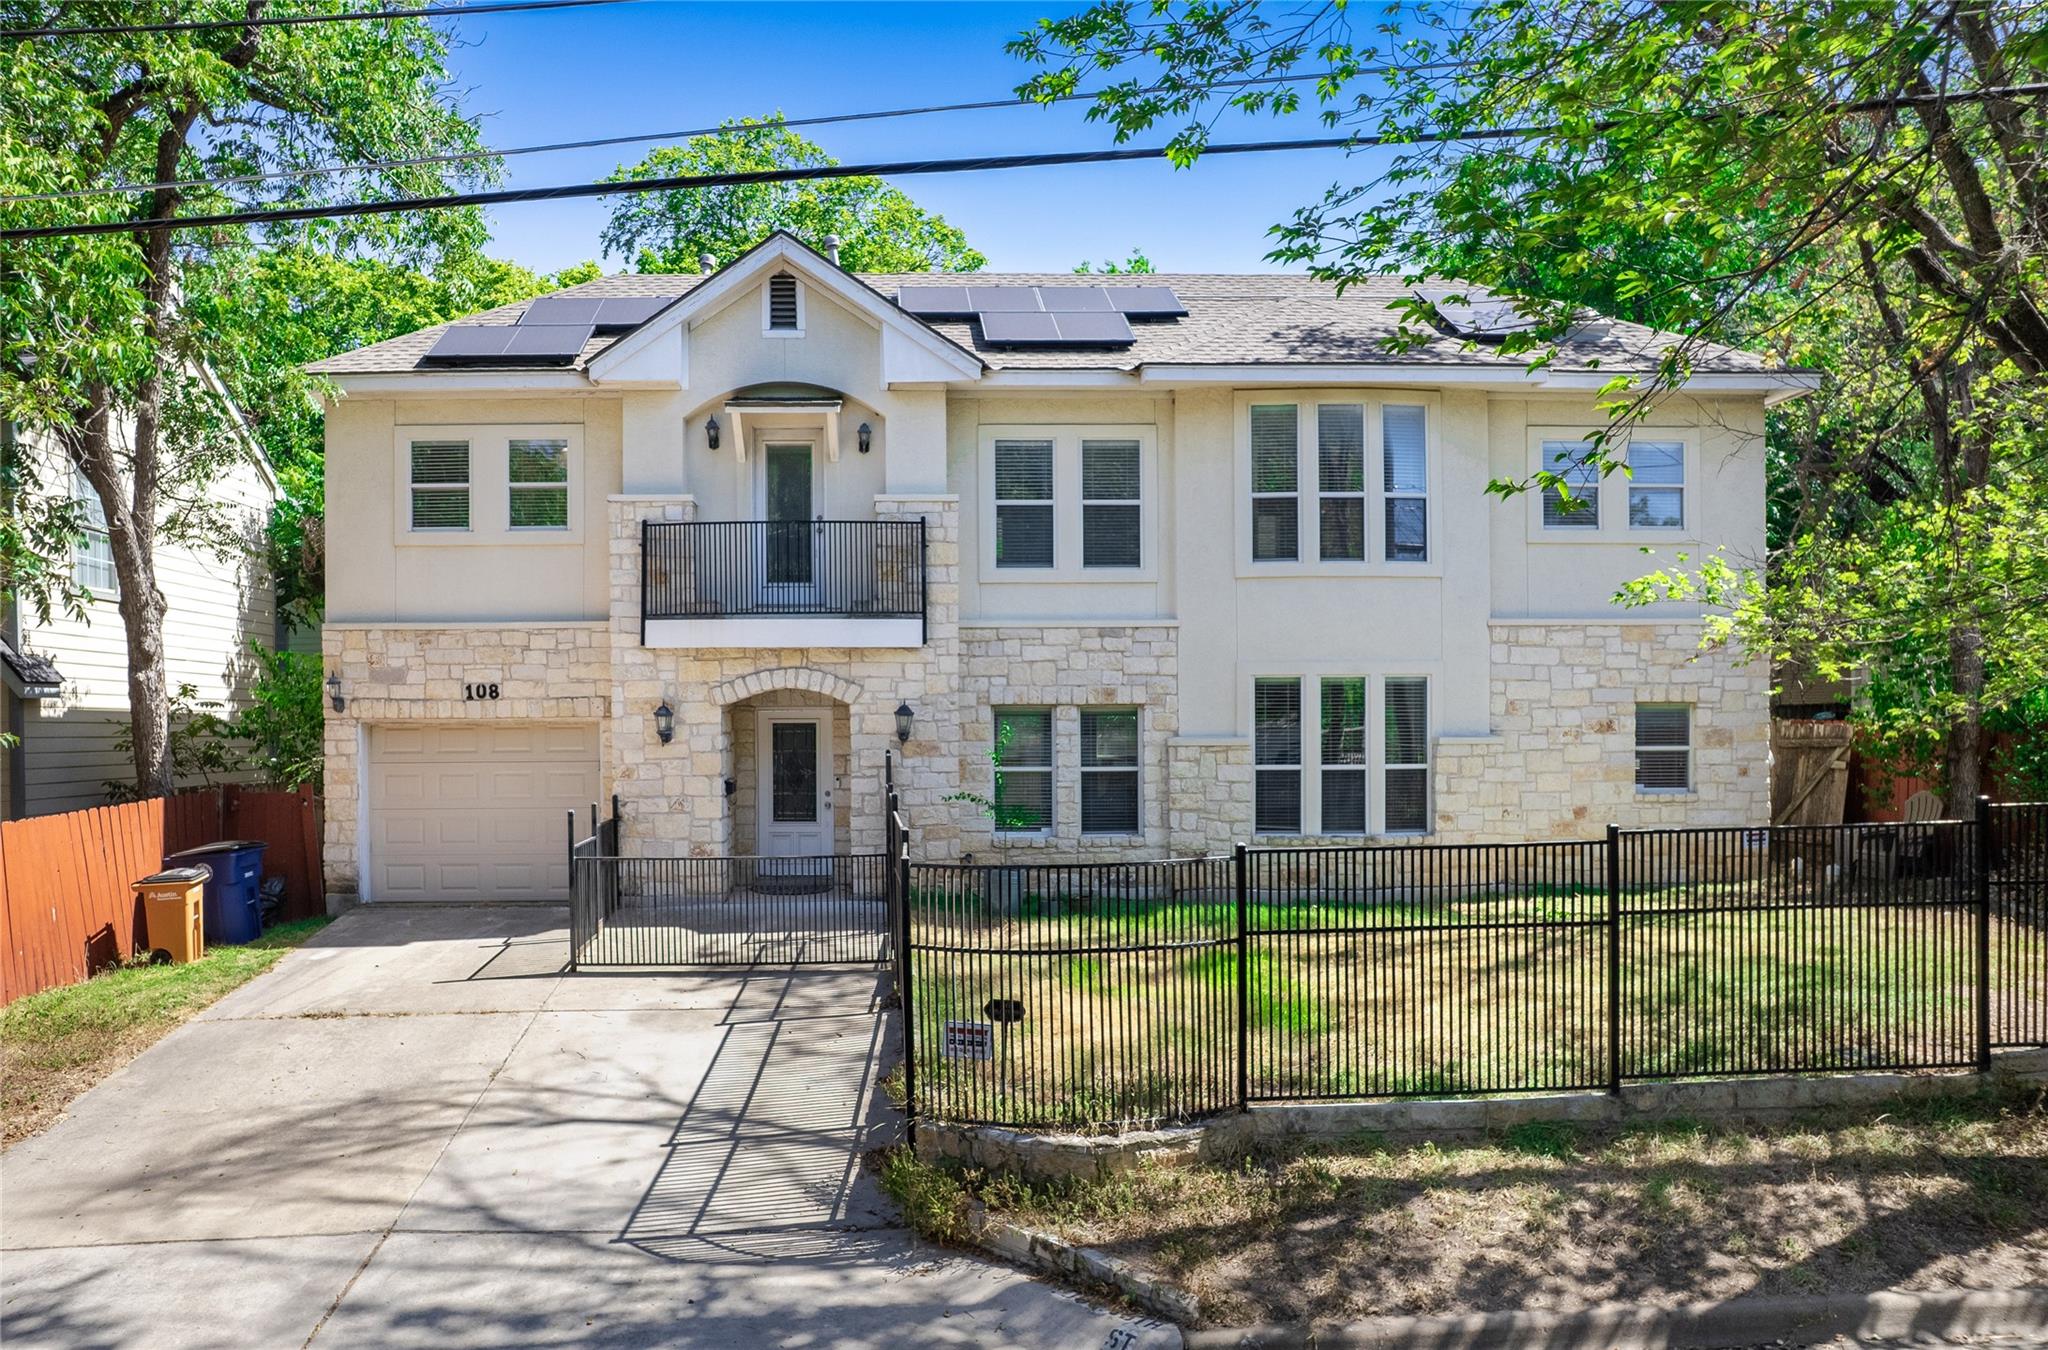
Welcome to this Hyde Park home featuring an inviting layout that effortlessly balances everyday comfort with high-end style. The classic exterior boasts a fenced front yard that welcomes you home, while the main interior showcases rich wood and durable tile flooring running continuously throughout the entire property. At the heart of the home, the island kitchen stands out with its convenient breakfast bar, built-in oven, and gas cooktop—a chef's dream designed for easy meal prep and entertaining. All three spacious bedrooms are thoughtfully tucked away on the upper level for maximum privacy, including an expansive primary suite that serves as a true personal retreat. The primary bedroom boasts its own private ensuite bathroom equipped with a luxurious jetted tub, a separate standalone shower, and a generous walk-in closet, alongside easy access to a private upstairs balcony where you can start your mornings with fresh air and a cup of coffee. Complete with two full bathrooms and a convenient main-floor half bath across 1,841 square feet, this residence delivers an exceptional footprint. Unbeatable central convenience defines this location, putting you just five minutes from the University of Texas campus and ten minutes from the heart of downtown Austin. Enjoy seamless daily commutes and effortless weekend outings with quick access to public transportation and IH-35 nearby.
Description provided by the listing brokerage.
Facts
- Property type
- Residential · Single Family Residence
- Year built
- 2001
- Lot size
- 0.07 acres
- Living area
- 1,841 sq ft
- Price per sq ft
- $353
- Bathrooms
- 2 full, 1 half
- Garage
- 1 spaces
- Annual taxes
- $14,295
- County
- Travis
- Neighborhood
- Hyde Park Annex
- School district
- Austin ISD
- Schools
- Lee · Kealing · McCallum
Features
- Roof
- Composition, Shingle
- View
- Neighborhood
- Sewer
- Public Sewer
- Levels
- Two
- Cooling
- Ceiling Fan(s), Central Air, Dual, Electric
- Fencing
- Back Yard, Front Yard, Gate, Wood, Wrought Iron
- Heating
- Central, Natural Gas
- Flooring
- Tile, Wood
- Utilities
- Cable Available, Electricity Connected, High Speed Internet, Natural Gas Connected, Sewer Connected, Water Connected
- Appliances
- Built-In Oven(s), Dishwasher, Disposal, Gas Cooktop, Water Heater
- Lot
- Back Yard, Curbs, Front Yard, Sprinklers In Front, Trees-Medium (20 Ft - 40 Ft)
- Water
- Public
- Pool
- None
- Horse amenities
- None
- Windows
- Blinds, Skylight(s)
- Parking
- Attached, Driveway, Garage, Garage Faces Front
- Exterior
- No Exterior Steps
- Interior
- Ceiling Fan(s), Granite Counters, Double Vanity, Interior Steps, Kitchen Island, Open Floorplan, Pantry, Soaking Tub, Walk-In Closet(s)
- Community
- Curbs
- Foundation
- Slab
- Waterfront
- None
- Energy efficiency
- Solar Panel
- Accessibility
- None
- Construction
- Stone, Stucco
- Patio & porch
- None
Location

 Listings courtesy of Unlock MLS as distributed by MLS GRID.
Based on information submitted to the MLS GRID as of November 15, 2026 at 3:50 PM CT. All data is obtained from various sources and may not have been verified by broker or MLS GRID. Supplied Open House Information is subject to change without notice. All information should be independently reviewed and verified for accuracy. Properties may or may not be listed by the office/agent presenting the information.
IDX information is provided exclusively for consumers' personal, non-commercial use, and may not be used for any purpose other than to identify prospective properties consumers may be interested in purchasing. The data is deemed reliable but is not guaranteed by MLS GRID, and its use may be subject to an end user license agreement prescribed by the applicable MLS. Some IDX listings have been excluded from this website. Any use or search of this website other than by a consumer looking to purchase or lease real estate is prohibited. Terms of use