
Under contract
$599,000
7807 Keswick Dr
Austin, TX 78745
- 3 beds
- 2 baths
- 1,790 sq ft
- 0.16 acres
Listing courtesy of Texas Ally Real Estate Group · (512) 763-2559 · MLS# 8161955 · Status: Active Under Contract
About this home
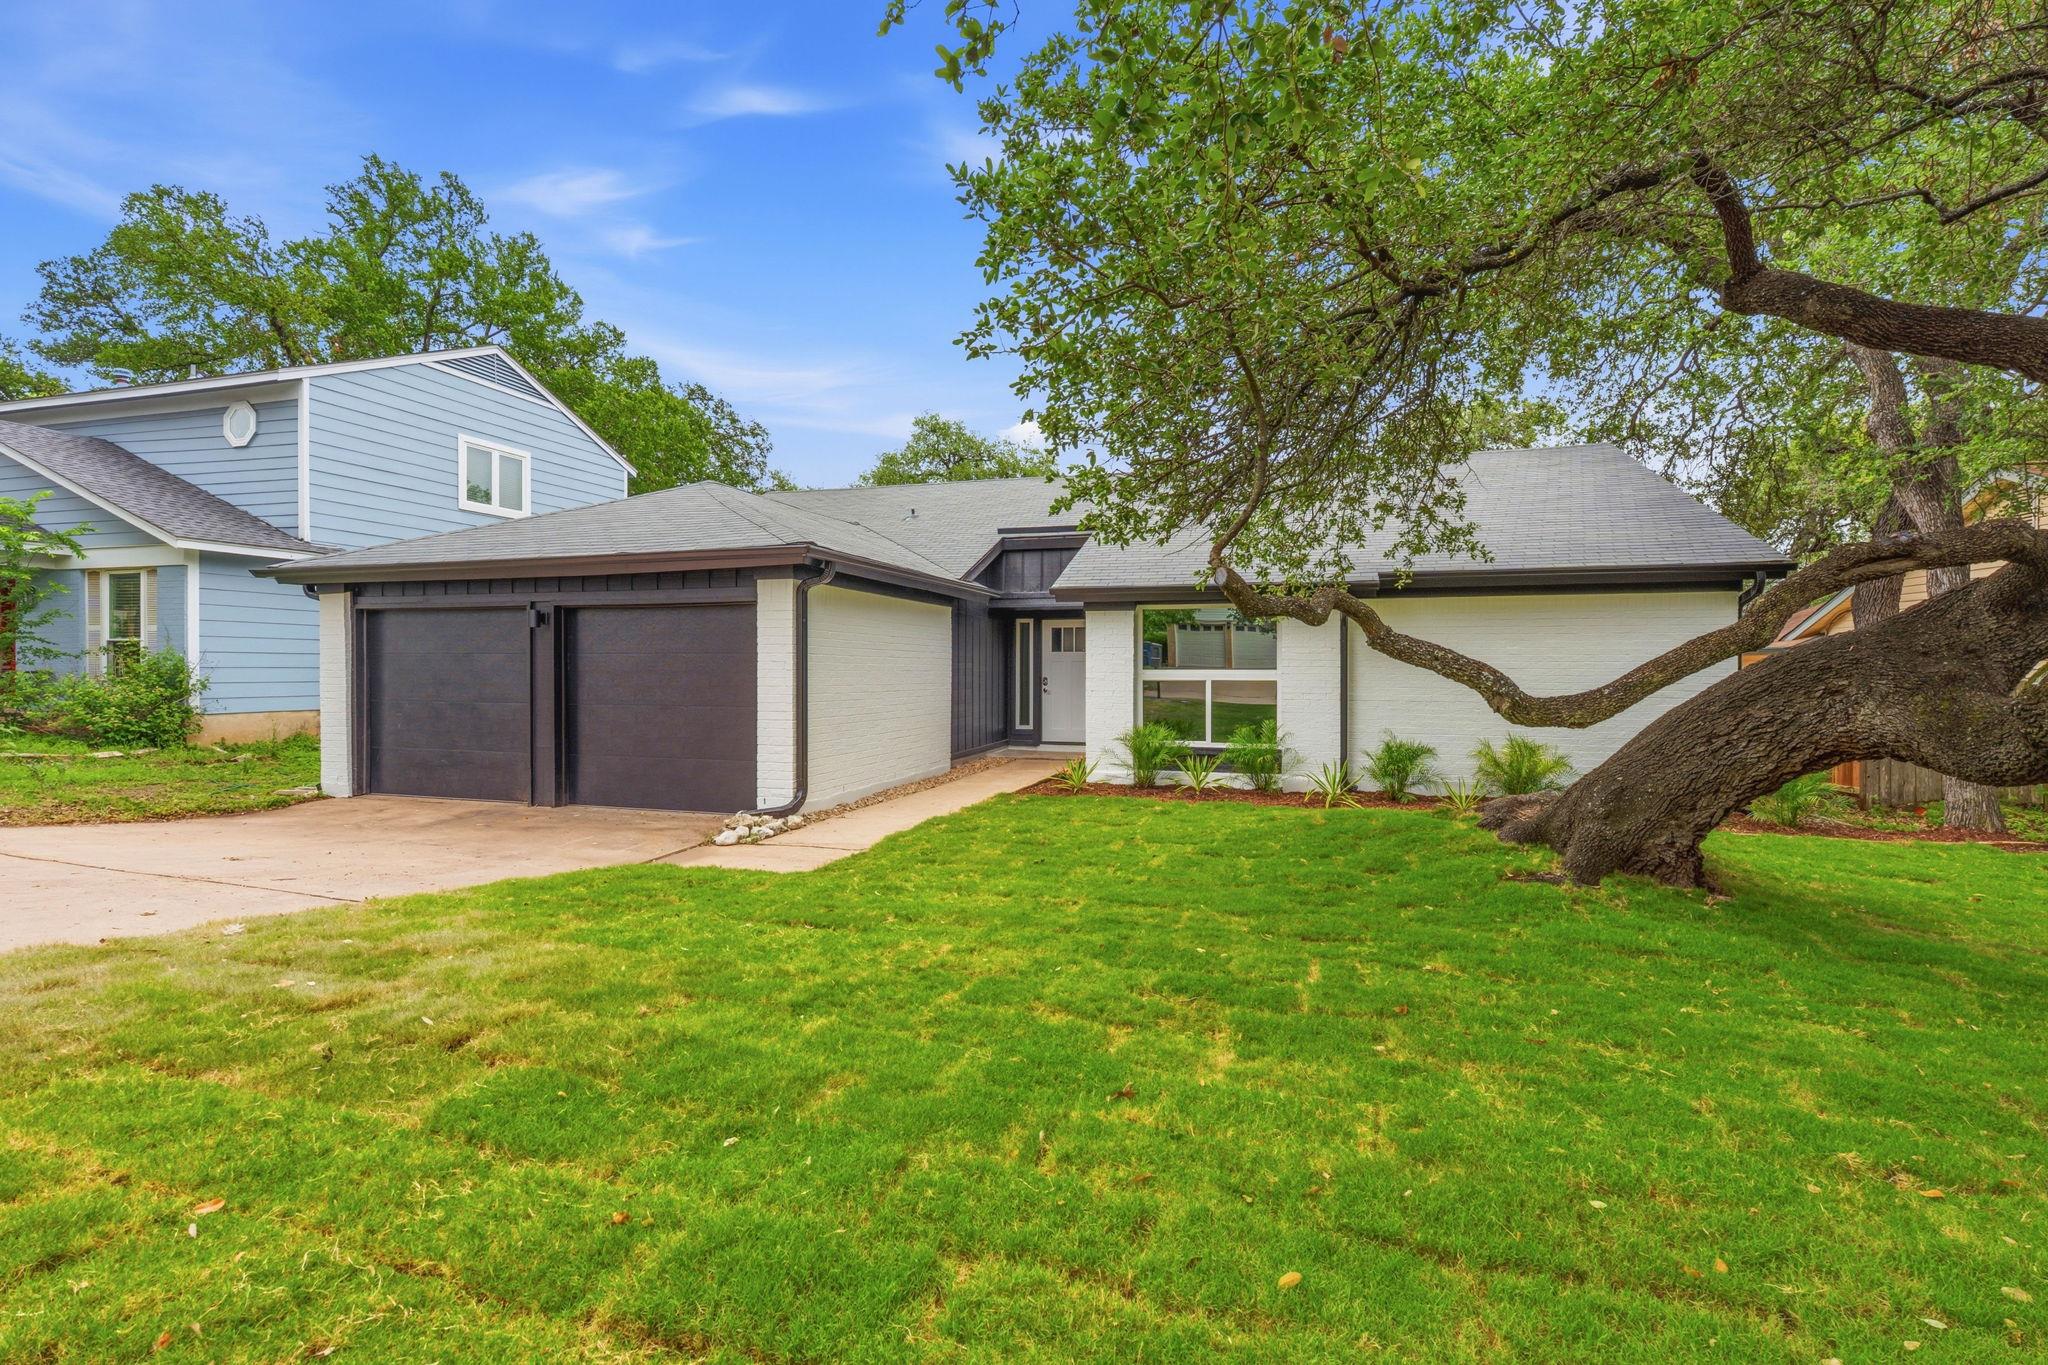
Fully renovated brick dollhouse on a quiet block in the heart of South Austin. Generous light filled open living space and mid-century inspired vaulted ceilings. Oversized eat-in quartz island, dining, fireplace and abundant natural light. On the larger side for the area making for a very comfortable, livable 3 br / 2 ba layout. All new plumbing / tile packages in both baths, the master converted to a generous double rain shower configuration. Packed with wonderful details. Extensively updated - flooring, cabinetry, countertops, appliances and fixtures. New roof, new hvac, new gutters, new windows. Private back deck and new fencing just installed along with new sod and landscaping for the entire lot. New garage doors and openers. Spacious laundry room with new tile and ample overflow storage in the 2 car garage. New paint inside and out. Central location affords easy access to the entire city. Affordable, spacious and turnkey.
Description provided by the listing brokerage.
Facts
- Property type
- Residential · Single Family Residence
- Year built
- 1981
- Lot size
- 0.16 acres
- Living area
- 1,790 sq ft
- Price per sq ft
- $335
- Bathrooms
- 2 full, 0 half
- Garage
- 2 spaces
- Annual taxes
- $9,027
- County
- Travis
- Neighborhood
- Cherry Creek Ph 07 Sec 03
- School district
- Austin ISD
- Schools
- Cunningham · Covington · Crockett
Features
- Roof
- Shingle
- View
- None
- Sewer
- Public Sewer
- Levels
- One
- Cooling
- Central Air
- Fencing
- Back Yard, Privacy, Wood
- Heating
- Central
- Flooring
- See Remarks, No Carpet
- Utilities
- Underground Utilities
- Appliances
- Dishwasher, Gas Range, Refrigerator
- Lot
- See Remarks, Trees-Large (Over 40 Ft)
- Water
- Public
- Pool
- None
- Horse amenities
- None
- Windows
- See Remarks, ENERGY STAR Qualified Windows
- Parking
- Door-Multi, Garage Door Opener, Garage Faces Front
- Exterior
- Gutters Full, Private Yard
- Interior
- Breakfast Bar, Ceiling-Vaulted, Quartz Counters, Eat-in Kitchen, Open Floorplan, Recessed Lighting, Walk-In Closet(s)
- Community
- None
- Fireplace
- Wood Burning
- Foundation
- Slab
- Waterfront
- None
- Energy efficiency
- None
- Accessibility
- See Remarks
- Construction
- Brick, Frame
- Patio & porch
- Deck
Location

 Listings courtesy of Unlock MLS as distributed by MLS GRID.
Based on information submitted to the MLS GRID as of November 15, 2026 at 4:04 PM CT. All data is obtained from various sources and may not have been verified by broker or MLS GRID. Supplied Open House Information is subject to change without notice. All information should be independently reviewed and verified for accuracy. Properties may or may not be listed by the office/agent presenting the information.
IDX information is provided exclusively for consumers' personal, non-commercial use, and may not be used for any purpose other than to identify prospective properties consumers may be interested in purchasing. The data is deemed reliable but is not guaranteed by MLS GRID, and its use may be subject to an end user license agreement prescribed by the applicable MLS. Some IDX listings have been excluded from this website. Any use or search of this website other than by a consumer looking to purchase or lease real estate is prohibited. Terms of use