
Under contract
$399,500
1509 Ridgemont Dr
Austin, TX 78723
- 3 beds
- 1 baths
- 1,108 sq ft
- 0.2 acres
Listing courtesy of Compass RE Texas, LLC · (512) 575-3644 · MLS# 8155698 · Status: Active Under Contract
About this home
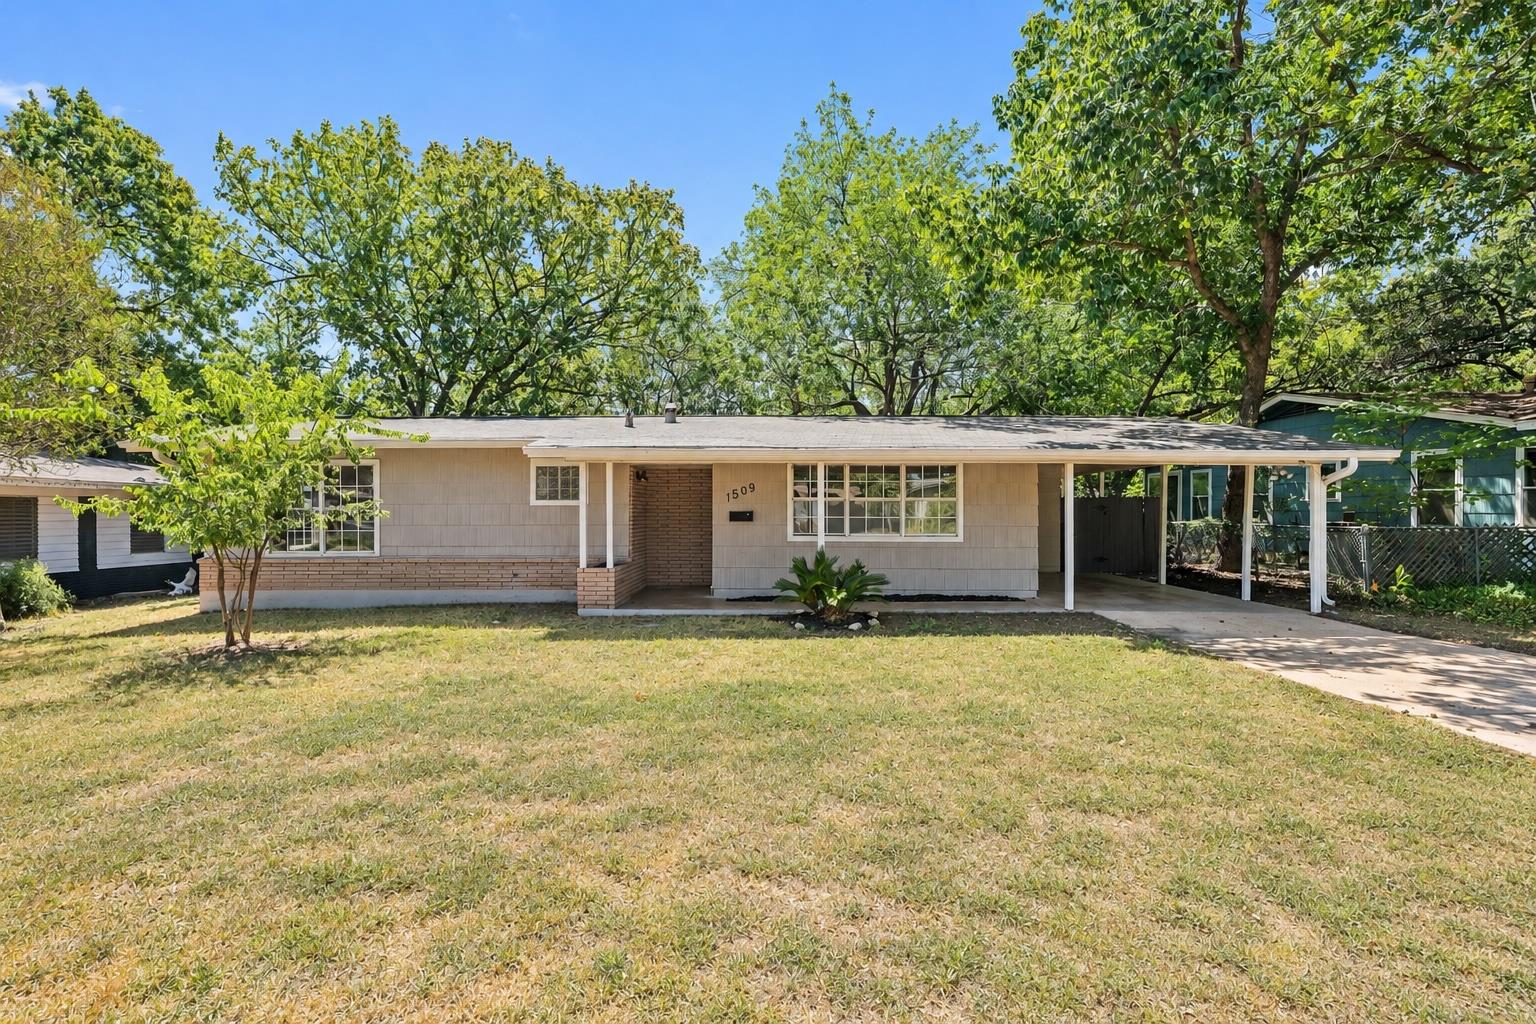
Quintessential Windsor Park, right in the sweet spot of the neighborhood. 1509 Ridgemont is tucked into the best pocket. Quiet, tree-lined residential streets surrounded by the mid-century homes that give this part of Austin so much character, while still being incredibly close to Downtown, Manor Road, UT, Mueller, Lake Park, and the Texas Farmers’ Market. Set on a generous lot with mature pecan trees shading the backyard, the home is ready for someone to bring their vision to life. Double-pane windows, a 2023 HVAC system, plenty of kitchen space, a covered carport, and additional storage are already in place, while the home's character and simplicity leave plenty of room to make it entirely your own. This is the part of Windsor Park people love: morning walks through beautiful residential blocks, neighbors who know each other, and an easy sense of community that has been established over decades. Grab brunch at Hank's, spend Saturday morning at the farmers market, head to Bartholomew Park for a swim or disc golf, or enjoy Mueller's parks, trails, restaurants, shops, the Thinkery, and Mueller Lake Park just minutes away. You're also only minutes from UT and downtown, but when you're home, it feels tucked away from it all. Established Austin charm, an architecturally fantastic neighborhood, a great lot, and the opportunity to live in one of Central Austin's best neighborhoods.
Description provided by the listing brokerage.
Facts
- Property type
- Residential · Single Family Residence
- Year built
- 1954
- Lot size
- 0.2 acres
- Living area
- 1,108 sq ft
- Price per sq ft
- $361
- Bathrooms
- 1 full, 0 half
- Annual taxes
- $8,109
- County
- Travis
- Neighborhood
- Windsor Park
- School district
- Austin ISD
- Schools
- Blanton · Lamar (Austin ISD) · Northeast Early College
Features
- Roof
- Composition, Shingle
- View
- Neighborhood
- Sewer
- Public Sewer
- Levels
- One
- Cooling
- Ceiling Fan(s), Central Air
- Fencing
- Wood
- Heating
- Central
- Flooring
- Carpet, Tile
- Utilities
- Cable Available, Electricity Connected, High Speed Internet, Natural Gas Connected, Phone Available, Sewer Connected, Water Connected
- Appliances
- Dishwasher, Gas Range, Refrigerator, Washer/Dryer Stacked
- Lot
- Back Yard, Front Yard, Level, Private, Trees-Large (Over 40 Ft)
- Water
- Public
- Pool
- None
- Horse amenities
- None
- Windows
- Aluminum Frames
- Parking
- Carport, Driveway, Off Street
- Exterior
- Private Yard
- Interior
- Ceiling Fan(s), Eat-in Kitchen, High Speed Internet, No Interior Steps, Open Floorplan, Pantry, Primary Bedroom on Main, Stackable W/D Connections
- Community
- Google Fiber, High Speed Internet, Park, Pet Amenities, Playground, Pool, Restaurant, Shopping Center, Sidewalks, Sport Court(s)/Facility, Trail(s)
- Foundation
- Slab
- Waterfront
- None
- Energy efficiency
- None
- Accessibility
- None
- Construction
- Brick
- Patio & porch
- Deck
Location

 Listings courtesy of Unlock MLS as distributed by MLS GRID.
Based on information submitted to the MLS GRID as of November 15, 2026 at 3:02 PM CT. All data is obtained from various sources and may not have been verified by broker or MLS GRID. Supplied Open House Information is subject to change without notice. All information should be independently reviewed and verified for accuracy. Properties may or may not be listed by the office/agent presenting the information.
IDX information is provided exclusively for consumers' personal, non-commercial use, and may not be used for any purpose other than to identify prospective properties consumers may be interested in purchasing. The data is deemed reliable but is not guaranteed by MLS GRID, and its use may be subject to an end user license agreement prescribed by the applicable MLS. Some IDX listings have been excluded from this website. Any use or search of this website other than by a consumer looking to purchase or lease real estate is prohibited. Terms of use