
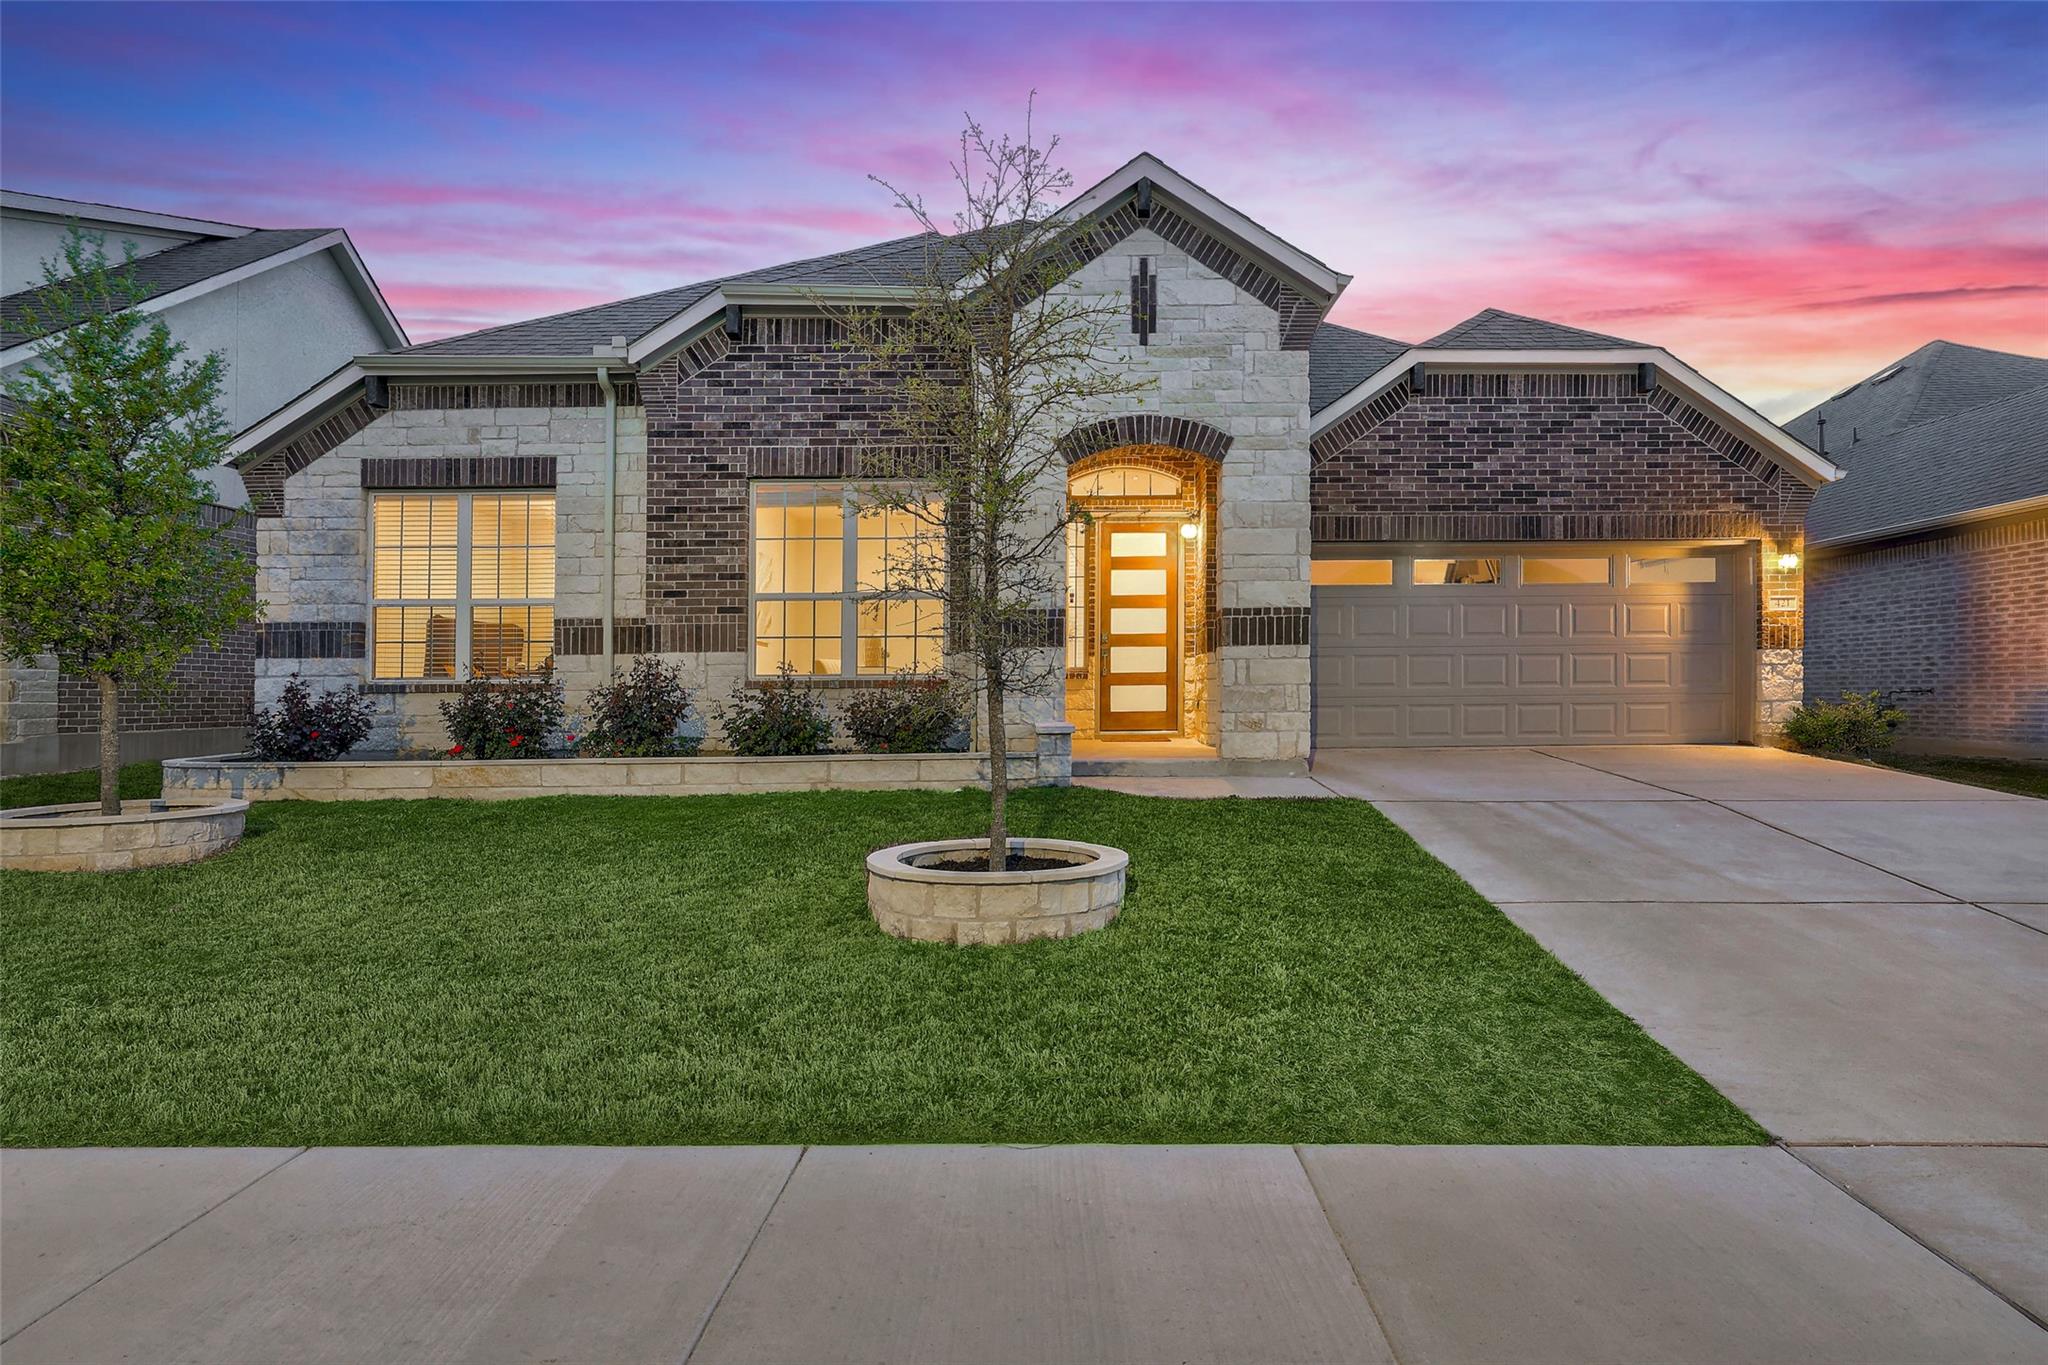
For sale
$525,000
421 Abruzzi St
Leander, TX 78641
- 4 beds
- 3 baths
- 2,976 sq ft
- 0.17 acres
Listing courtesy of Coldwell Banker Realty · (512) 343-7500 · MLS# 8151657 · Status: Active
About this home
Lender-paid 2/1 interest rate buydown available, subject to lender qualification. This northeast-facing Whistler floor plan in Rosenbusch Ranch offers nearly 2,976 square feet of thoughtfully designed single-story living, including a 236-square-foot enclosed, climate-controlled sunroom. The home features 4 bedrooms, 3 full baths, a dedicated office, and 8-foot doors throughout. The spacious kitchen is finished with quartz countertops, stainless steel appliances, a large center island, extensive cabinetry, and an oversized walk-in pantry. The dedicated office includes hard-wired Ethernet, while additional upgrades include a whole-house water softener, reverse-osmosis filtration, and a pre-wired whole-home backup power outlet designed for easy battery backup installation. Outside, an extended patio with pergola overlooks the professionally landscaped and irrigated yard, complete with raised garden beds. A wired front door camera adds another practical feature. With nearly 3,000 square feet on one level, flexible living spaces, substantial storage, and extensive upgrades, this is a standout opportunity in Rosenbusch Ranch. Located less than 5 miles from two BASIS campuses.
Description provided by the listing brokerage.
Facts
- Property type
- Residential · Single Family Residence
- Year built
- 2022
- Lot size
- 0.17 acres
- Living area
- 2,976 sq ft
- Price per sq ft
- $176
- Bathrooms
- 3 full, 0 half
- Garage
- 2 spaces
- HOA
- $70 (monthly)
- Annual taxes
- $11,238
- County
- Williamson
- Neighborhood
- Rosenbusch Ranch
- School district
- Leander ISD
- Schools
- Bagdad · Leander Middle · Leander High
Features
- Roof
- Composition
- View
- None
- Sewer
- Public Sewer
- Levels
- One
- Cooling
- Ceiling Fan(s), Central Air, ENERGY STAR Qualified Equipment
- Fencing
- Wood
- Heating
- ENERGY STAR Qualified Equipment, Natural Gas
- Flooring
- Carpet, Vinyl
- Utilities
- Electricity Connected, High Speed Internet, Natural Gas Connected, Underground Utilities, Water Connected
- Appliances
- Built-In Electric Oven, Built-In Gas Range, Built-In Oven(s), ENERGY STAR Qualified Appliances, Exhaust Fan, Gas Cooktop, Water Heater, Water Softener Owned
- Lot
- Garden, Landscaped, Sprinkler - Automatic, Trees-Small (Under 20 Ft)
- Water
- Public
- Pool
- None
- Horse amenities
- None
- Windows
- Double Pane Windows
- Parking
- Garage, Garage Door Opener
- Exterior
- Garden, Lighting
- Interior
- Ceiling Fan(s), Ceiling-High, Tray Ceiling(s), Quartz Counters, Double Vanity, Eat-in Kitchen, In-Law Floorplan, Kitchen Island, Multiple Living Areas, Open Floorplan, Primary Bedroom on Main, Recessed Lighting, Smart Home, Smart Thermostat, Soaking Tub, Study/Home Office, Wired for Data
- Community
- Google Fiber, Pool, Sidewalks, Trail(s)
- Foundation
- Slab
- Waterfront
- None
- Energy efficiency
- Appliances
- Accessibility
- None
- Construction
- Brick, HardiPlank Type, Blown-In Insulation, Masonry – Partial
- Patio & porch
- Covered, Glass Enclosed, Patio
Location

 Listings courtesy of Unlock MLS as distributed by MLS GRID.
Based on information submitted to the MLS GRID as of November 15, 2026 at 3:13 PM CT. All data is obtained from various sources and may not have been verified by broker or MLS GRID. Supplied Open House Information is subject to change without notice. All information should be independently reviewed and verified for accuracy. Properties may or may not be listed by the office/agent presenting the information.
IDX information is provided exclusively for consumers' personal, non-commercial use, and may not be used for any purpose other than to identify prospective properties consumers may be interested in purchasing. The data is deemed reliable but is not guaranteed by MLS GRID, and its use may be subject to an end user license agreement prescribed by the applicable MLS. Some IDX listings have been excluded from this website. Any use or search of this website other than by a consumer looking to purchase or lease real estate is prohibited. Terms of use