
For sale
$825,000
125 Carriage Ct
Bastrop, TX 78602
- 4 beds
- 4 baths
- 3,207 sq ft
- 1.46 acres
Listing courtesy of RE/MAX Bastrop Area · (512) 303-4441 · MLS# 8149332 · Status: Active
About this home
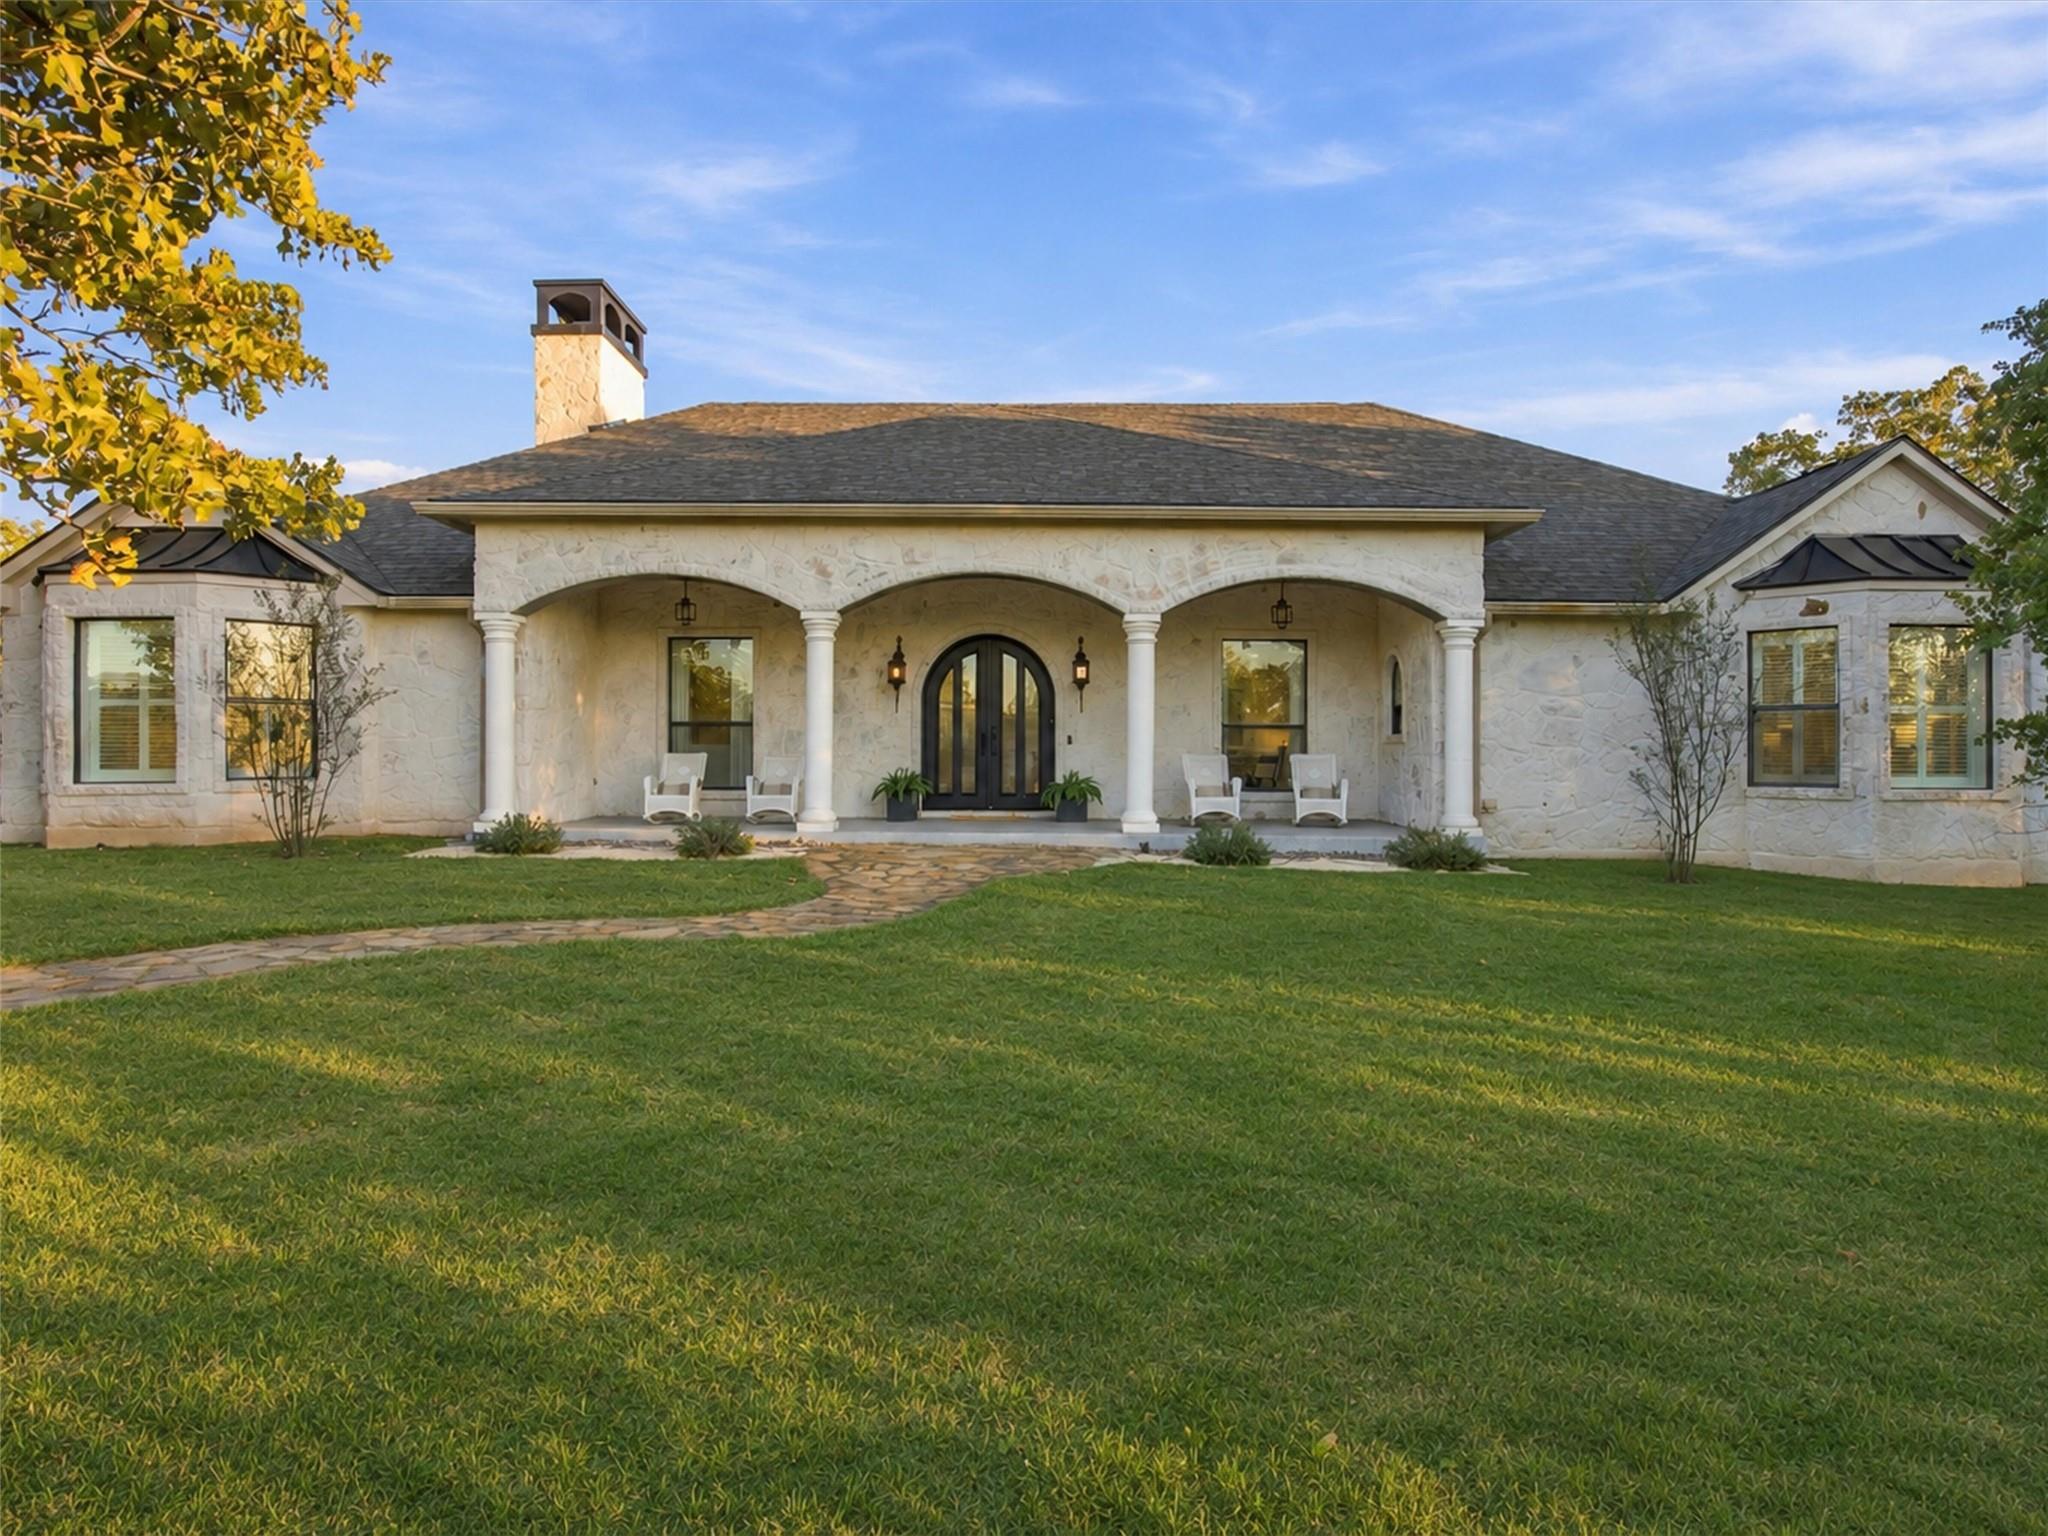
Remodeled in 2022 and set on 1.46 private, tree-covered acres in the original section of The Colony, this all-stone, single-story home pairs designer finishes with room for everything. Arched iron double doors open to wood-look porcelain tile throughout, vaulted ceilings with dark accent beams, statement glass-rod chandeliers and lighted glass-front display cabinetry. The open kitchen offers a large quartz island, gas cooktop, double ovens and stainless appliances, flowing into the dining and living areas with a gas-log fireplace and custom built-ins. The main home has 3 bedrooms and 2.5 baths, including a primary retreat with bay windows, plantation shutters and a spa bath with fabric-look tile, soaking tub and walk-in shower. A detached guest suite with private entrance adds a 4th bedroom and half bath; both are included in the total bed/bath count and square footage. Entertain year-round on the huge screened porch with vaulted ceiling, skylights and floor-to-ceiling stone wood-burning fireplace. A standard 2-car garage plus an oversized 2-car garage with a climate-controlled room (mini-split and built-ins) makes an ideal office or studio, and covered RV parking fits Texas-size trucks, boats and trailers. Additional features include a whole-home generator, security system, water purifier, gated access, outdoor lighting, sidewalks, privacy fencing, mature trees, Aqua water to the home and irrigation on a well.
Description provided by the listing brokerage.
Facts
- Property type
- Residential · Single Family Residence
- Year built
- 2006
- Lot size
- 1.46 acres
- Living area
- 3,207 sq ft
- Price per sq ft
- $257
- Bathrooms
- 2 full, 2 half
- Garage
- 4 spaces
- HOA
- $128 (monthly)
- Annual taxes
- $12,125
- County
- Bastrop
- Neighborhood
- The Colony
- School district
- Bastrop ISD
- Schools
- Colony Oaks · Creekside · Cedar Creek
Features
- Roof
- Composition
- View
- Neighborhood, Trees/Woods
- Sewer
- Septic Tank
- Levels
- One
- Cooling
- Central Air
- Fencing
- Privacy, Wood
- Heating
- Central, Natural Gas
- Flooring
- Tile
- Utilities
- Cable Connected, Electricity Connected, Natural Gas Connected, Phone Available, Sewer Connected, Underground Utilities, Water Connected
- Appliances
- Convection Oven, Dishwasher, Disposal, Down Draft, Gas Cooktop, Microwave, Oven, Refrigerator, Self Cleaning Oven, Stainless Steel Appliance(s), Water Heater, Water Purifier Owned
- Lot
- Back Yard, Front Yard, Landscaped, Private, Sprinkler - Automatic, Sprinklers In Rear, Sprinklers In Front, Trees-Large (Over 40 Ft), Trees-Medium (20 Ft - 40 Ft)
- Water
- Public, Well
- Pool
- None
- Horse amenities
- None
- Windows
- Display Window(s), Double Pane Windows, Plantation Shutters, Vinyl Windows
- Parking
- Detached, Door-Multi, Driveway, Garage Door Opener, Garage Faces Side, Oversized
- Exterior
- Gutters Full, Lighting, Private Yard
- Interior
- Bookcases, Breakfast Bar, Built-in Features, Ceiling Fan(s), Cathedral Ceiling(s), Ceiling-High, Ceiling-Vaulted, Central Vacuum, Granite Counters, Quartz Counters, Double Vanity, High Speed Internet, In-Law Floorplan, Kitchen Island, Murphy Bed, No Interior Steps, Open Floorplan, Pantry, Primary Bedroom on Main, Recessed Lighting, Soaking Tub, Stackable W/D Connections, Walk-In Closet(s)
- Community
- Clubhouse, Cluster Mailbox, Common Grounds, Fishing, Fitness Center, Park, Picnic Area, Playground, Pool, Sidewalks, Tennis Court(s), Trail(s)
- Fireplace
- Gas Log, Living Room, Outside, Wood Burning
- Foundation
- Slab
- Waterfront
- None
- Energy efficiency
- None
- Accessibility
- None
- Construction
- Masonry – All Sides, Stone
- Patio & porch
- See Remarks, Covered, Front Porch, Patio, Porch, Rear Porch, Screened
Location

 Listings courtesy of Unlock MLS as distributed by MLS GRID.
Based on information submitted to the MLS GRID as of November 15, 2026 at 3:14 PM CT. All data is obtained from various sources and may not have been verified by broker or MLS GRID. Supplied Open House Information is subject to change without notice. All information should be independently reviewed and verified for accuracy. Properties may or may not be listed by the office/agent presenting the information.
IDX information is provided exclusively for consumers' personal, non-commercial use, and may not be used for any purpose other than to identify prospective properties consumers may be interested in purchasing. The data is deemed reliable but is not guaranteed by MLS GRID, and its use may be subject to an end user license agreement prescribed by the applicable MLS. Some IDX listings have been excluded from this website. Any use or search of this website other than by a consumer looking to purchase or lease real estate is prohibited. Terms of use