
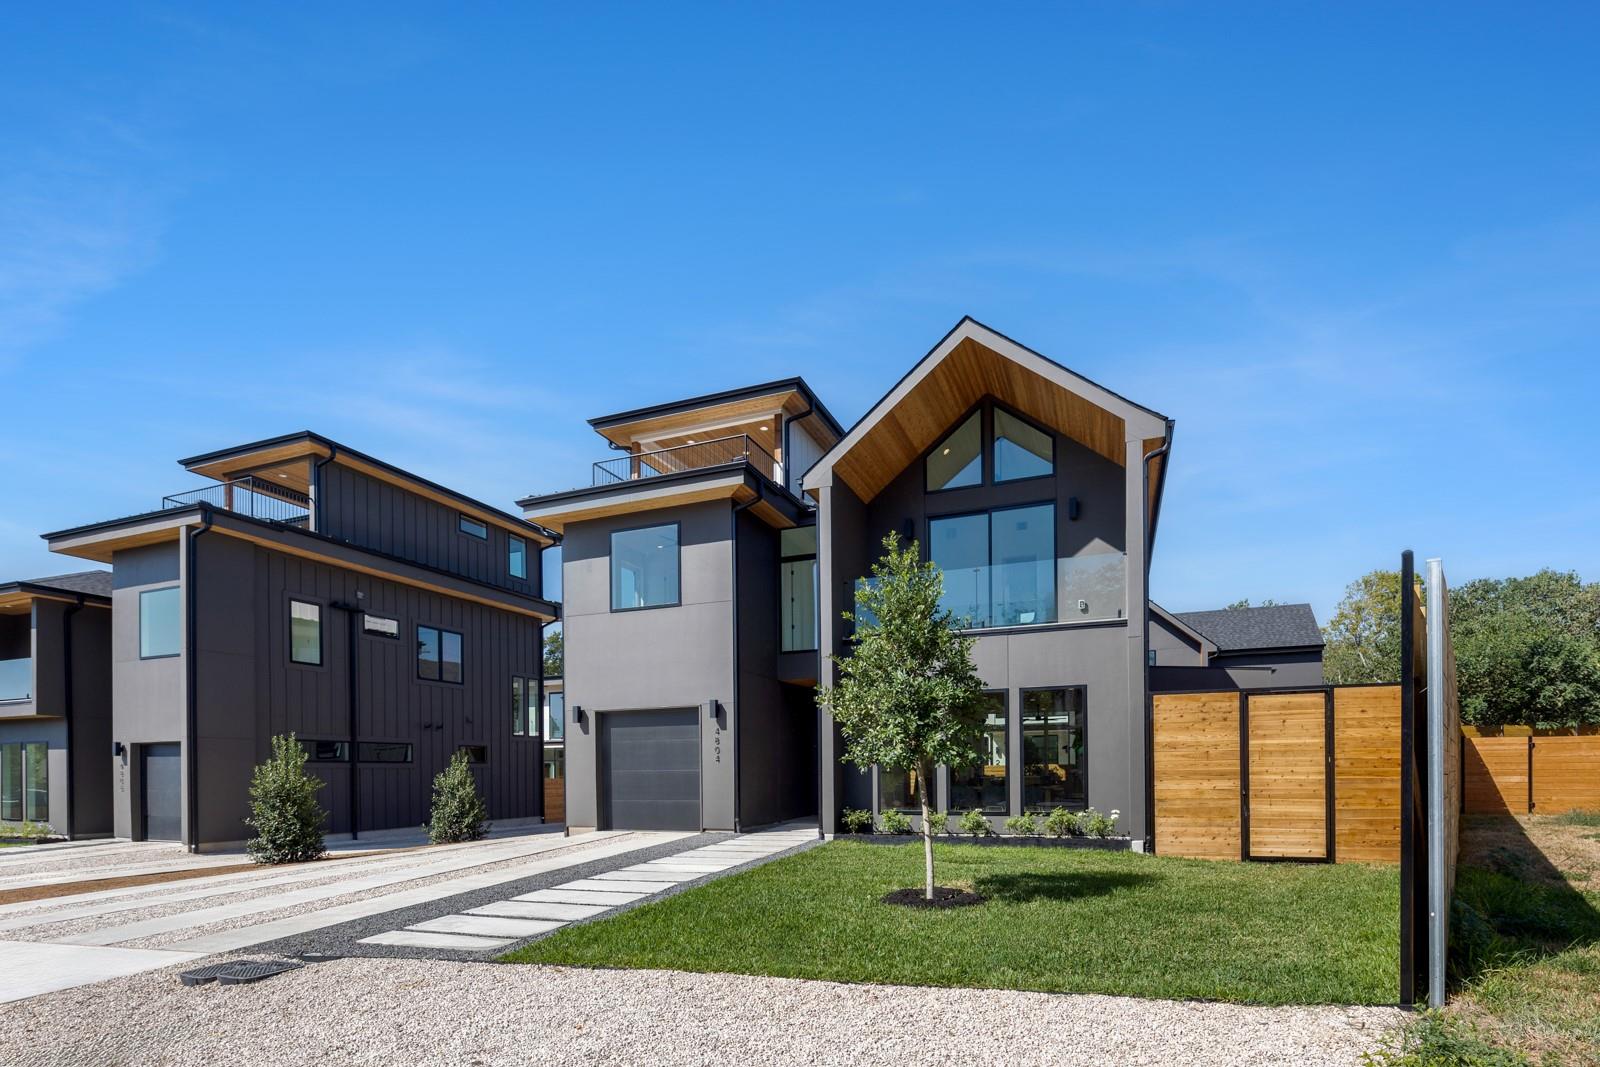
For rent
$5,800/mo
4804 Richmond #1 Ave
Austin, TX 78745
- 4 beds
- 5 baths
- 2,833 sq ft
- 0.17 acres
Listing courtesy of Douglas Elliman Real Estate · (512) 866-3795 · MLS# 8148628 · Status: Active
About this rental
Exceptional new build home located in the highly desirable 78745 area of Austin. This residence features soaring ceilings and an open-concept living space that beautifully integrates the kitchen, dining, and living areas. You'll find stunning wood floors throughout, enhancing the home's warmth and elegance, along with impressive floor-to-ceiling windows that fill the space with natural light. Perfect kitchen for those who love to cook, boasting custom soft-close cabinets, stainless steel appliances, quartz countertops, and plenty of workspace. The home’s neutral color palette and warm wood accents create an inviting atmosphere, ready for your personal touch. The location is ideal, just minutes from Downtown Austin and convenient to the city’s finest restaurants, shops, and entertainment venues. This is a unique chance to own a beautiful new construction home with lasting quality and modern amenities in one of Austin’s vibrant neighborhoods.
Description provided by the listing brokerage.
Facts
- Property type
- Residential Lease · Single Family Residence
- Year built
- 2025
- Lot size
- 0.17 acres
- Living area
- 2,833 sq ft
- Bathrooms
- 3 full, 2 half
- Garage
- 1 spaces
- County
- Travis
- Neighborhood
- Glenwood Square
- School district
- Austin ISD
- Schools
- Joslin · Covington · Crockett
Features
- Roof
- Shingle
- View
- None
- Sewer
- Public Sewer
- Levels
- Three Or More
- Cooling
- Central Air
- Fencing
- Full, Wood
- Heating
- Central
- Flooring
- Tile, Wood
- Lease term
- Negotiable
- Utilities
- Electricity Available, Natural Gas Available, Sewer Available, Water Available
- Appliances
- Disposal, Microwave, Free-Standing Gas Range, Refrigerator, Free-Standing Refrigerator, Stainless Steel Appliance(s), Wine Refrigerator
- Lot
- None
- Pets
- Cats OK, Dogs OK
- Water
- Public
- Pool
- None
- Windows
- Double Pane Windows
- Parking
- Driveway, Garage
- Exterior
- Balcony, Rain Gutters, Private Yard
- Interior
- Ceiling Fan(s), Ceiling-High, Quartz Counters, Double Vanity, Interior Steps, Kitchen Island, Open Floorplan, Recessed Lighting, Smart Thermostat, Walk-In Closet(s)
- Community
- None
- Foundation
- Slab
- Waterfront
- None
- Energy efficiency
- None
- Accessibility
- None
- Construction
- Board & Batten Siding, Stucco
- Patio & porch
- Patio
Location

 Listings courtesy of Unlock MLS as distributed by MLS GRID.
Based on information submitted to the MLS GRID as of November 15, 2026 at 4:27 PM CT. All data is obtained from various sources and may not have been verified by broker or MLS GRID. Supplied Open House Information is subject to change without notice. All information should be independently reviewed and verified for accuracy. Properties may or may not be listed by the office/agent presenting the information.
IDX information is provided exclusively for consumers' personal, non-commercial use, and may not be used for any purpose other than to identify prospective properties consumers may be interested in purchasing. The data is deemed reliable but is not guaranteed by MLS GRID, and its use may be subject to an end user license agreement prescribed by the applicable MLS. Some IDX listings have been excluded from this website. Any use or search of this website other than by a consumer looking to purchase or lease real estate is prohibited. Terms of use