
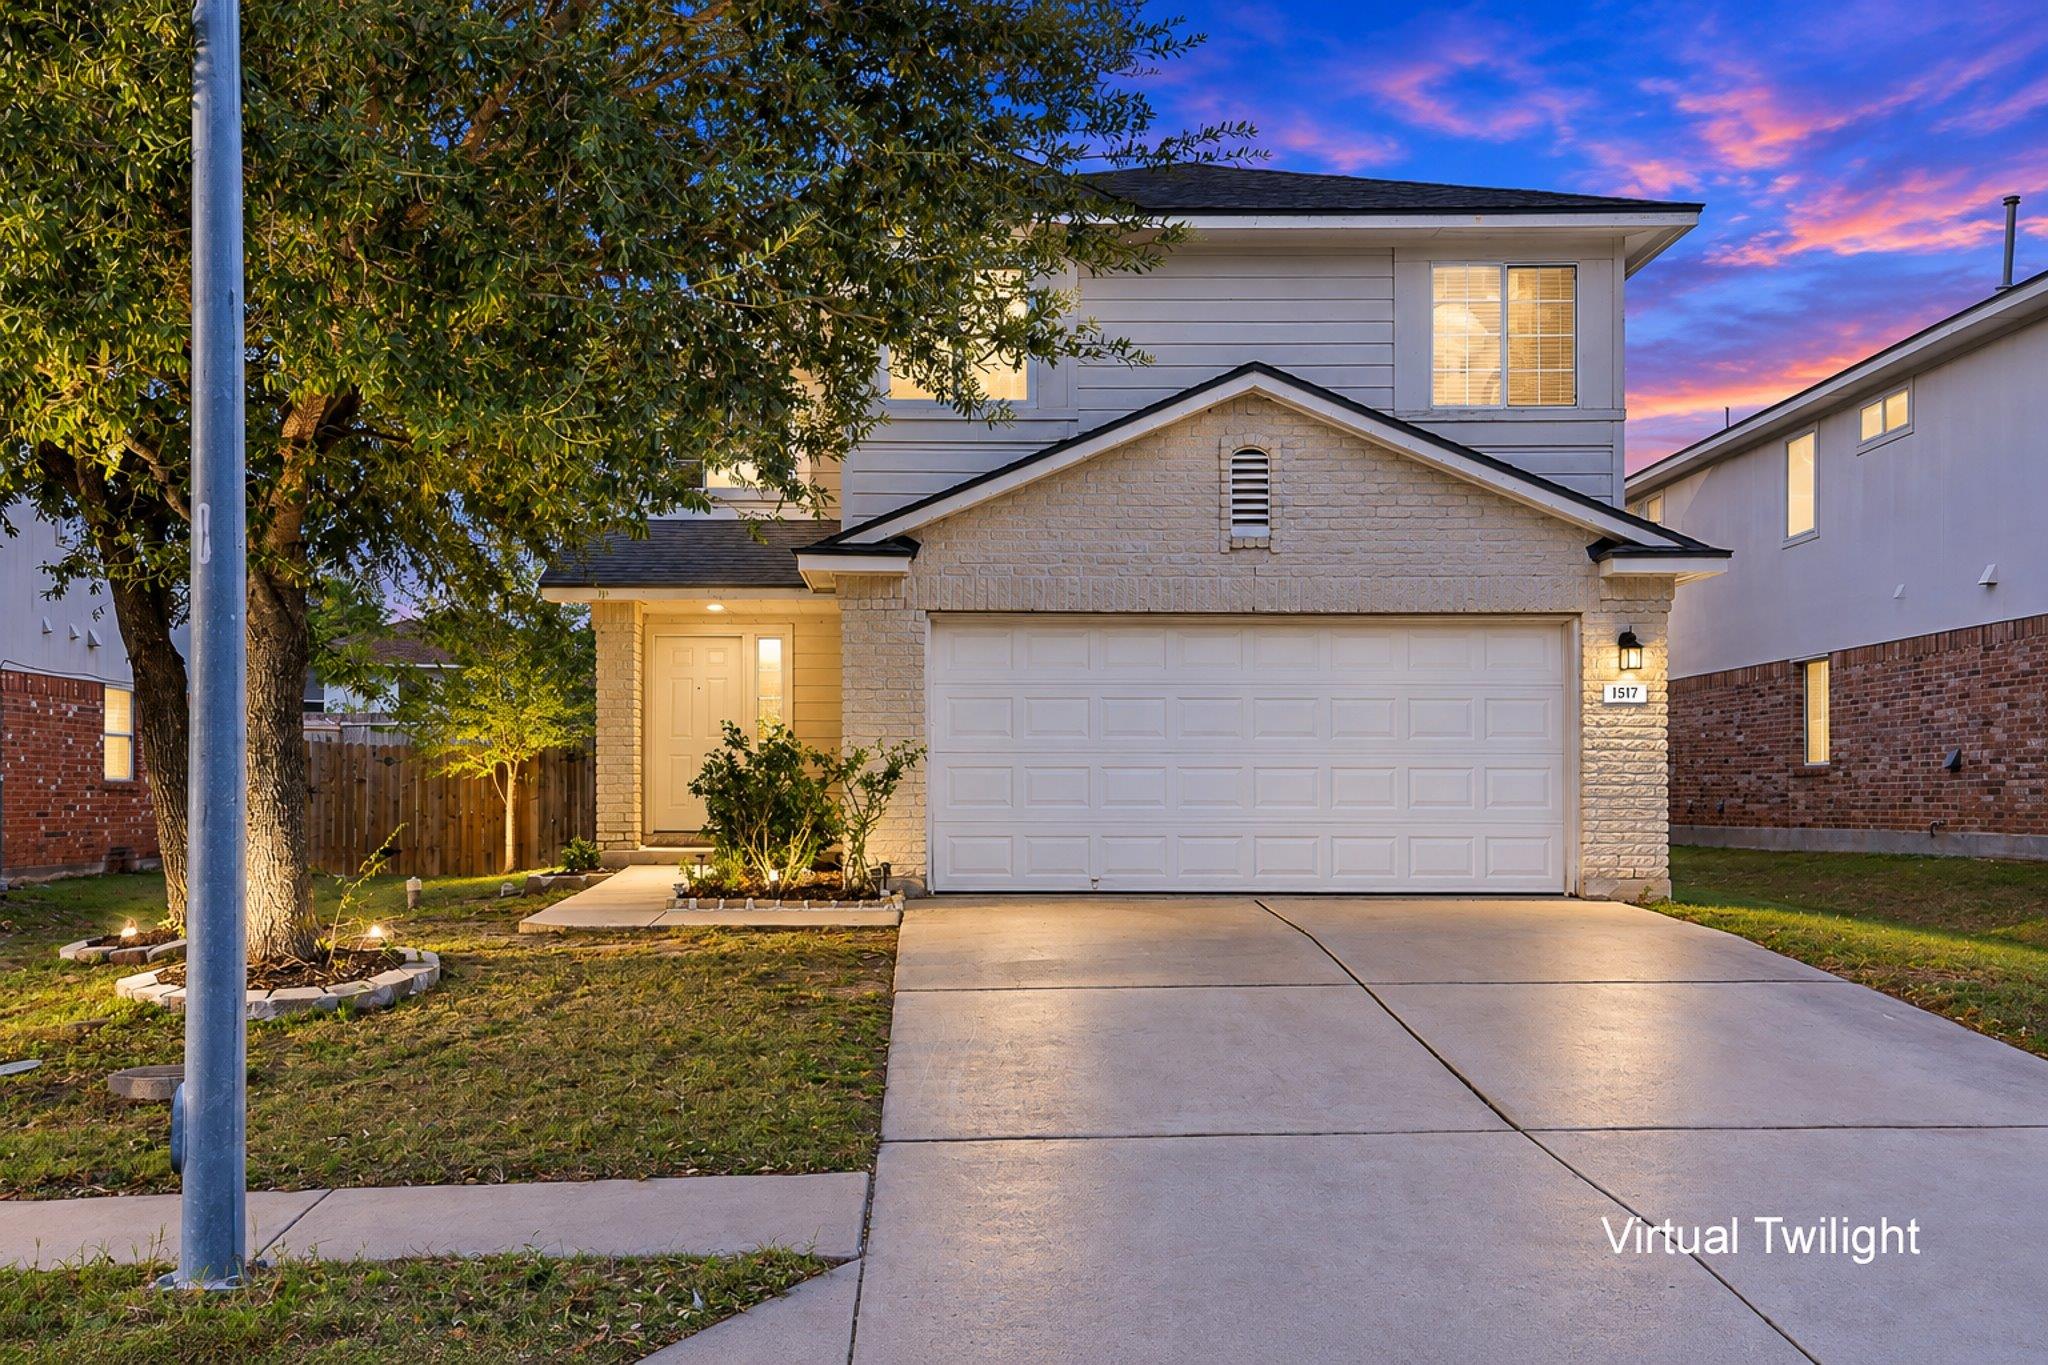
For sale
$320,000
1517 Fern Ridge Ln
Pflugerville, TX 78660
- 3 beds
- 3 baths
- 1,590 sq ft
- 0.12 acres
Listing courtesy of Fletch Realty · (512) 917-5453 · MLS# 8136007 · Status: Active
About this home
Welcome to this move-in-ready two-story home in the desirable Brookfield subdivision of Pflugerville! Featuring 3 spacious bedrooms, 2.5 baths, and two living areas, this home offers a versatile layout with room to relax, work, and entertain. The downstairs living area is filled with natural light from a stunning wall of windows, creating a bright and inviting atmosphere. The eat-in kitchen and dining area flow seamlessly into the living room, while a convenient half bath is perfect for guests. Upstairs, a second living space provides the ideal spot for a game room, study nook, or home office. All three generously sized bedrooms are located upstairs, including the spacious primary suite with an ensuite bath featuring a double-sink vanity, separate soaking tub and shower, and a large walk-in closet. Two additional bedrooms share a full bath. Enjoy peace of mind with brand-new upstairs carpet, a full roof replacement completed in October 2026, and a recently replaced HVAC system. Step outside to the huge backyard with a covered patio, perfect for weekend gatherings, outdoor dining, or relaxing evenings at home. Conveniently located near I-35 and SH 130 for an easy commute to downtown Austin, with nearby access to downtown Pflugerville and Stone Hill Town Center for shopping, dining, and entertainment. This well-maintained, move-in-ready home combines comfort, space, and convenience in a fantastic location!
Description provided by the listing brokerage.
Facts
- Property type
- Residential · Single Family Residence
- Year built
- 2007
- Lot size
- 0.12 acres
- Living area
- 1,590 sq ft
- Price per sq ft
- $201
- Bathrooms
- 2 full, 1 half
- Garage
- 2 spaces
- HOA
- $88 (quarterly)
- Annual taxes
- $6,909
- County
- Travis
- Neighborhood
- Brookfield Estates 02
- School district
- Pflugerville ISD
- Schools
- Wieland · Dessau · John B Connally
Features
- Roof
- Composition, Shingle
- View
- Neighborhood
- Sewer
- MUD
- Levels
- Two
- Cooling
- Central Air
- Fencing
- Back Yard, Privacy, Wood
- Heating
- Central
- Flooring
- Carpet, Laminate, Linoleum
- Utilities
- Electricity Connected, High Speed Internet, Natural Gas Connected, Sewer Connected, Underground Utilities, Water Connected
- Appliances
- Dishwasher, Microwave, Free-Standing Gas Range, Refrigerator, Water Heater
- Lot
- Curbs, Gentle Sloping, Interior Lot
- Water
- MUD
- Pool
- None
- Horse amenities
- None
- Windows
- Double Pane Windows, Screens
- Parking
- Garage
- Exterior
- See Remarks
- Interior
- Ceiling Fan(s), Double Vanity, Eat-in Kitchen, Interior Steps, Multiple Living Areas, Soaking Tub, Walk-In Closet(s)
- Community
- Cluster Mailbox, Google Fiber, Park, Pet Amenities, Playground, Pool
- Foundation
- Slab
- Waterfront
- None
- Energy efficiency
- None
- Accessibility
- None
- Construction
- Brick, Cement Siding
- Patio & porch
- Covered, Rear Porch
Location

 Listings courtesy of Unlock MLS as distributed by MLS GRID.
Based on information submitted to the MLS GRID as of November 15, 2026 at 2:56 PM CT. All data is obtained from various sources and may not have been verified by broker or MLS GRID. Supplied Open House Information is subject to change without notice. All information should be independently reviewed and verified for accuracy. Properties may or may not be listed by the office/agent presenting the information.
IDX information is provided exclusively for consumers' personal, non-commercial use, and may not be used for any purpose other than to identify prospective properties consumers may be interested in purchasing. The data is deemed reliable but is not guaranteed by MLS GRID, and its use may be subject to an end user license agreement prescribed by the applicable MLS. Some IDX listings have been excluded from this website. Any use or search of this website other than by a consumer looking to purchase or lease real estate is prohibited. Terms of use