
For rent
$2,295/mo
265 La Dera Dr
Liberty Hill, TX 78642
- 3 beds
- 3 baths
- 2,203 sq ft
- 0.16 acres
Listing courtesy of REKonnection, LLC · (972) 914-0989 · MLS# 8134556 · Status: Active
About this rental
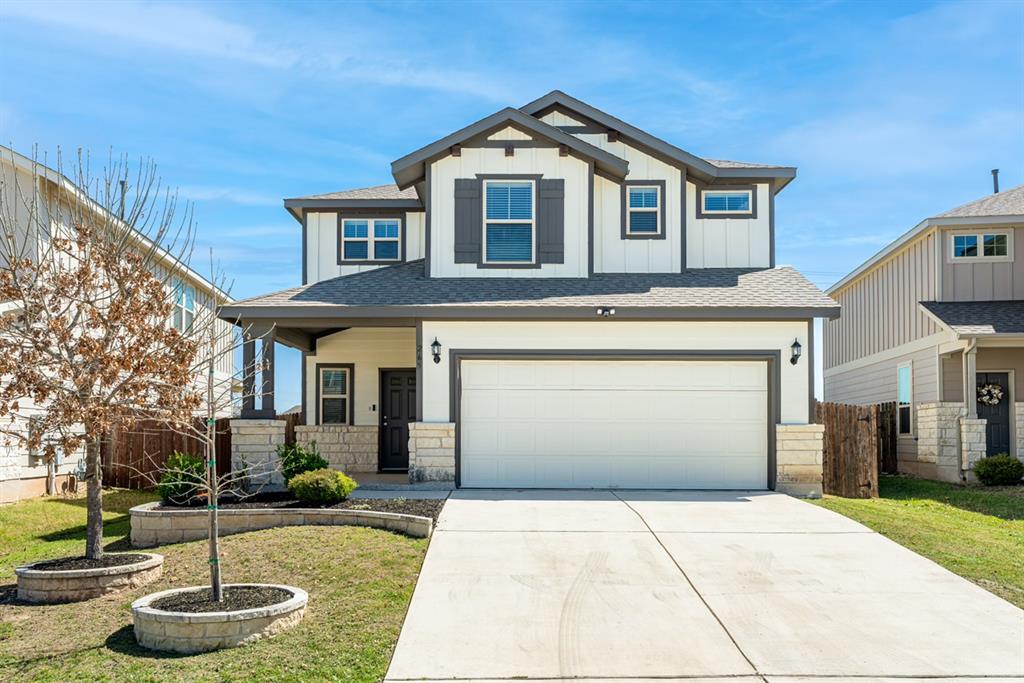
Welcome to 265 La Dera Dr., located in the highly sought-after Santa Rita Ranch community in Liberty Hill, TX! This beautifully upgraded 2,033 sq. ft. home features 3 bedrooms and 3 full bathrooms with a functional layout. The open-concept kitchen offers granite countertops, stainless steel appliances, and seamless flow into the living and dining areas. The main floor includes a private guest bedroom and full bathroom, while upstairs features a spacious game room, an additional bedroom, and a generous primary suite with double vanities, an oversized walk-in shower, and a large walk-in closet. Enjoy the beautifully upgraded backyard with an extended covered patio, tongue-and-groove ceiling, ceiling fan, dimmable lighting, and a custom stone outdoor kitchen equipped with a stainless-steel grill, stovetop burner, and ample storage. Additional upgrades include an updated oven/stove, dishwasher, washer, dryer, stone-bordered front flower beds, and an Aquasana whole-home water softener and filtration system. Enjoy resort-style living in Santa Rita Ranch, featuring multiple pools, water slides, splash pads, parks, playgrounds, a dog park, miles of walking trails, and year-round community events. This home offers the perfect combination of comfort, upgrades, and lifestyle! Rental Terms : One month’s rent as security deposit. Minimum income: 2.5x rent. Minimum credit score: 600. Pets welcome with $250 refundable deposit plus $50/month per pet.
Description provided by the listing brokerage.
Facts
- Property type
- Residential Lease · Single Family Residence
- Year built
- 2019
- Lot size
- 0.16 acres
- Living area
- 2,203 sq ft
- Bathrooms
- 3 full, 0 half
- Garage
- 2 spaces
- County
- Williamson
- Neighborhood
- Santa Rita Ranch
- School district
- Liberty Hill ISD
- Schools
- Santa Rita · Santa Rita Middle · Liberty Hill
Features
- Roof
- Composition, Shingle
- View
- Neighborhood
- Sewer
- MUD, Public Sewer
- Levels
- Two
- Cooling
- Central Air
- Fencing
- Back Yard, Fenced, Privacy, Wood
- Heating
- Central, Natural Gas
- Flooring
- Carpet, Laminate, Tile, Vinyl, Wood
- Lease term
- 12 Months
- Utilities
- Cable Available, Electricity Available, Electricity Connected, High Speed Internet, Natural Gas Available, Natural Gas Connected, Phone Available, Sewer Available, Sewer Connected, Underground Utilities, Water Available, Water Connected
- Appliances
- Cooktop, Dishwasher, Disposal, Dryer, Gas Cooktop, Gas Range, Ice Maker, Microwave, Oven, Range, Refrigerator, Self Cleaning Oven, Stainless Steel Appliance(s), Washer, Washer/Dryer, Water Heater, Water Purifier Owned, Water Softener Owned
- Lot
- Back Yard, Interior Lot, Trees-Small (Under 20 Ft)
- Pets
- Cats OK, Dogs OK, Small (< 20 lbs), Medium (< 35 lbs)
- Water
- MUD, Public
- Pool
- None
- Windows
- Blinds, Shutters
- Parking
- Attached, Concrete, Driveway, Garage, Garage Faces Front
- Exterior
- Pest Tubes in Walls, Private Entrance, Private Yard
- Interior
- Breakfast Bar, Built-in Features, Ceiling-High, Tray Ceiling(s), Chandelier, Granite Counters, Stone Counters, Crown Molding, Double Vanity, Entrance Foyer, Interior Steps, Multiple Living Areas, Open Floorplan, Pantry, Recessed Lighting, Walk-In Closet(s)
- Community
- BBQ Pit/Grill, Clubhouse, Cluster Mailbox, Common Grounds, Curbs, Dog Park, Fitness Center, High Speed Internet, Park, Planned Social Activities, Playground, Pool, Sidewalks, Street Lights, Underground Utilities, Trail(s)
- Fireplace
- None
- Foundation
- Slab
- Waterfront
- None
- Energy efficiency
- None
- Accessibility
- None
- Construction
- Masonry – Partial, Board & Batten Siding, Vertical Siding, Wood Siding, Stone, Stone Veneer
- Patio & porch
- Covered, Front Porch, Patio, Porch
Location

 Listings courtesy of Unlock MLS as distributed by MLS GRID.
Based on information submitted to the MLS GRID as of November 15, 2026 at 4:15 PM CT. All data is obtained from various sources and may not have been verified by broker or MLS GRID. Supplied Open House Information is subject to change without notice. All information should be independently reviewed and verified for accuracy. Properties may or may not be listed by the office/agent presenting the information.
IDX information is provided exclusively for consumers' personal, non-commercial use, and may not be used for any purpose other than to identify prospective properties consumers may be interested in purchasing. The data is deemed reliable but is not guaranteed by MLS GRID, and its use may be subject to an end user license agreement prescribed by the applicable MLS. Some IDX listings have been excluded from this website. Any use or search of this website other than by a consumer looking to purchase or lease real estate is prohibited. Terms of use