
For sale
$1,695,000
1127 Mountain Leather None
Horseshoe Bay, TX 78657
- 3 beds
- 5 baths
- 4,308 sq ft
- 0.26 acres
Listing courtesy of RE/MAX HORSESHOE BAY RESORT SA · (830) 598-8726 · MLS# 8125860 · Status: Active
About this home
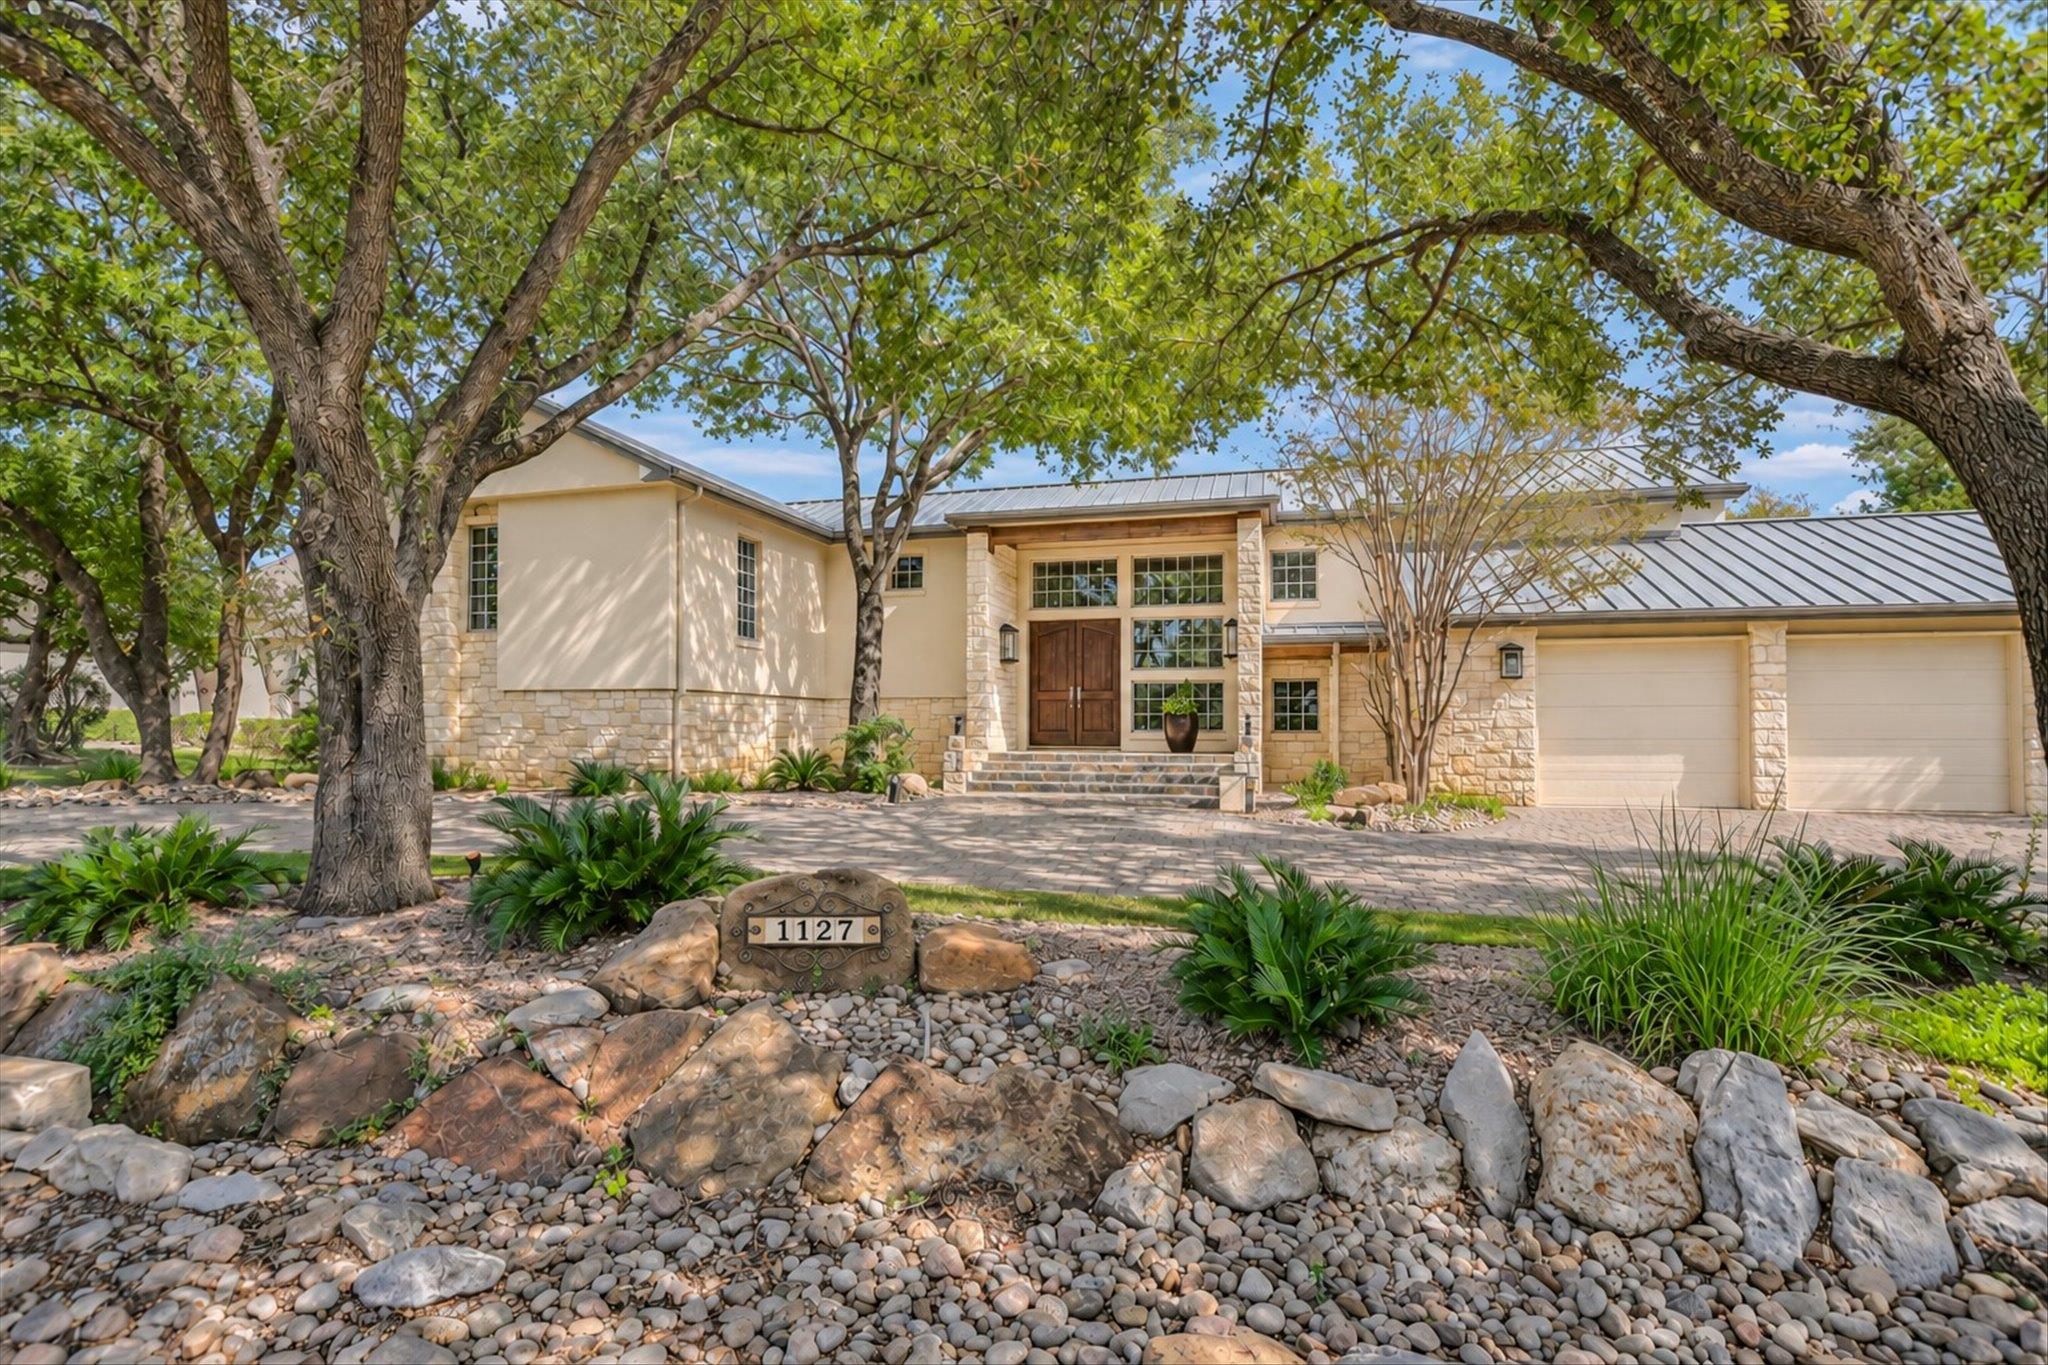
Sweeping views from Apple Rock’s 4th hole set the scene for this exceptional Horseshoe Bay retreat, where Hill Country character meets gracious indoor-outdoor living. Nestled beneath mature trees on 0.26 acres, this 4,308 sq. ft. residence frames the lush landscape views through walls of windows. Soaring ceilings, wood floors, and extensive built-ins lend warmth to the open main-level kitchen, living, and dining areas. A double-sided stone fireplace connects the living room to an expansive primary sanctuary, complete with a spacious sitting area and adjoining flex room ideal for an office or fitness studio. The thoughtfully appointed ensuite features dual vanities, a separate tub and shower, and a generous pass-through closet that connects directly to the laundry room. The kitchen invites effortless entertaining with granite counters, multiple prep areas, two sinks, and a walk-in pantry concealing a hidden storage room behind pull-out shelves. Downstairs, two guest suites offer privacy, while a wine room with approximately 400-bottle capacity sets the stage for intimate tastings. Over 1,900 sq ft of upper & lower patio space enjoys eastern exposure, welcoming morning sun and afternoon shade for relaxed entertaining overlooking the fairway. Spiral staircases conveniently connect both levels, with a full bath off the lower patio. A three-car garage with a workbench and abundant storage adds everyday practicality to a home where gracious living unfolds against an extraordinary golf course backdrop.
Description provided by the listing brokerage.
Facts
- Property type
- Residential · Single Family Residence
- Year built
- 1998
- Lot size
- 0.26 acres
- Living area
- 4,308 sq ft
- Price per sq ft
- $393
- Bathrooms
- 4 full, 1 half
- Garage
- 3 spaces
- HOA
- $867 (annually)
- Annual taxes
- $13,448
- County
- Llano
- Neighborhood
- Horseshoe Bay West
- School district
- Llano ISD
- Schools
- Llano · Llano · Llano
Features
- Roof
- Metal
- View
- Golf Course, Hill Country, Panoramic, Skyline
- Sewer
- Public Sewer
- Levels
- Two
- Cooling
- Ceiling Fan(s), Central Air, Electric, Zoned
- Fencing
- Back Yard, Stone, Wrought Iron
- Heating
- Central, Electric, Fireplace(s), Hot Water, Zoned
- Flooring
- No Carpet, Tile, Wood
- Utilities
- Electricity Connected, Natural Gas Not Available, Propane, Sewer Connected, Underground Utilities, Water Connected
- Appliances
- Bar Fridge, Dishwasher, Disposal, Free-Standing Freezer, Gas Range, Ice Maker, Microwave, Gas Oven, Double Oven, RNGHD, Refrigerator, Stainless Steel Appliance(s), Warming Drawer, Electric Water Heater, Water Heater
- Lot
- Back Yard, Landscaped, Level, Backs To Golf Course, Sprinkler - Automatic, Trees-Medium (20 Ft - 40 Ft)
- Water
- Public
- Pool
- None
- Horse amenities
- None
- Windows
- Display Window(s), Double Pane Windows, Insulated Windows, Plantation Shutters, Solar Screens
- Parking
- Circular Driveway, Door-Multi, Garage Door Opener, Garage Faces Front, Inside Entrance, Paver Block
- Exterior
- Rain Gutters
- Interior
- Bookcases, Breakfast Bar, Built-in Features, Ceiling Fan(s), Ceiling-High, Granite Counters, Double Vanity, Entrance Foyer, High Speed Internet, Interior Steps, Kitchen Island, Multiple Dining Areas, Open Floorplan, Pantry, Primary Bedroom on Main, Recessed Lighting, Storage, Study/Home Office, Walk-In Closet(s), Wet Bar
- Community
- Underground Utilities
- Fireplace
- Double Sided, Gas Log, Living Room, Primary Bedroom, Propane, See Through, Stone
- Foundation
- Pillar/Post/Pier, Slab
- Waterfront
- None
- Energy efficiency
- None
- Accessibility
- None
- Construction
- Wood Siding, Stone, Stucco
- Patio & porch
- Covered, Front Porch, Rear Porch
Location

 Listings courtesy of Unlock MLS as distributed by MLS GRID.
Based on information submitted to the MLS GRID as of November 15, 2026 at 3:24 PM CT. All data is obtained from various sources and may not have been verified by broker or MLS GRID. Supplied Open House Information is subject to change without notice. All information should be independently reviewed and verified for accuracy. Properties may or may not be listed by the office/agent presenting the information.
IDX information is provided exclusively for consumers' personal, non-commercial use, and may not be used for any purpose other than to identify prospective properties consumers may be interested in purchasing. The data is deemed reliable but is not guaranteed by MLS GRID, and its use may be subject to an end user license agreement prescribed by the applicable MLS. Some IDX listings have been excluded from this website. Any use or search of this website other than by a consumer looking to purchase or lease real estate is prohibited. Terms of use