
For sale
$459,990
5009 Monarda Mint Dr
Austin, TX 78754
- 4 beds
- 3 baths
- 2,466 sq ft
- 0.11 acres
Listing courtesy of ERA Experts · (512) 270-4765 · MLS# 8123551 · Status: Active
About this home
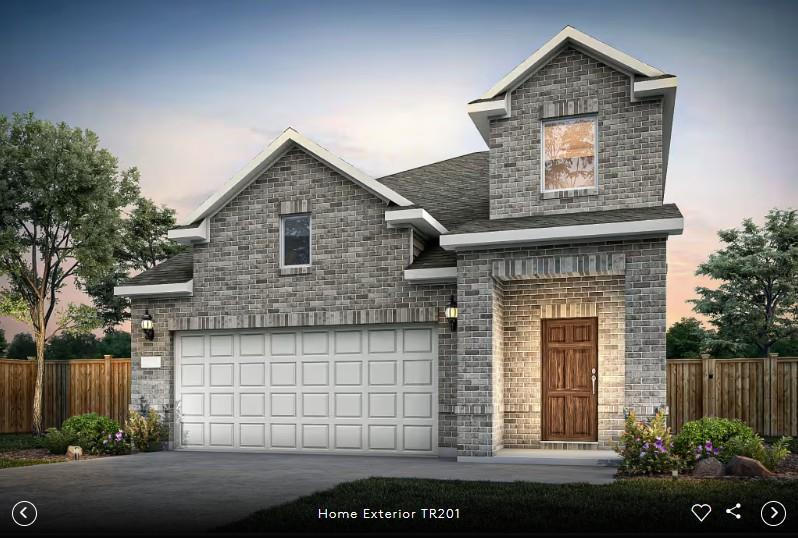
NEW CONSTRUCTION BY PULTE HOMES! Available November 2026! Stunning, highly upgraded Pulte Summit home in North Austin’s premier Cameron Place! This modern two-story layout features a spacious open-concept design and premium finishes throughout, including a convenient home office/den downstairs. Our Summit home features a gorgeous, bright and light gourmet kitchen. As the property's top upgrade, it showcases light Quartz countertops, white cabinets with custom hardware, a tile backsplash, elegant pendant lights, a massive island, and a premium stainless-steel appliance package. The expansive great room transitions effortlessly to the backyard through upgraded sliding glass doors that open wide to an oversized covered patio—perfect for indoor-outdoor living. Beautiful, upgraded flooring flows through the main living areas, accented by an upgraded lighting and hardware package. A sleek open railing on the stairs adds a striking architectural touch, while the private downstairs den offers the perfect quiet enclave for remote work. Upstairs, a massive central loft provides a second living space, separating the private primary suite from the secondary bedrooms. The home is fully equipped with a Smart Home package including CAT6 wiring, a smart thermostat, a doorbell camera, and a smart front door lock. Ideally located with fast access to Hwy 290 and SH 130, keeping you minutes from Samsung, GM, The Domain, and Mueller shopping!
Description provided by the listing brokerage.
Facts
- Property type
- Residential · Single Family Residence
- Year built
- 2026
- Lot size
- 0.11 acres
- Living area
- 2,466 sq ft
- Price per sq ft
- $187
- Bathrooms
- 2 full, 1 half
- Garage
- 2 spaces
- HOA
- $99 (monthly)
- County
- Travis
- Neighborhood
- Cameron Place
- School district
- Manor ISD
- Schools
- Bluebonnet Trail · Decker · Manor
Features
- Roof
- Composition, Shingle
- View
- Park/Greenbelt, Trees/Woods
- Sewer
- Public Sewer
- Levels
- Two
- Cooling
- Ceiling Fan(s), Dual, Electric
- Fencing
- Back Yard, Privacy, Wood
- Heating
- Central, Electric
- Flooring
- Carpet, Tile, Vinyl
- Utilities
- Cable Available, Electricity Available, High Speed Internet, Phone Available, Sewer Available, Water Available
- Appliances
- Cooktop, Dishwasher, Disposal, Electric Cooktop, Exhaust Fan, Ice Maker, Microwave, Oven, Range, Stainless Steel Appliance(s), Electric Water Heater
- Lot
- Sprinkler - Automatic, Sprinklers In Rear, Sprinklers In Front, Sprinklers On Side, Many Trees, Trees-Moderate, Trees-Sparse
- Water
- Public
- Pool
- None
- Horse amenities
- None
- Windows
- Screens
- Parking
- Attached, Garage, Garage Door Opener
- Exterior
- None
- Interior
- Breakfast Bar, Ceiling Fan(s), Ceiling-High, Tray Ceiling(s), Quartz Counters, Double Vanity, Entrance Foyer, Interior Steps, Kitchen Island, Open Floorplan, Pantry, Primary Bedroom on Main, Recessed Lighting, Smart Home, Walk-In Closet(s)
- Community
- Common Grounds, Trail(s)
- Foundation
- Slab
- Waterfront
- None
- Energy efficiency
- None
- Accessibility
- None
- Construction
- Brick Veneer, HardiPlank Type, Masonry – Partial
- Patio & porch
- Covered, Front Porch, Patio
Location

 Listings courtesy of Unlock MLS as distributed by MLS GRID.
Based on information submitted to the MLS GRID as of November 15, 2026 at 4:09 PM CT. All data is obtained from various sources and may not have been verified by broker or MLS GRID. Supplied Open House Information is subject to change without notice. All information should be independently reviewed and verified for accuracy. Properties may or may not be listed by the office/agent presenting the information.
IDX information is provided exclusively for consumers' personal, non-commercial use, and may not be used for any purpose other than to identify prospective properties consumers may be interested in purchasing. The data is deemed reliable but is not guaranteed by MLS GRID, and its use may be subject to an end user license agreement prescribed by the applicable MLS. Some IDX listings have been excluded from this website. Any use or search of this website other than by a consumer looking to purchase or lease real estate is prohibited. Terms of use