
For sale
$1,950,000
337 Old Lexington Rd
Elgin, TX 78621
- 1 beds
- 2 baths
- 1,200 sq ft
- 58.6 acres
Listing courtesy of Jeanette Shelby, Realtors · (512) 281-3412 · MLS# 8118916 · Status: Active
About this home
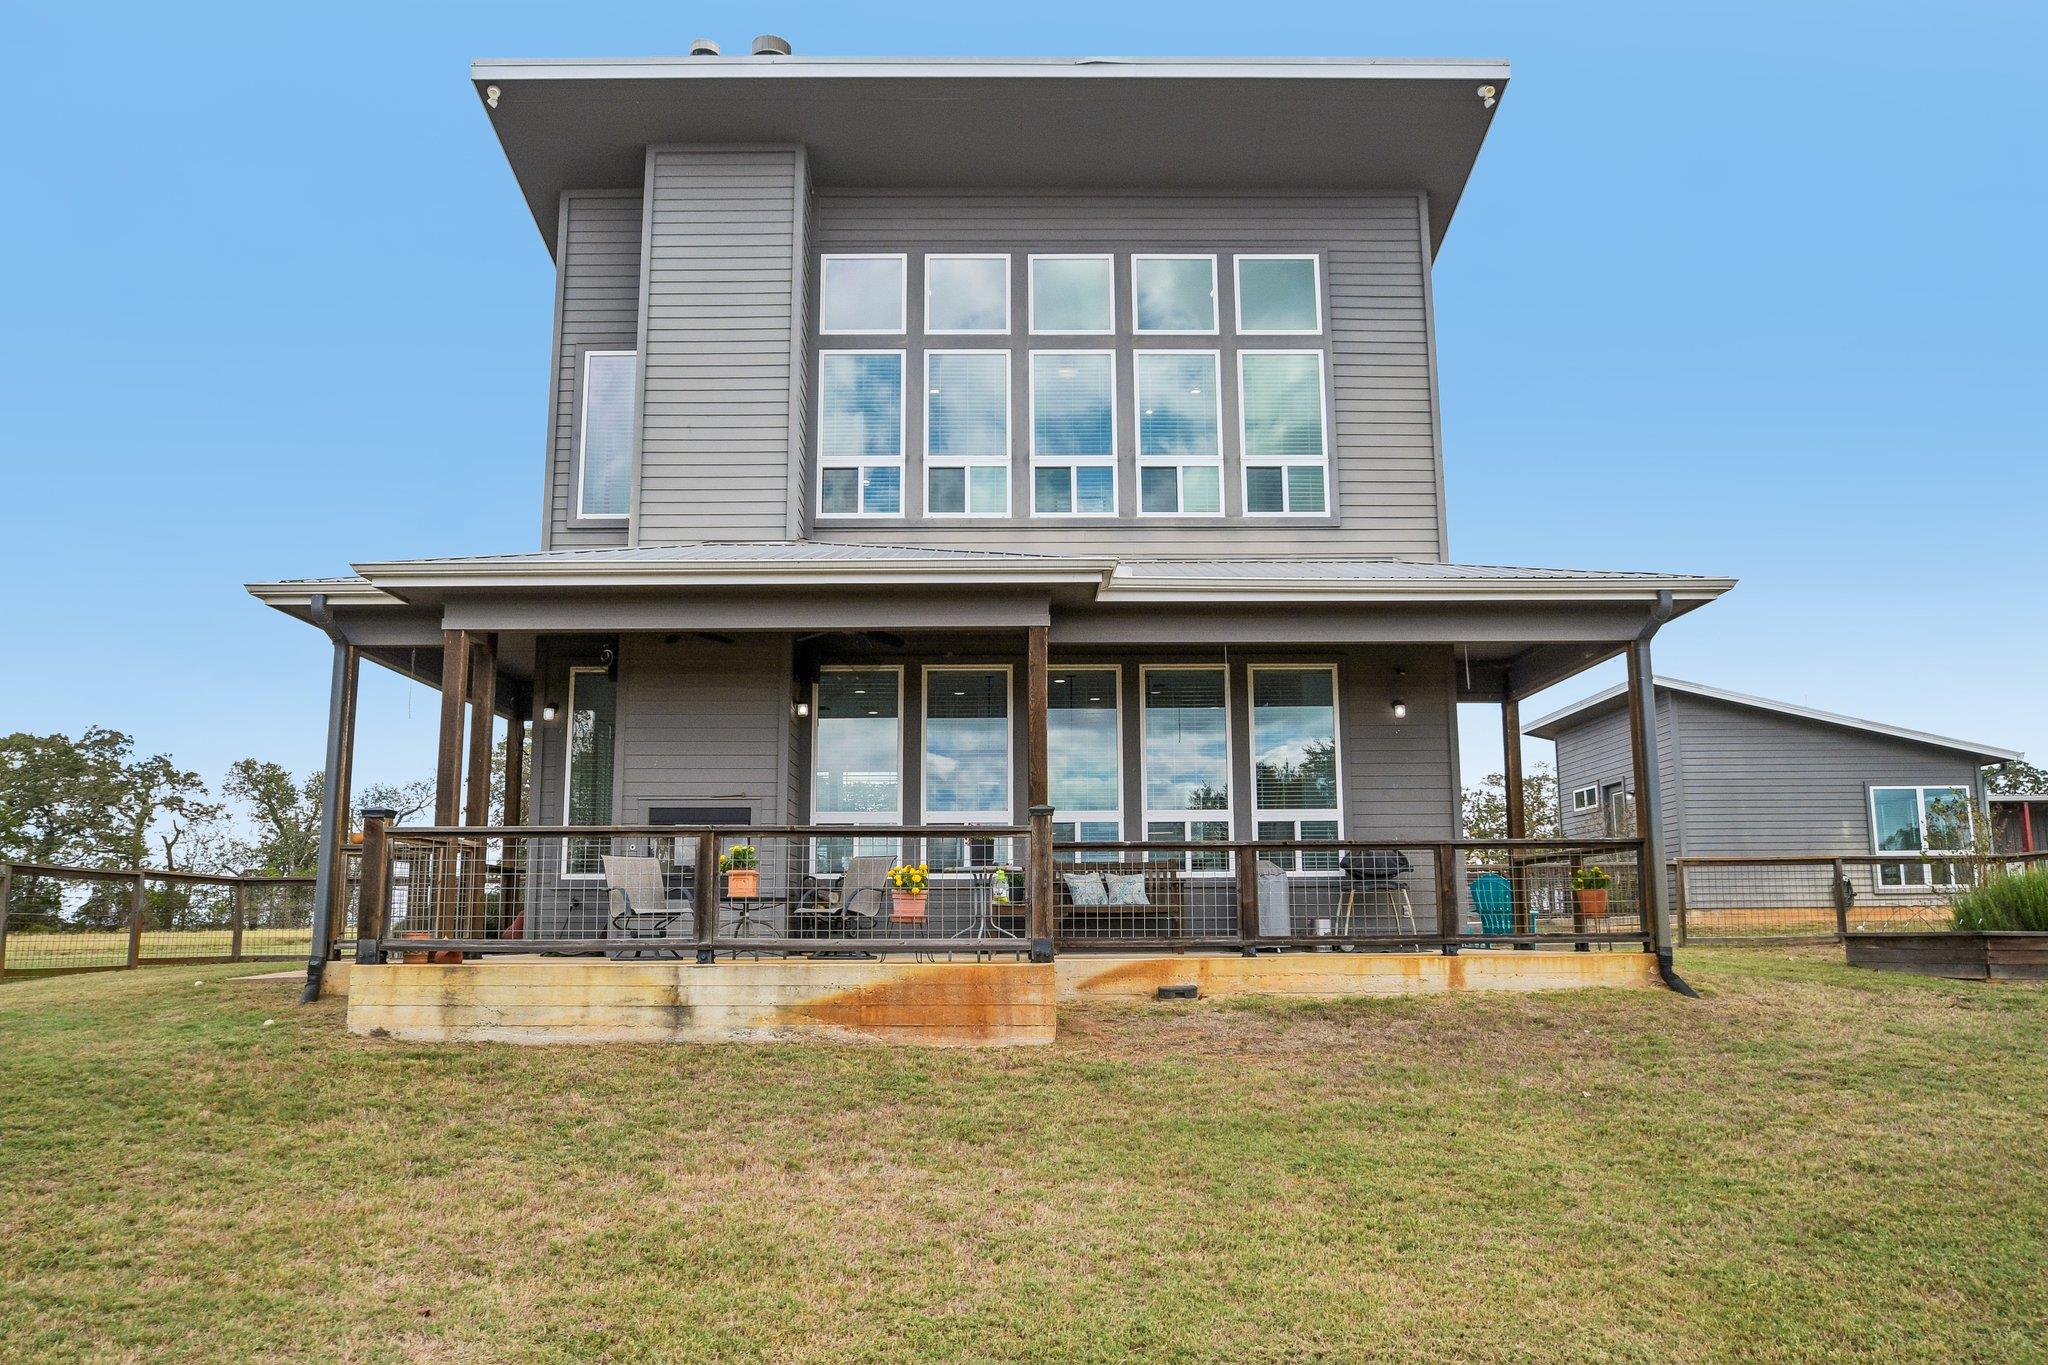
Access to this spectacular property is controlled by a pipe-fence entrance with a solar powered gate. The main house is located on a hill affording gentle southerly breezes, views of the pastures, pond, and spectacular sunsets. The house’s contemporary lines of wood siding & a metal roof define this striking two-story residence. Inside the 1,200 sq' interior, the living room features a floor-to-ceiling stone fireplace, high ceilings, recessed lighting, & polished concrete floors. The open kitchen showcase white quartz countertops, dark flat-panel cabinetry, & a kitchen island with a breakfast bar. Stainless-steel appliances include a dishwasher, gas cooktop, microwave, & refrigerator. The bedroom, sitting area & office spaces upstairs offer vaulted ceilings, built-in bookcases, & carpeted flooring. The primary bathroom features dual sinks in a sleek vanity alongside tile flooring, & a spacious walk-in shower, while the downstairs half-bath offers a pedestal sink. Central air conditioning & heating for the main house are provided by a heat pump. Hot water is provided by a tankless system. Propane is provided by an underground tank. Outside features a large fenced yard, a covered porch & an outdoor wood burning & gas fireplace perfect for enjoying cool evenings. There is also a guest house of approximately 324 sq', with a kitchenette & full bath with a walk-in shower. Air conditioning & heating for the guest house are provided by a mini-split unit. A storm shelter is located convenient to both houses (but thankfully has never been used!) The property also includes an approximately 3500 square-foot metal barn for storage of the farm or hobby equipment, as well as a wood shop & garage/mechanic space for three cars. The wood shop and garage have air conditioning and heat. The property also includes a stocked pond approx 2 acres in size, with a wooden dock & shaded picnic area. A well is located nearby to irrigate food plots & maintain the pond.
Description provided by the listing brokerage.
Facts
- Property type
- Residential · Single Family Residence
- Year built
- 2019
- Lot size
- 58.6 acres
- Living area
- 1,200 sq ft
- Price per sq ft
- $1,625
- Bathrooms
- 1 full, 1 half
- Garage
- 6 spaces
- Annual taxes
- $9,895
- County
- Bastrop
- Neighborhood
- Enoch Harris Survey
- School district
- Elgin ISD
- Schools
- Harvest Ridge · Elgin · Elgin
Features
- Roof
- Metal
- View
- City Lights, Pasture, Pond, Trees/Woods
- Sewer
- Septic Tank
- Levels
- One
- Cooling
- Ceiling Fan(s), Central Air
- Fencing
- Back Yard, Fenced, Full, Livestock
- Heating
- Central, Fireplace(s)
- Flooring
- Carpet, Concrete
- Utilities
- Electricity Connected, Other, Propane, Sewer Connected, Underground Utilities, Water Connected
- Appliances
- Dishwasher, Disposal, Microwave, Plumbed For Ice Maker, Free-Standing Gas Range, RNGHD, Refrigerator, Stainless Steel Appliance(s), Washer/Dryer Stacked, Electric Water Heater
- Lot
- Sloped Down
- Water
- Public, Well
- Pool
- None
- Horse amenities
- None
- Windows
- Double Pane Windows, Vinyl Windows
- Parking
- Detached Carport, Door-Multi, Electric Gate, Garage, Heated Garage, Workshop in Garage
- Exterior
- Gutters Full
- Interior
- Breakfast Bar, Ceiling Fan(s), Ceiling-Vaulted, Quartz Counters, Double Vanity, High Speed Internet, Kitchen Island, Open Floorplan, Pantry, Recessed Lighting, Smart Thermostat, Stackable W/D Connections, Study/Home Office
- Community
- None
- Fireplace
- Electric, Gas, Living Room, Outside, Wood Burning
- Foundation
- Slab
- Waterfront
- Pond
- Energy efficiency
- None
- Accessibility
- None
- Construction
- Frame
- Patio & porch
- See Remarks, Covered, Front Porch
Location

 Listings courtesy of Unlock MLS as distributed by MLS GRID.
Based on information submitted to the MLS GRID as of November 15, 2026 at 4:04 PM CT. All data is obtained from various sources and may not have been verified by broker or MLS GRID. Supplied Open House Information is subject to change without notice. All information should be independently reviewed and verified for accuracy. Properties may or may not be listed by the office/agent presenting the information.
IDX information is provided exclusively for consumers' personal, non-commercial use, and may not be used for any purpose other than to identify prospective properties consumers may be interested in purchasing. The data is deemed reliable but is not guaranteed by MLS GRID, and its use may be subject to an end user license agreement prescribed by the applicable MLS. Some IDX listings have been excluded from this website. Any use or search of this website other than by a consumer looking to purchase or lease real estate is prohibited. Terms of use