
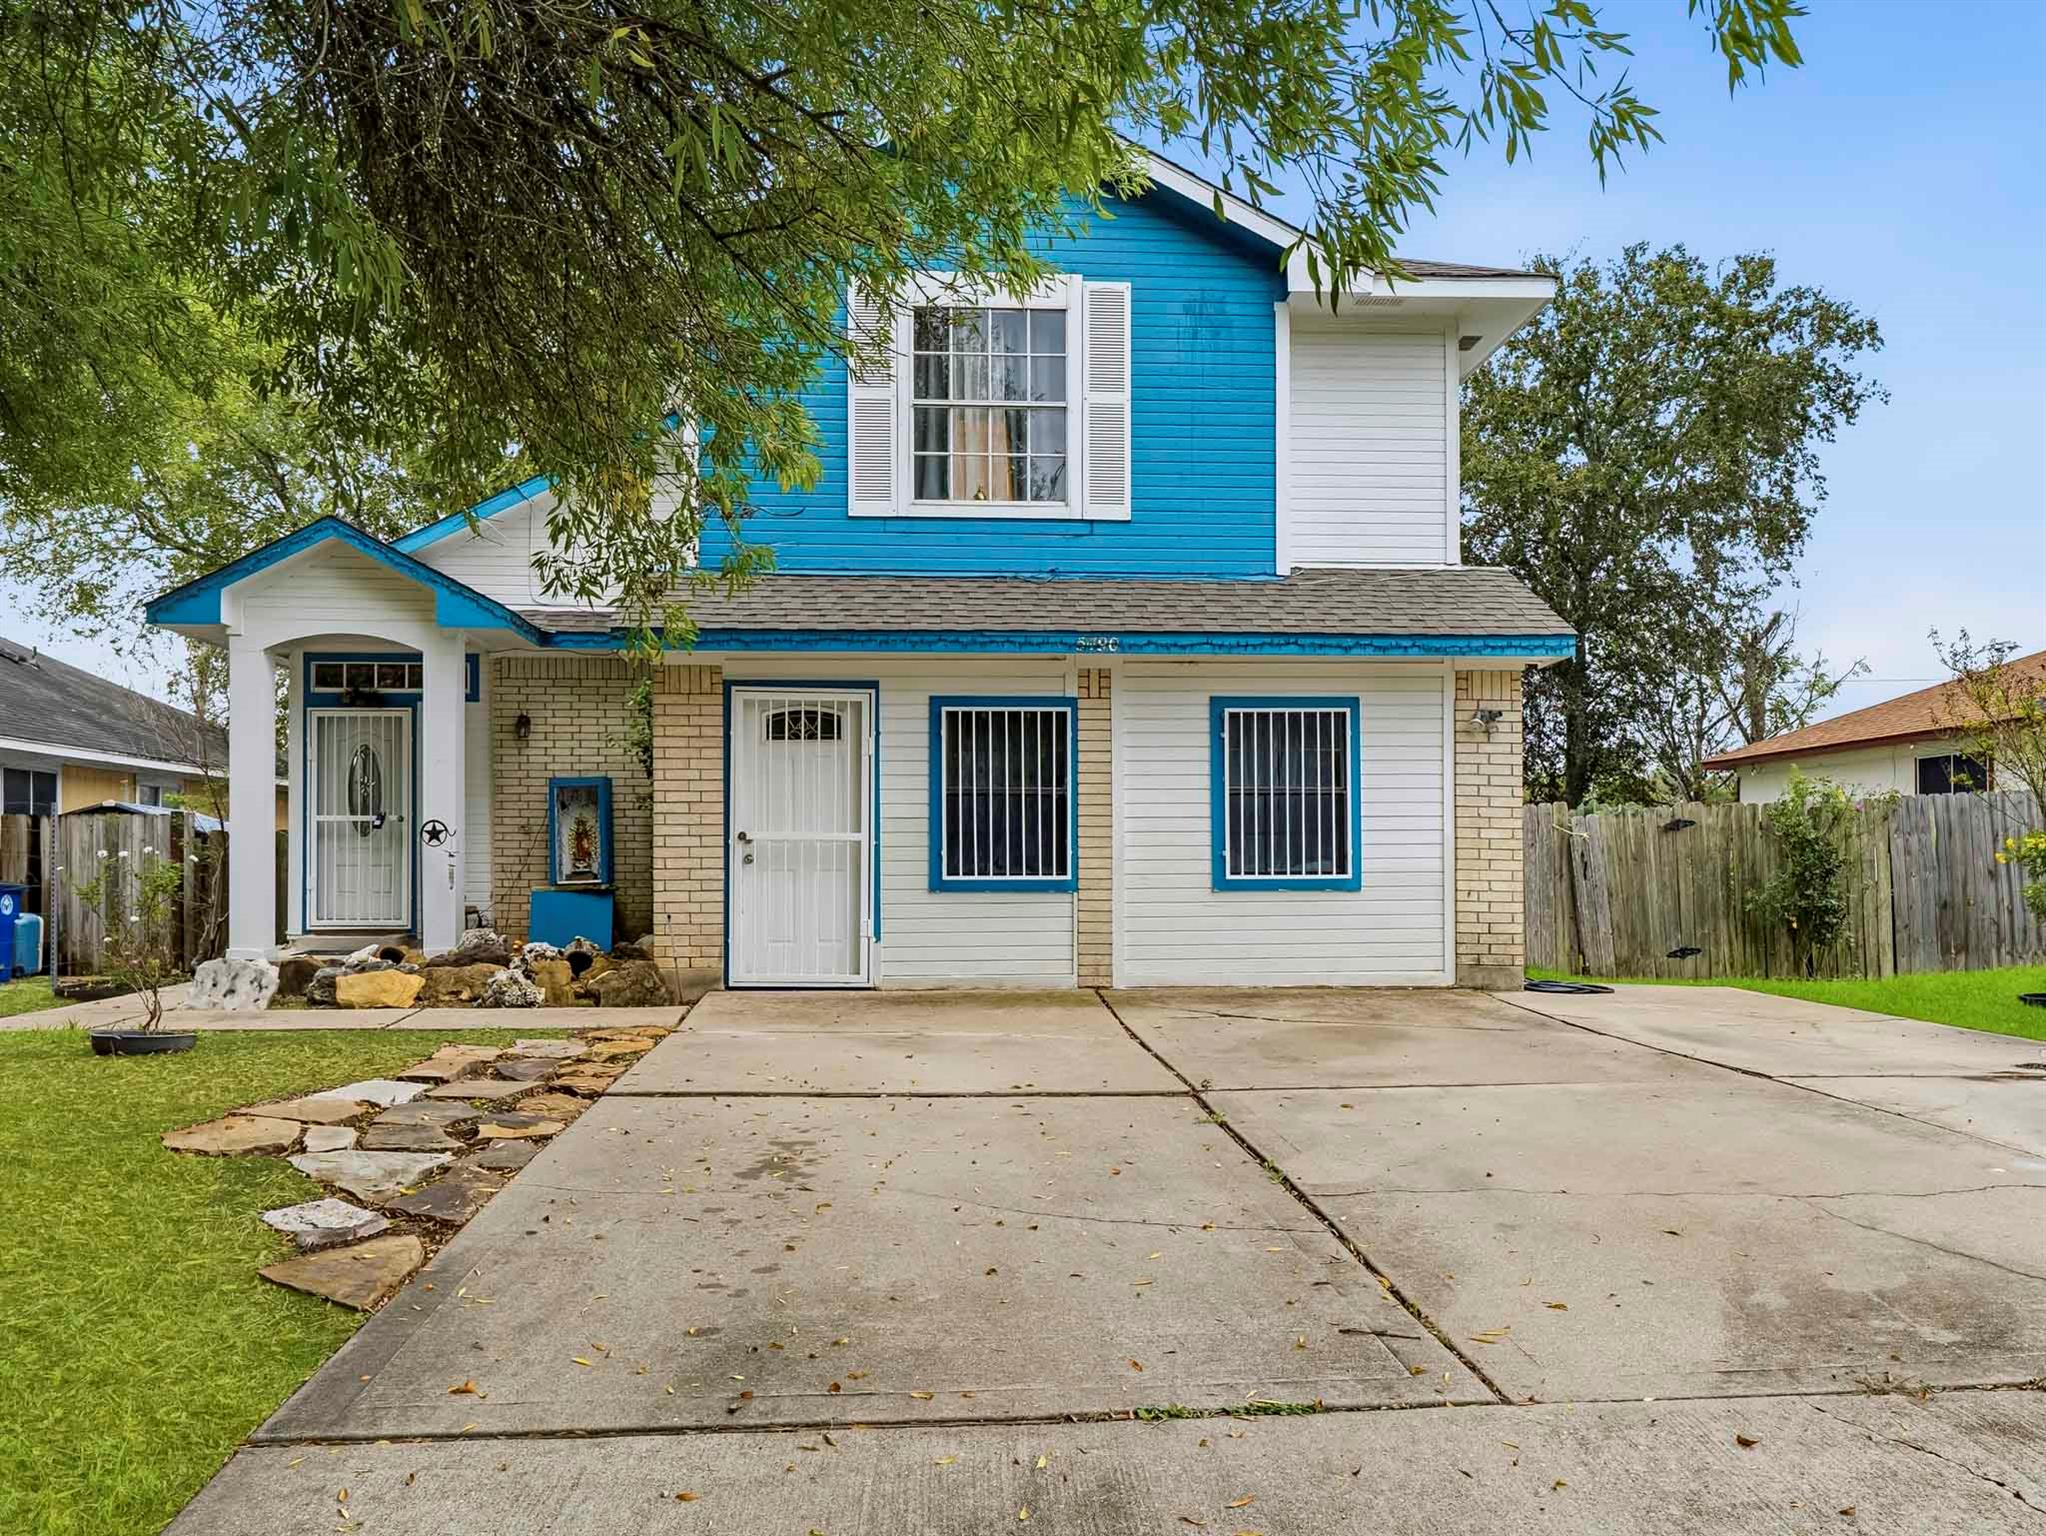
For sale
$430,000
5490 Walnut Grove Dr
Austin, TX 78744
- 5 beds
- 5 baths
- 2,618 sq ft
- 0.19 acres
Listing courtesy of eXp Realty, LLC · (888) 519-7431 · MLS# 8106120 · Status: Active
About this home
$80,000 IN UPGRADES! JUST MINUTES TO DOWNTOWN AUSTIN. 5 BEDROOMS, 2618 SF - ARCHITECTURAL SHINGLE ROOF, THREE UPDATED FULL BATHS, ADDED UPSTAIRS LIVING SPACE, AND A COVERED BACK PORCH. This two-story Austin home offers five bedrooms including two primary suites and two living areas, giving you room to entertain and a separate spot to unwind. The spacious living room is a natural gathering place, while the added upstairs living area could serve as a second TV room or reading lounge. High ceilings add to the sense of space, and a decorative fireplace brings character to the dining room. The kitchen features a built-in gas range and oven. The former garage has been converted into a bonus room with a sink, making it a practical space for crafts, projects, or other hobbies - or for work from home.. Step out to the covered back porch for morning coffee or a weekend barbecue. The fenced backyard has room for pets to roam, and a storage shed keeps lawn tools and outdoor gear handy. The seller reports investing approximately $15,000 in the architectural shingle roof, which is about four years old. For more time outdoors, nearby Dove Springs District Park offers a seasonal pool, basketball court, baseball fields, a playground, and a nature walking trail.
Description provided by the listing brokerage.
Facts
- Property type
- Residential · Single Family Residence
- Year built
- 1997
- Lot size
- 0.19 acres
- Living area
- 2,618 sq ft
- Price per sq ft
- $164
- Bathrooms
- 4 full, 1 half
- Annual taxes
- $7,838
- County
- Travis
- Neighborhood
- Fairway Ridge 02 Amd
- School district
- Austin ISD
- Schools
- Widen · Mendez · Akins
Features
- Roof
- Composition, Shingle
- View
- Garden, Neighborhood, Trees/Woods
- Sewer
- Public Sewer
- Levels
- Two
- Cooling
- Central Air
- Fencing
- Back Yard, Wood
- Heating
- Central, Electric, Natural Gas
- Flooring
- Carpet, Tile, Vinyl
- Utilities
- Natural Gas Available
- Appliances
- Disposal, Microwave, Gas Oven, Trash Compactor, Water Heater
- Lot
- Level, Trees-Medium (20 Ft - 40 Ft), Trees-Small (Under 20 Ft)
- Water
- Public
- Pool
- None
- Horse amenities
- None
- Windows
- Drapes, Screens
- Parking
- Attached, Concrete, Converted Garage, Driveway, Garage Faces Front
- Exterior
- Barbecue, Basketball Court, Uncovered Courtyard, Outdoor Grill
- Interior
- Two Primary Baths, Two Primary Suties, Ceiling-High, Walk-In Closet(s)
- Community
- Playground
- Fireplace
- Decorative, Dining Room, Wood Burning
- Foundation
- Slab
- Waterfront
- None
- Energy efficiency
- None
- Accessibility
- None
- Construction
- Brick, Frame, Wood Siding
- Patio & porch
- Covered, Porch, Rear Porch
Location

 Listings courtesy of Unlock MLS as distributed by MLS GRID.
Based on information submitted to the MLS GRID as of November 15, 2026 at 4:04 PM CT. All data is obtained from various sources and may not have been verified by broker or MLS GRID. Supplied Open House Information is subject to change without notice. All information should be independently reviewed and verified for accuracy. Properties may or may not be listed by the office/agent presenting the information.
IDX information is provided exclusively for consumers' personal, non-commercial use, and may not be used for any purpose other than to identify prospective properties consumers may be interested in purchasing. The data is deemed reliable but is not guaranteed by MLS GRID, and its use may be subject to an end user license agreement prescribed by the applicable MLS. Some IDX listings have been excluded from this website. Any use or search of this website other than by a consumer looking to purchase or lease real estate is prohibited. Terms of use