
For sale
$1,995,000
450 Threadgill Ranch Rd
Burnet, TX 78611
- 3 beds
- 3 baths
- 4,592 sq ft
- 30 acres
Listing courtesy of Zina & Co. Real Estate · (830) 265-0310 · MLS# 8103053 · Status: Active
About this property
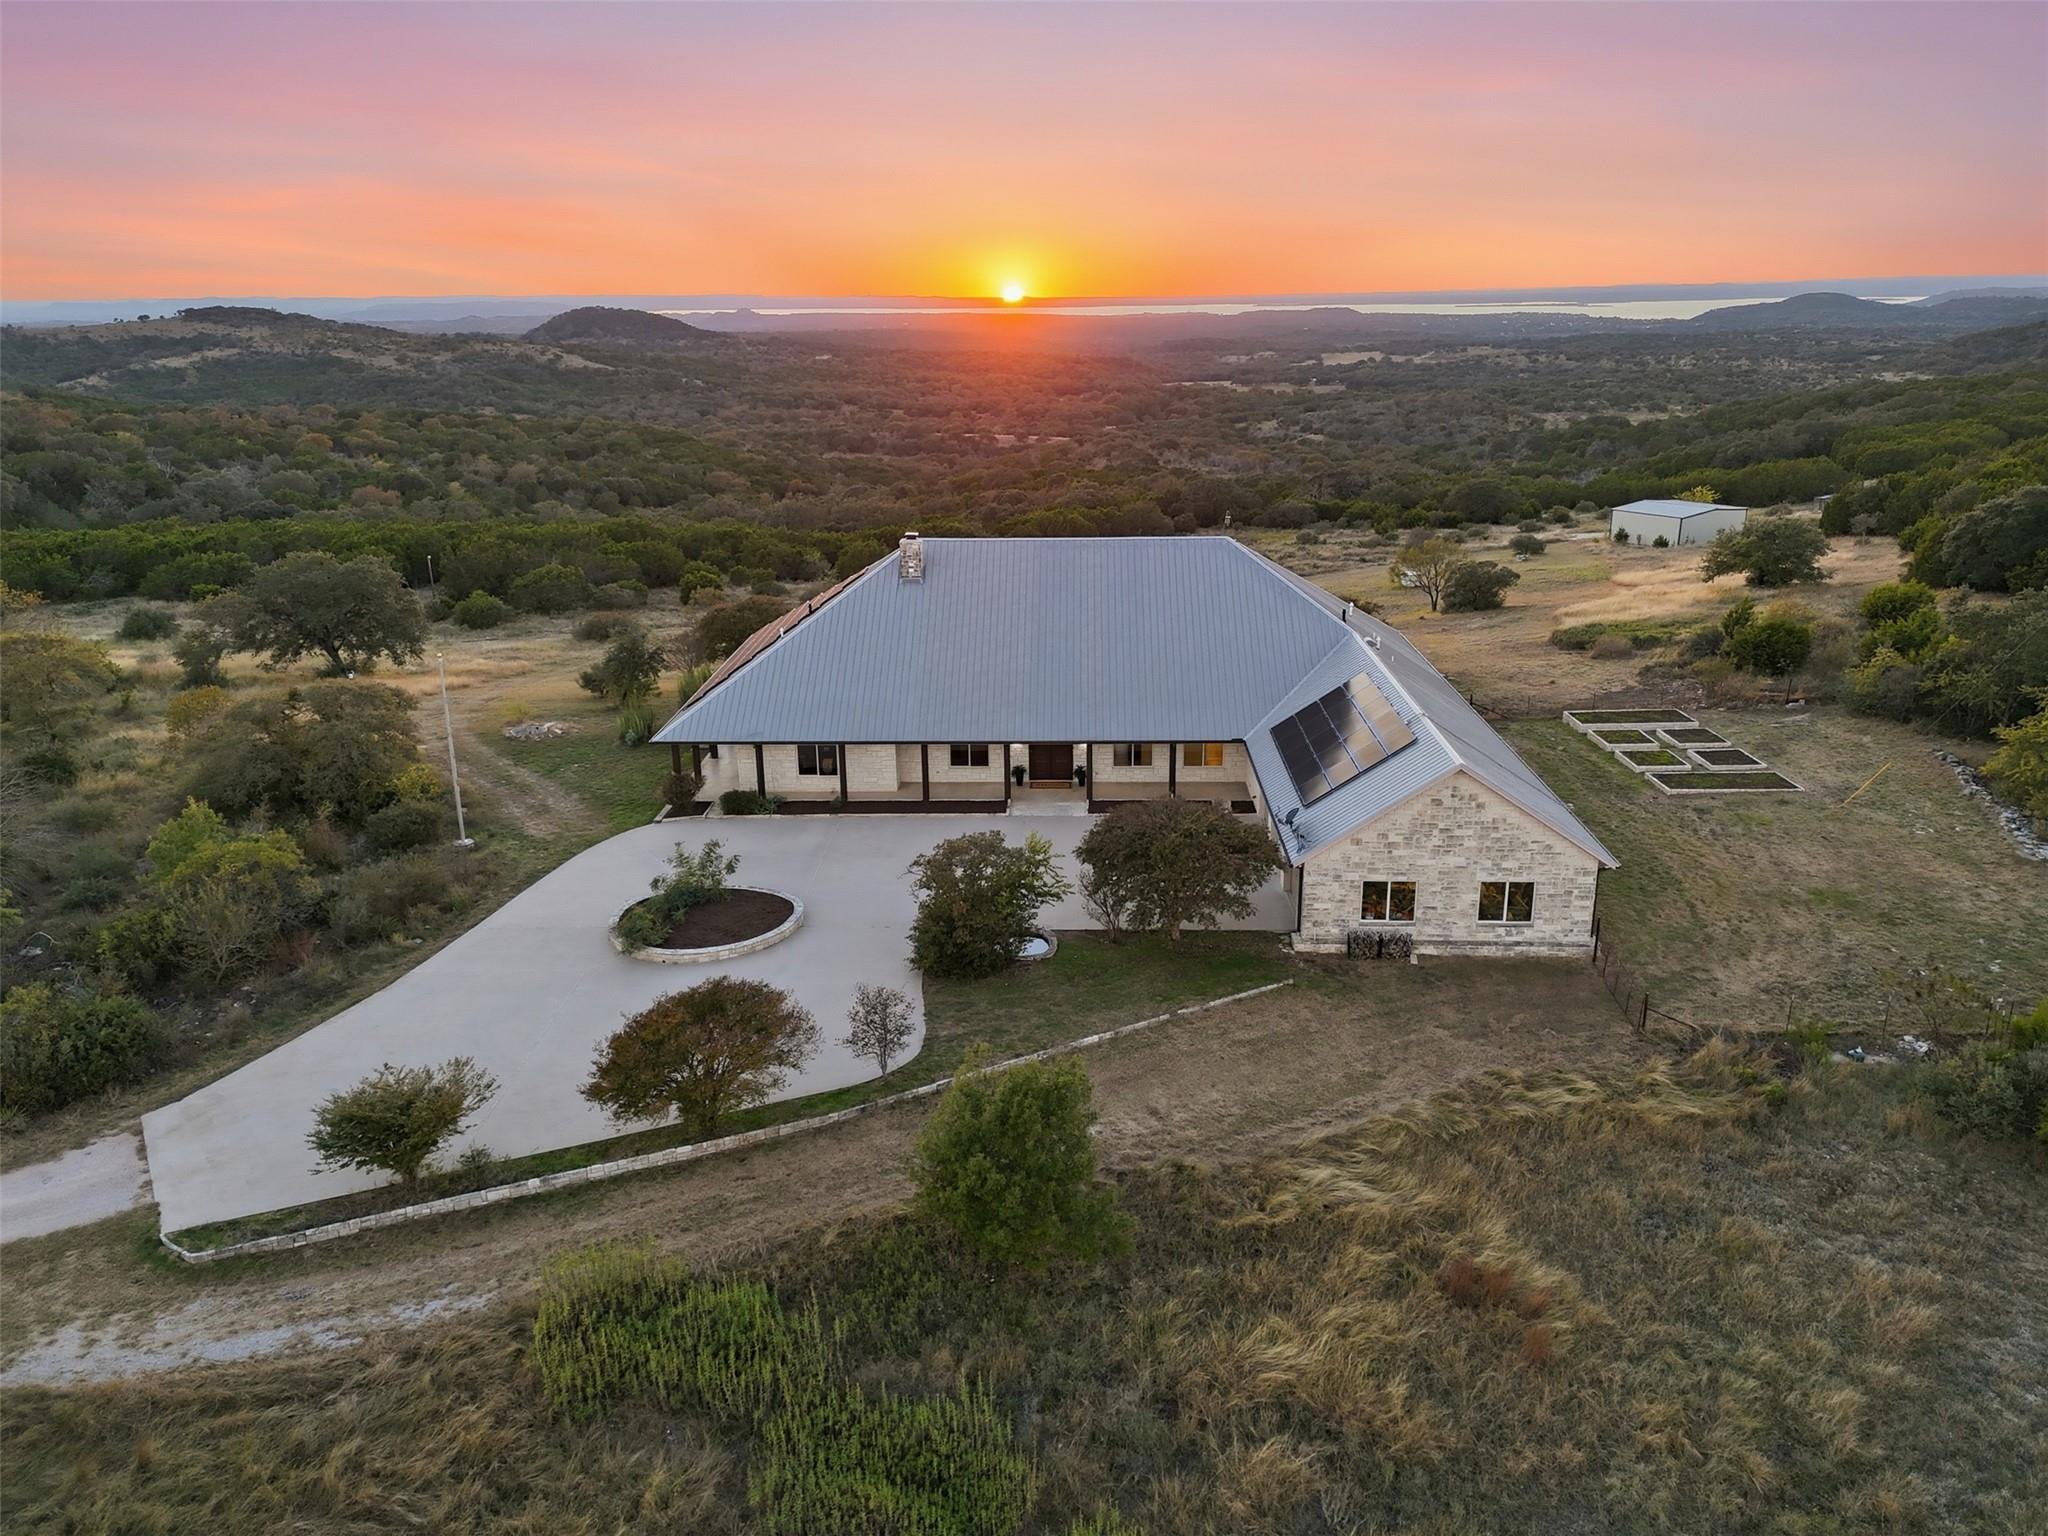
Immaculate custom stone home on 30 acres of Texas Hill Country beauty with stunning Lake Buchanan views! Built by Tommy Long, this one-level home offers a soaring great room with a massive stone fireplace, open dining, and a wall of windows that invite the outdoors in. The chef’s kitchen features a large island with prep sink, double ovens, warming drawer, microwave, cooktop, and a walk-in pantry that doubles as a safe room. Primary suite offers patio access, spa bath with soaking tub, dual vanities, walk-in shower, and huge custom closet with built-in island. Private office/library with built-ins, split plan with guest bedrooms and porches, powder room, and generous laundry with sink and storage. 3-car garage with solar panels for efficiency. Outdoors: raised stone garden beds, rainwater system, stocked koi pond, wraparound porches, and 1,200 sq ft metal building. Peaceful sunsets and panoramic Hill Country views complete this incredible property near Marble Falls & Burnet!
Description provided by the listing brokerage.
Facts
- Property type
- Farm · Single Family Residence
- Year built
- 2008
- Lot size
- 30 acres
- Living area
- 4,592 sq ft
- Price per sq ft
- $434
- Bathrooms
- 2 full, 1 half
- Garage
- 3 spaces
- Annual taxes
- $13,725
- County
- Burnet
- Neighborhood
- Threadgill Ranch Sub
- School district
- BurnetCONSISD
- Schools
- Burnet · Burnet (Burnet ISD) · Burnet
Features
- Roof
- Metal
- View
- Hill Country
- Sewer
- Septic Tank
- Levels
- One and One Half
- Cooling
- Ceiling Fan(s), Central Air
- Fencing
- Fenced, Full
- Heating
- Electric
- Flooring
- Tile, Wood
- Utilities
- Electricity Available, Sewer Available, Water Available
- Appliances
- Dishwasher, Microwave, Oven, Refrigerator, Warming Drawer
- Lot
- Many Trees, Views
- Water
- Well
- Horse amenities
- None
- Windows
- Insulated Windows
- Parking
- Attached, Driveway, Garage, Garage Faces Side
- Exterior
- Outdoor Grill
- Interior
- Breakfast Bar, Ceiling Fan(s), Ceiling-High, Kitchen Island, Primary Bedroom on Main, Recessed Lighting
- Community
- None
- Fireplace
- Living Room, Masonry
- Foundation
- Slab
- Waterfront
- None
- Energy efficiency
- None
- Accessibility
- None
- Construction
- Stone
- Patio & porch
- Covered, Front Porch, Rear Porch
Location

 Listings courtesy of Unlock MLS as distributed by MLS GRID.
Based on information submitted to the MLS GRID as of November 15, 2026 at 3:52 PM CT. All data is obtained from various sources and may not have been verified by broker or MLS GRID. Supplied Open House Information is subject to change without notice. All information should be independently reviewed and verified for accuracy. Properties may or may not be listed by the office/agent presenting the information.
IDX information is provided exclusively for consumers' personal, non-commercial use, and may not be used for any purpose other than to identify prospective properties consumers may be interested in purchasing. The data is deemed reliable but is not guaranteed by MLS GRID, and its use may be subject to an end user license agreement prescribed by the applicable MLS. Some IDX listings have been excluded from this website. Any use or search of this website other than by a consumer looking to purchase or lease real estate is prohibited. Terms of use