
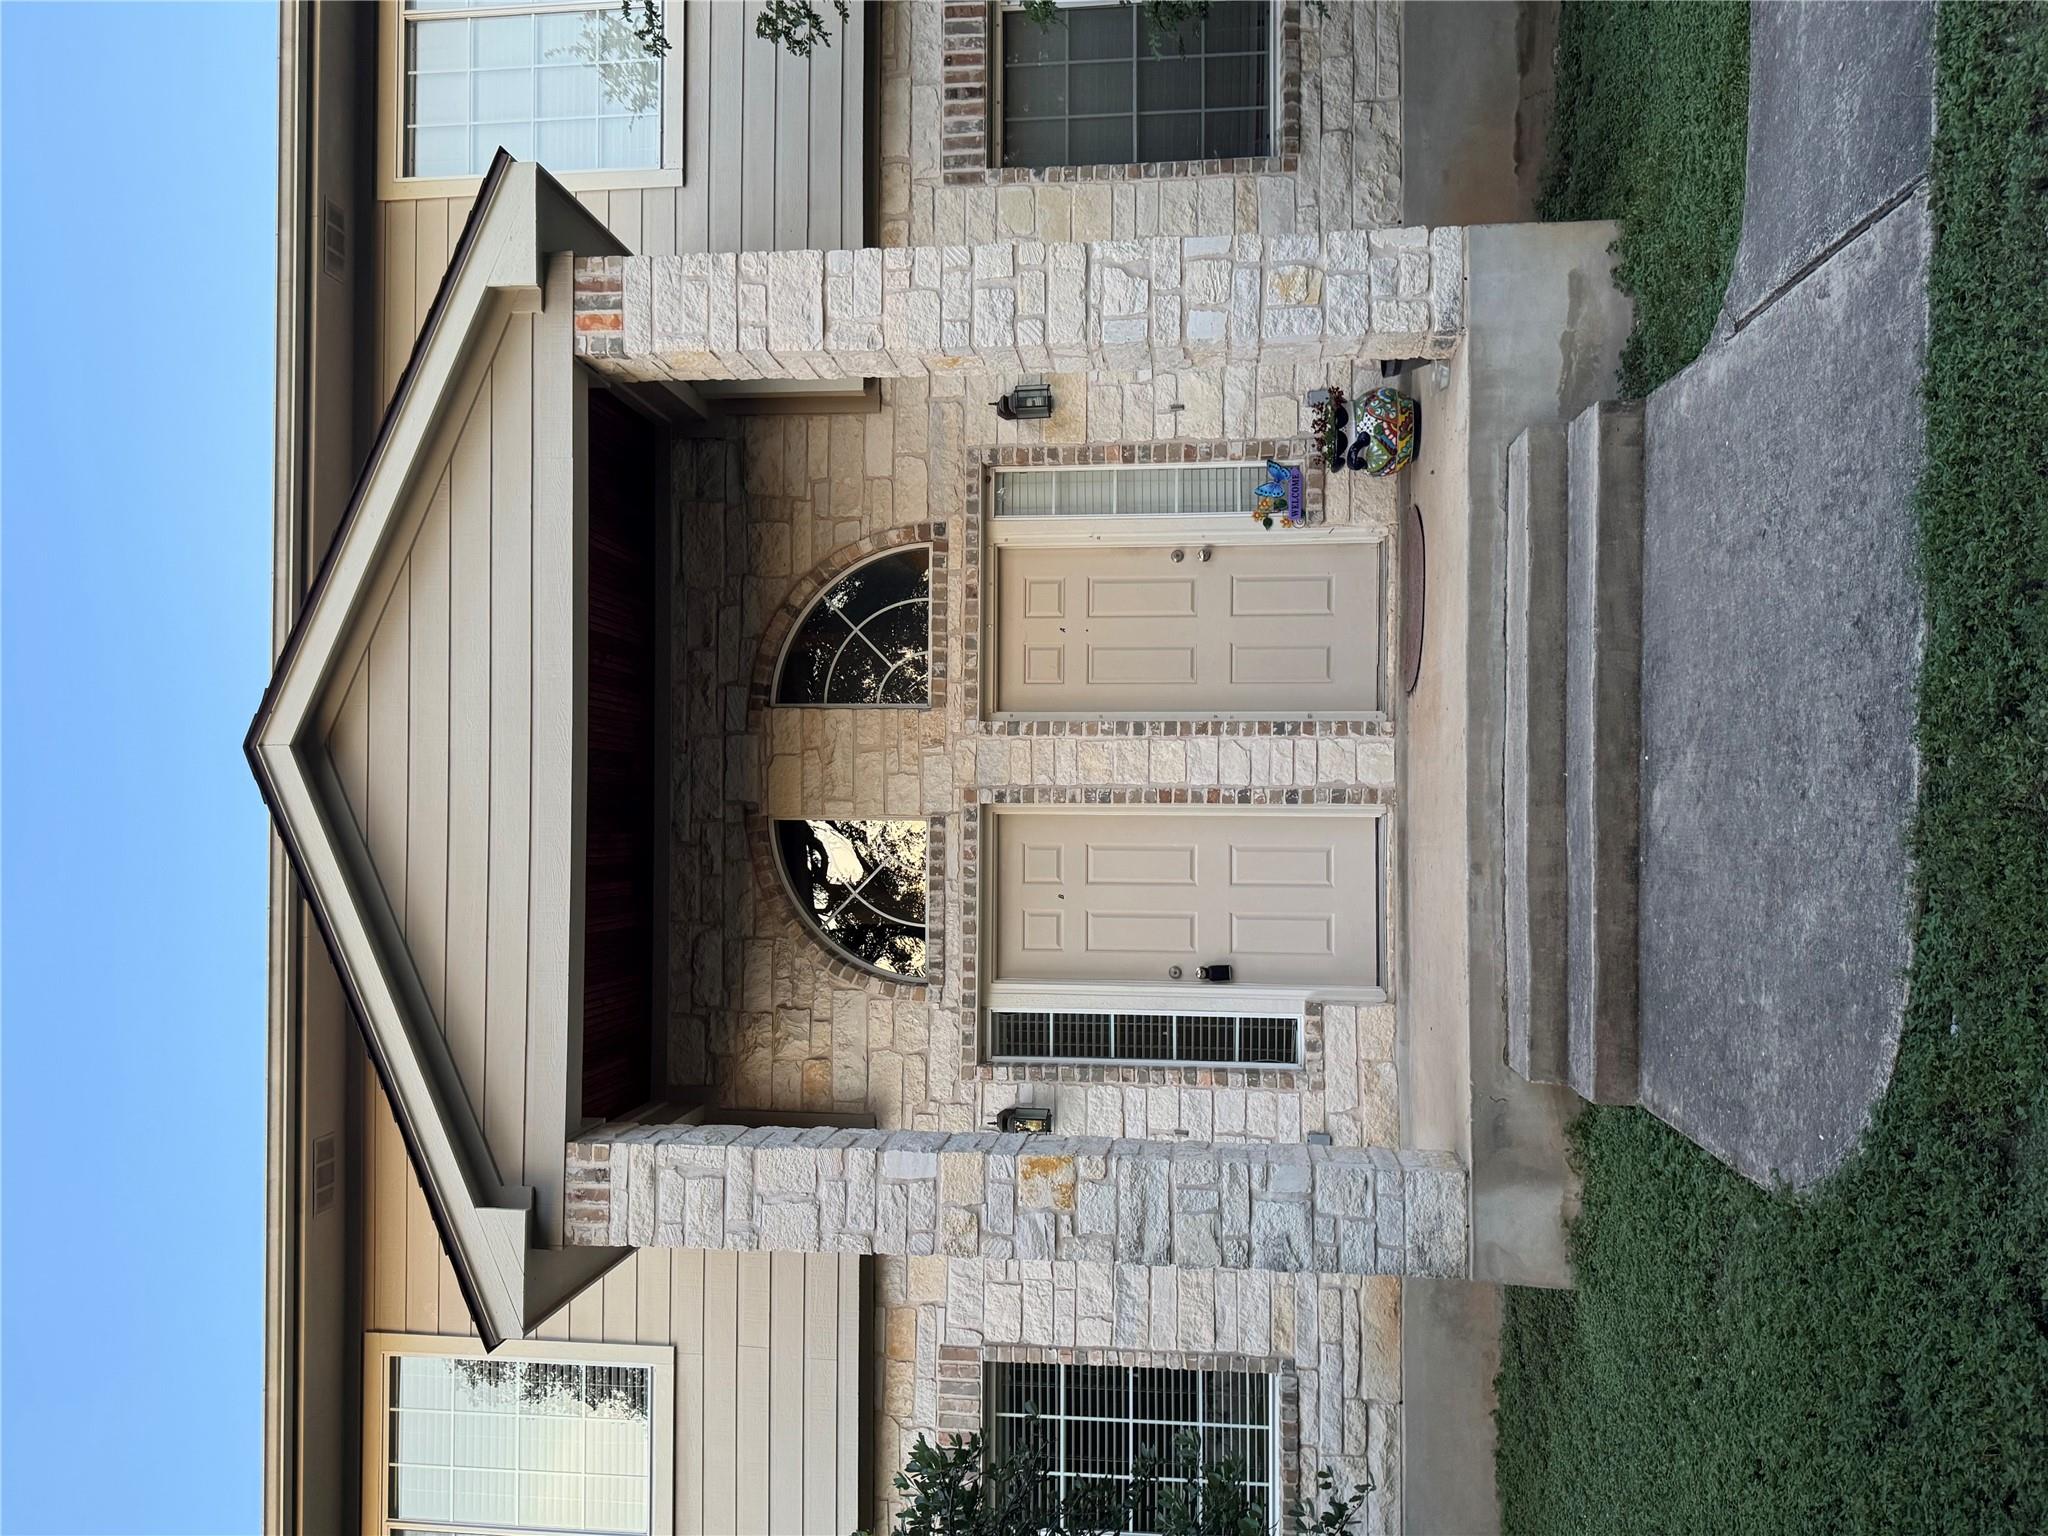
For rent
$1,625/mo
9 Deerfield Dr #B
Wimberley, TX 78676
- 3 beds
- 2 baths
- 1,320 sq ft
- 0.67 acres
Listing courtesy of The Damron Group REALTORS · (512) 392-7653 · MLS# 8088049 · Status: Active
About this rental
Located in the Woodcreek subdivision near the golf course, this well-priced 3-bedroom, 1.5-bath fourplex offers a great opportunity to lease in Wimberley, where quality rentals can be hard to find. With approximately 1,300 square feet, the home features all bedrooms upstairs, leaving the main level for the living, dining, and kitchen areas, along with a convenient half bath. The kitchen includes a refrigerator, and washer/dryer connections are available for tenant-provided appliances. Each unit also includes a one-car garage for parking and additional storage. The backyard provides open outdoor space, but includes a small fenced in area for pets. Pets will be considered with owner approval. Just minutes from Wimberley Square, local shopping, dining, schools, and area parks, this home offers an affordable option in one of the area's most sought-after communities. Woodcreek is known for its mature trees, quiet streets, and golf course setting while still being just a short drive from the heart of Wimberley.
Description provided by the listing brokerage.
Facts
- Property type
- Residential Lease · Quadruplex
- Year built
- 2001
- Lot size
- 0.67 acres
- Living area
- 1,320 sq ft
- Bathrooms
- 1 full, 1 half
- Garage
- 1 spaces
- County
- Hays
- Neighborhood
- Woodcreek Sec 4-D
- School district
- Wimberley ISD
- Schools
- Blue Hole · Danforth · Wimberley
Features
- Sewer
- Shared Septic
- Cooling
- Central Air, Electric
- Flooring
- Carpet, Tile
- Lease term
- 12 Months
- Utilities
- Electricity Connected, High Speed Internet, Water Connected
- Appliances
- Dishwasher, Electric Range, Refrigerator
- Lot
- Level
- Pets
- Number Limit, Size Limit, Breed Restrictions, Negotiable
- Pool
- None
- Parking
- Driveway, Garage
- Exterior
- Exterior Steps
- Interior
- Breakfast Bar, Ceiling Fan(s), Laminate Counters, Eat-in Kitchen, Interior Steps, Kitchen Island, Pantry
- Community
- None
- Foundation
- Slab
- Accessibility
- None
Location

 Listings courtesy of Unlock MLS as distributed by MLS GRID.
Based on information submitted to the MLS GRID as of November 15, 2026 at 3:58 PM CT. All data is obtained from various sources and may not have been verified by broker or MLS GRID. Supplied Open House Information is subject to change without notice. All information should be independently reviewed and verified for accuracy. Properties may or may not be listed by the office/agent presenting the information.
IDX information is provided exclusively for consumers' personal, non-commercial use, and may not be used for any purpose other than to identify prospective properties consumers may be interested in purchasing. The data is deemed reliable but is not guaranteed by MLS GRID, and its use may be subject to an end user license agreement prescribed by the applicable MLS. Some IDX listings have been excluded from this website. Any use or search of this website other than by a consumer looking to purchase or lease real estate is prohibited. Terms of use