
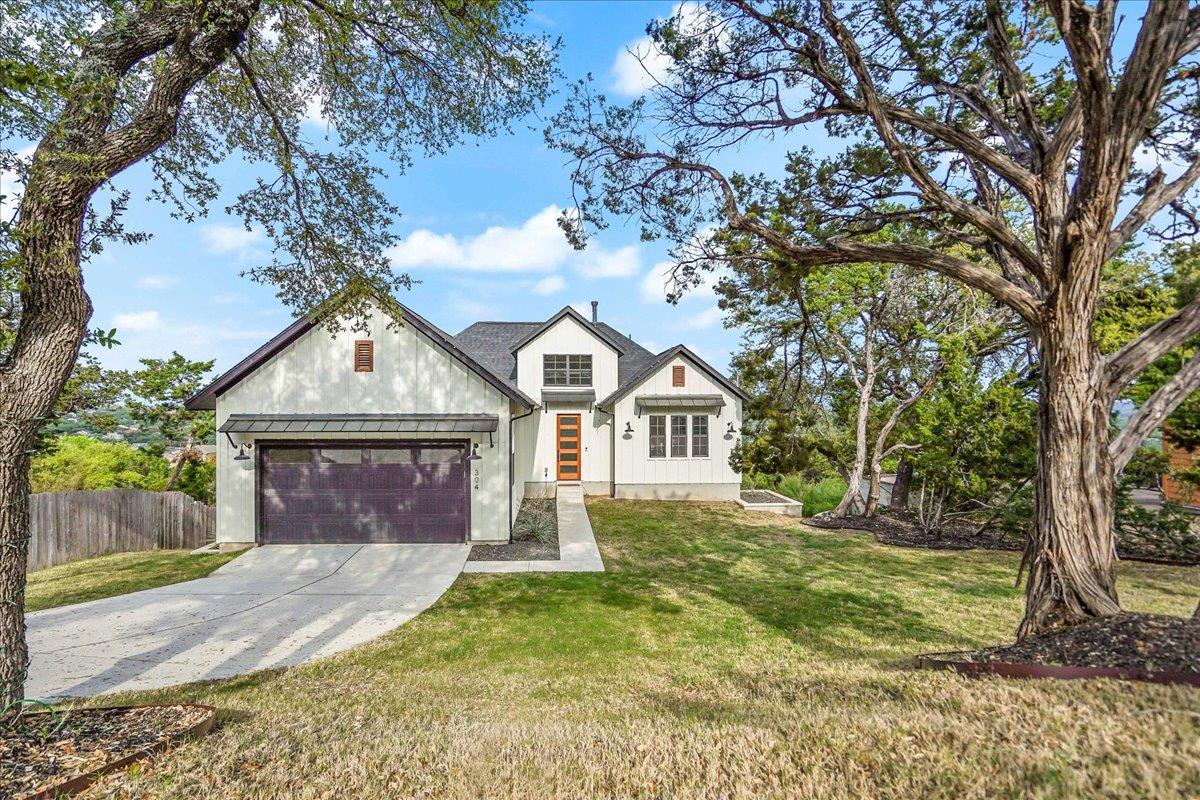
For rent
$3,650/mo
304 N Ronay Dr
Spicewood, TX 78669
- 3 beds
- 3 baths
- 2,495 sq ft
- 0.36 acres
Listing courtesy of Womack Real Estate LLC · (512) 626-0621 · MLS# 8070336 · Status: Active
About this rental
A gorgeous custom home with hints of modern farmhouse design sitting on the tallest hill in the neighborhood offering some of the best views the Texas Hill Country has to offer. Briarcliff, a renown neighborhood with lake access, private boat ramp, golf course, tennis course and miles of some of the best hiking and biking trails in all of Texas. This custom home is accented with luxury finishes with 3 beds and an office or could be used as a 4th bedroom. Dual family rooms both up and down offer plenty of communal areas as well as space for privacy when the time calls. Breathtaking views can be taken in at every step and located just outside of Austin and minutes to Lakeway shopping, Hill Country Gallery and highly acclimated schools. This is a perfect place to call home!
Description provided by the listing brokerage.
Facts
- Property type
- Residential Lease · Single Family Residence
- Year built
- 2021
- Lot size
- 0.36 acres
- Living area
- 2,495 sq ft
- Bathrooms
- 2 full, 1 half
- Garage
- 2 spaces
- County
- Travis
- Neighborhood
- Briarcliff Inc Sec 04
- School district
- Lake Travis ISD
- Schools
- West Cypress Hills · Lake Travis · Lake Travis
Features
- Roof
- Composition, Shingle
- View
- Hill Country, Lake
- Sewer
- Septic Tank
- Levels
- Two
- Cooling
- Ceiling Fan(s), Central Air, Electric
- Fencing
- None
- Heating
- Central, Electric
- Flooring
- Wood
- Lease term
- 12 Months
- Utilities
- Electricity Connected, High Speed Internet, Phone Available, Water Connected
- Appliances
- Dishwasher, Disposal, Dryer, Gas Cooktop, Gas Range, Microwave, Gas Oven, Self Cleaning Oven, Electric Water Heater
- Lot
- Back Yard, Front Yard, Interior Lot, Landscaped, Sprinkler - Automatic, Sprinklers In Rear, Views
- Pets
- Call, Negotiable
- Water
- Public
- Pool
- None
- Windows
- Display Window(s), Double Pane Windows, Screens, Vinyl Windows
- Parking
- Attached, Garage, Garage Faces Front
- Exterior
- Balcony, No Exterior Steps
- Interior
- Breakfast Bar, Ceiling Fan(s), Quartz Counters, Stone Counters, Interior Steps, Kitchen Island, Primary Bedroom on Main, Walk-In Closet(s)
- Community
- Common Grounds, Golf, Lake, Library, Park, Picnic Area, Playground, Trail(s)
- Fireplace
- Living Room
- Foundation
- Slab
- Waterfront
- None
- Energy efficiency
- None
- Accessibility
- None
- Construction
- Brick, HardiPlank Type, Stone
- Patio & porch
- Patio
Location

 Listings courtesy of Unlock MLS as distributed by MLS GRID.
Based on information submitted to the MLS GRID as of November 15, 2026 at 4:12 PM CT. All data is obtained from various sources and may not have been verified by broker or MLS GRID. Supplied Open House Information is subject to change without notice. All information should be independently reviewed and verified for accuracy. Properties may or may not be listed by the office/agent presenting the information.
IDX information is provided exclusively for consumers' personal, non-commercial use, and may not be used for any purpose other than to identify prospective properties consumers may be interested in purchasing. The data is deemed reliable but is not guaranteed by MLS GRID, and its use may be subject to an end user license agreement prescribed by the applicable MLS. Some IDX listings have been excluded from this website. Any use or search of this website other than by a consumer looking to purchase or lease real estate is prohibited. Terms of use