
For sale
$499,000
41 Muirfield Greens Ln
Lakeway, TX 78738
- 3 beds
- 3 baths
- 1,954 sq ft
- 0.13 acres
Listing courtesy of Coldwell Banker Realty · (512) 343-7500 · MLS# 8070215 · Status: Active
About this home
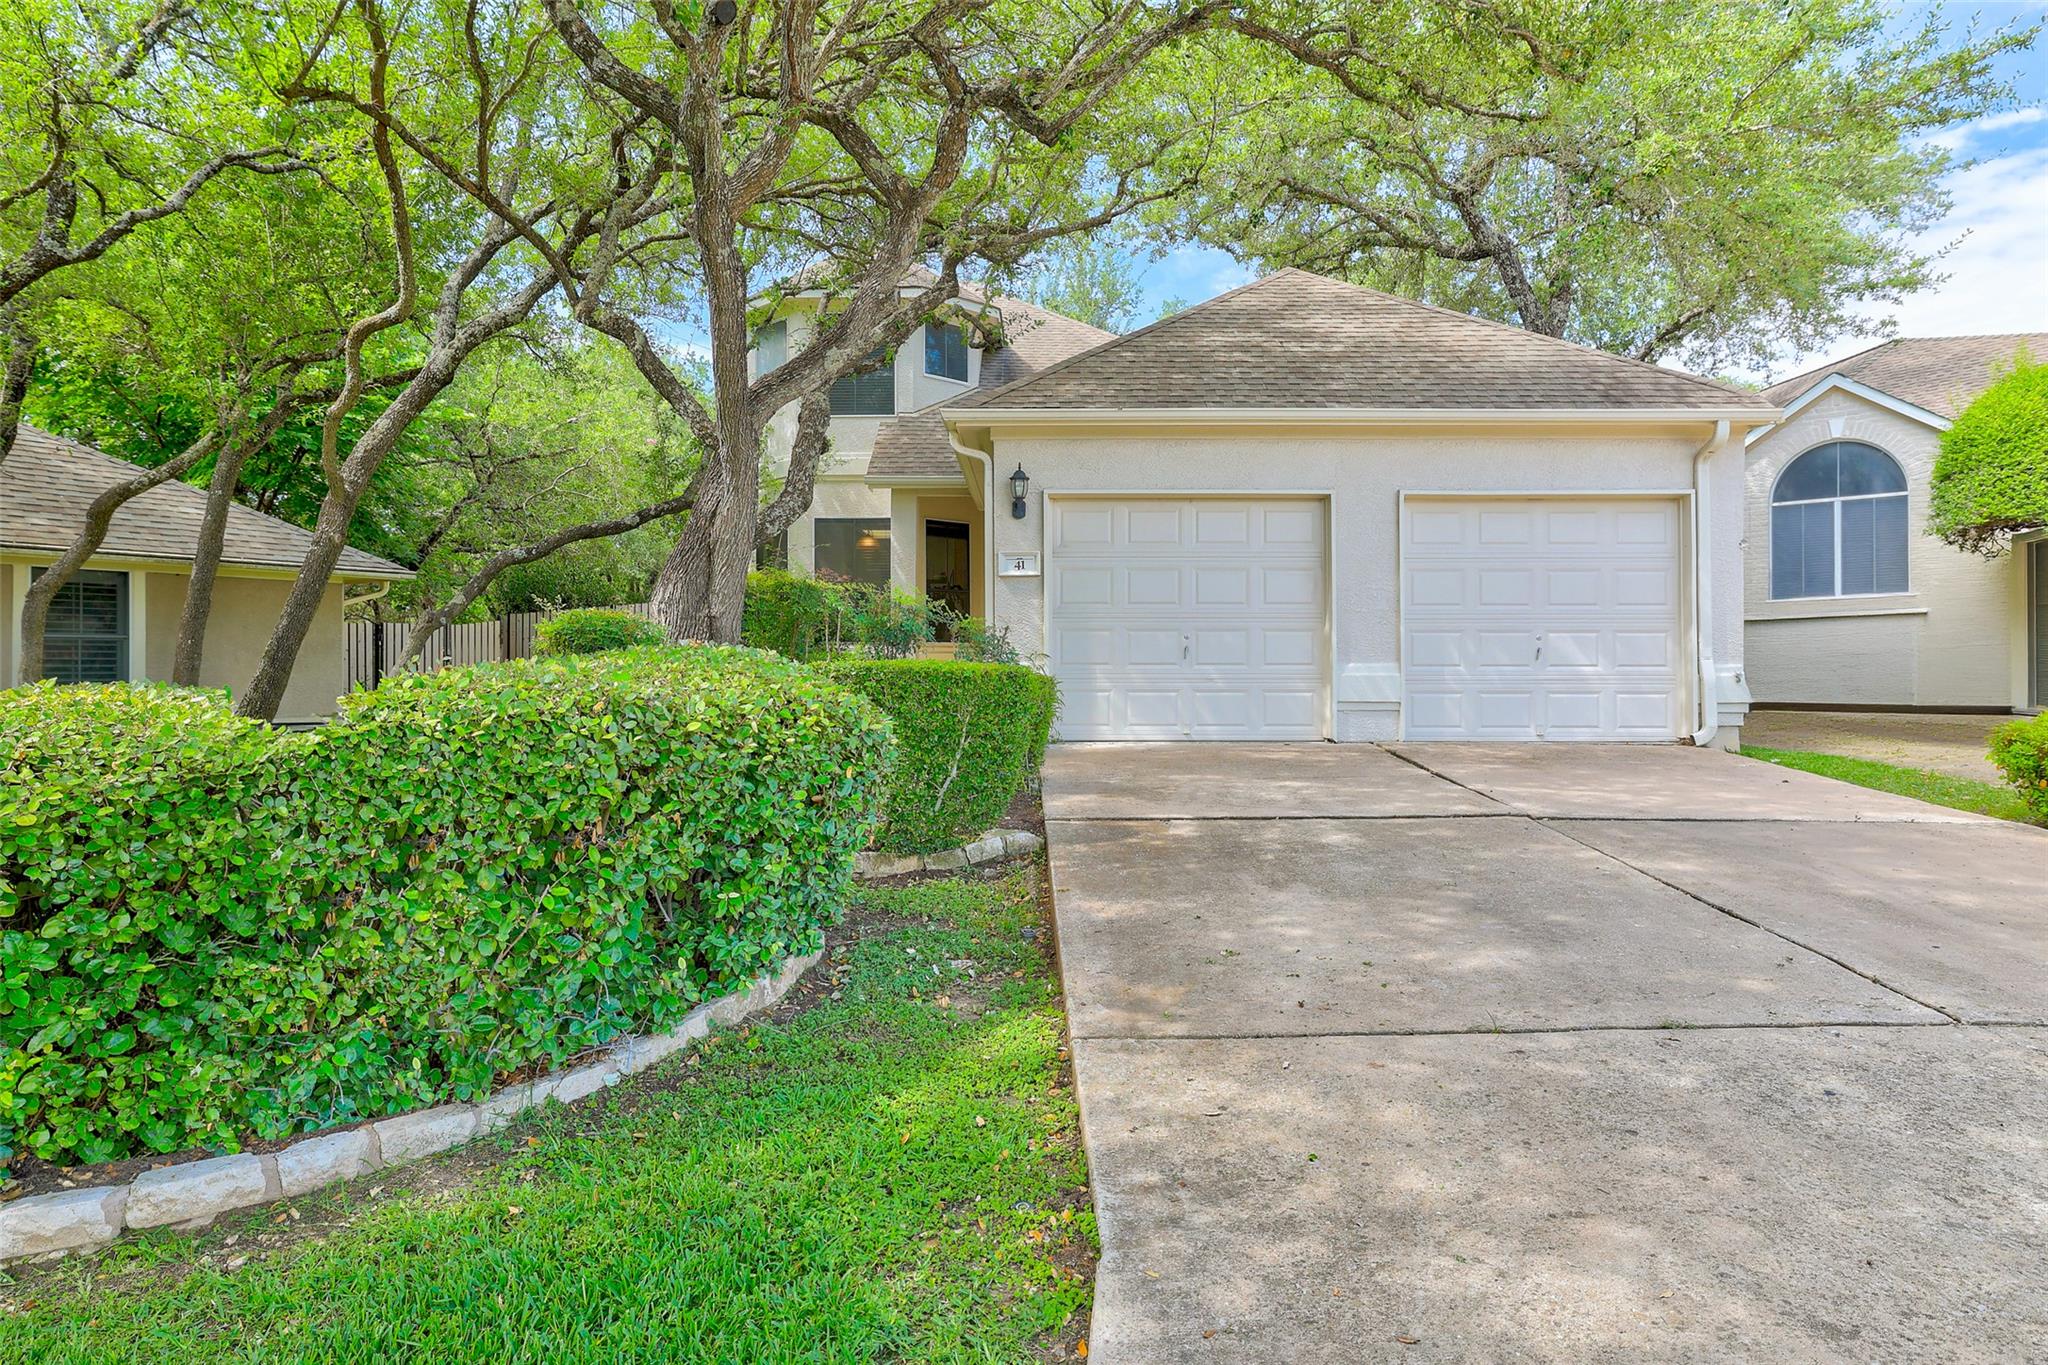
Discover unparalleled comfort and elegance in this exquisite two-story residence, a true sanctuary nestled in a vibrant community. This home offers an exceptional lifestyle with its thoughtful design and prime location, providing both serene living and convenient access to local amenities. The impressive stucco facade, framed by mature trees and vibrant landscaping, welcomes one into a meticulously maintained interior, where every detail has been carefully considered to create an inviting atmosphere. High ceilings and hardwood flooring grace the living areas, while a cozy fireplace provides warmth and ambiance. This property boasts three spacious bedrooms and two full bathrooms, providing ample room for relaxation and daily routines. With a generous living area spanning 1954 square feet, there is abundant space for entertaining guests or enjoying quiet evenings at home. The well-lit kitchen features sleek appliances, including stainless steel, and abundant counter space, connecting seamlessly to a dining area with rich wood flooring and crown molding. The residence is situated on a sizable 0.13-acre lot, offering a perfect balance of outdoor enjoyment without extensive upkeep. This home is located in a quiet cul-de-sac. The beautifully upgraded backyard features a limestone deck and an inviting fireplace, complemented by serene fountains, creating an ideal setting for entertaining. The backyard is a showstopper. The owner has invested thousands in exceptional upgrades. Experience the charm of Austin, TX 78738, a sought-after area known for its dynamic environment and community spirit. Living at 41 Muirfield Greens Lane places one in a desirable neighborhood, surrounded by local attractions and essential services. This address offers a unique opportunity to embrace a sophisticated, comfortable lifestyle in a truly special setting.
Description provided by the listing brokerage.
Facts
- Property type
- Residential · Single Family Residence
- Year built
- 1998
- Lot size
- 0.13 acres
- Living area
- 1,954 sq ft
- Price per sq ft
- $255
- Bathrooms
- 2 full, 1 half
- Garage
- 2 spaces
- HOA
- $1,200 (annually)
- Annual taxes
- $9,946
- County
- Travis
- Neighborhood
- St Andrews
- School district
- Lake Travis ISD
- Schools
- Lakeway · Lake Travis · Lake Travis
Features
- Roof
- Composition
- View
- None
- Sewer
- MUD
- Levels
- Two
- Cooling
- Ceiling Fan(s), Central Air, Electric
- Fencing
- Back Yard, Fenced, Gate, Privacy, Wood, Wrought Iron
- Heating
- Central, Electric, Fireplace(s)
- Flooring
- Carpet, Laminate, Tile
- Utilities
- Electricity Connected, Sewer Connected, Water Connected
- Appliances
- Dishwasher, Disposal, Electric Range, Exhaust Fan, Ice Maker, Microwave, Free-Standing Electric Range, RNGHD, Free-Standing Refrigerator, Stainless Steel Appliance(s), Electric Water Heater
- Lot
- Greenbelt, Back Yard, Cul-De-Sac, Front Yard, Garden, Landscaped, Near Golf Course, Sprinkler - Automatic, Trees-Medium (20 Ft - 40 Ft), Trees-Small (Under 20 Ft)
- Water
- MUD
- Pool
- None
- Horse amenities
- None
- Windows
- Bay Window(s), Blinds, Double Pane Windows, Screens, Skylight(s)
- Parking
- Attached, Driveway, Garage, Garage Door Opener, Garage Faces Front
- Exterior
- Garden, Rain Gutters, Private Entrance, Private Yard
- Interior
- Built-in Features, Ceiling Fan(s), Ceiling-Vaulted, Chandelier, Quartz Counters, Crown Molding, Double Vanity, Eat-in Kitchen, Entrance Foyer, Interior Steps, Multiple Dining Areas, Open Floorplan, Pantry, Primary Bedroom on Main, Recessed Lighting, Soaking Tub, Walk-In Closet(s)
- Community
- None
- Fireplace
- Living Room, Outside, Stone, Wood Burning
- Foundation
- Slab
- Waterfront
- None
- Energy efficiency
- None
- Accessibility
- None
- Construction
- Masonry – Partial, Stucco
- Patio & porch
- See Remarks, Patio, Porch
Location

 Listings courtesy of Unlock MLS as distributed by MLS GRID.
Based on information submitted to the MLS GRID as of November 15, 2026 at 4:39 PM CT. All data is obtained from various sources and may not have been verified by broker or MLS GRID. Supplied Open House Information is subject to change without notice. All information should be independently reviewed and verified for accuracy. Properties may or may not be listed by the office/agent presenting the information.
IDX information is provided exclusively for consumers' personal, non-commercial use, and may not be used for any purpose other than to identify prospective properties consumers may be interested in purchasing. The data is deemed reliable but is not guaranteed by MLS GRID, and its use may be subject to an end user license agreement prescribed by the applicable MLS. Some IDX listings have been excluded from this website. Any use or search of this website other than by a consumer looking to purchase or lease real estate is prohibited. Terms of use