
For rent
$1,500/mo
604 N Bluff Dr #155
Austin, TX 78745
- 1 beds
- 2 baths
- 941 sq ft
Listing courtesy of AMG Austin Group, LLC · (512) 334-1384 · MLS# 8058833 · Status: Active
About this rental
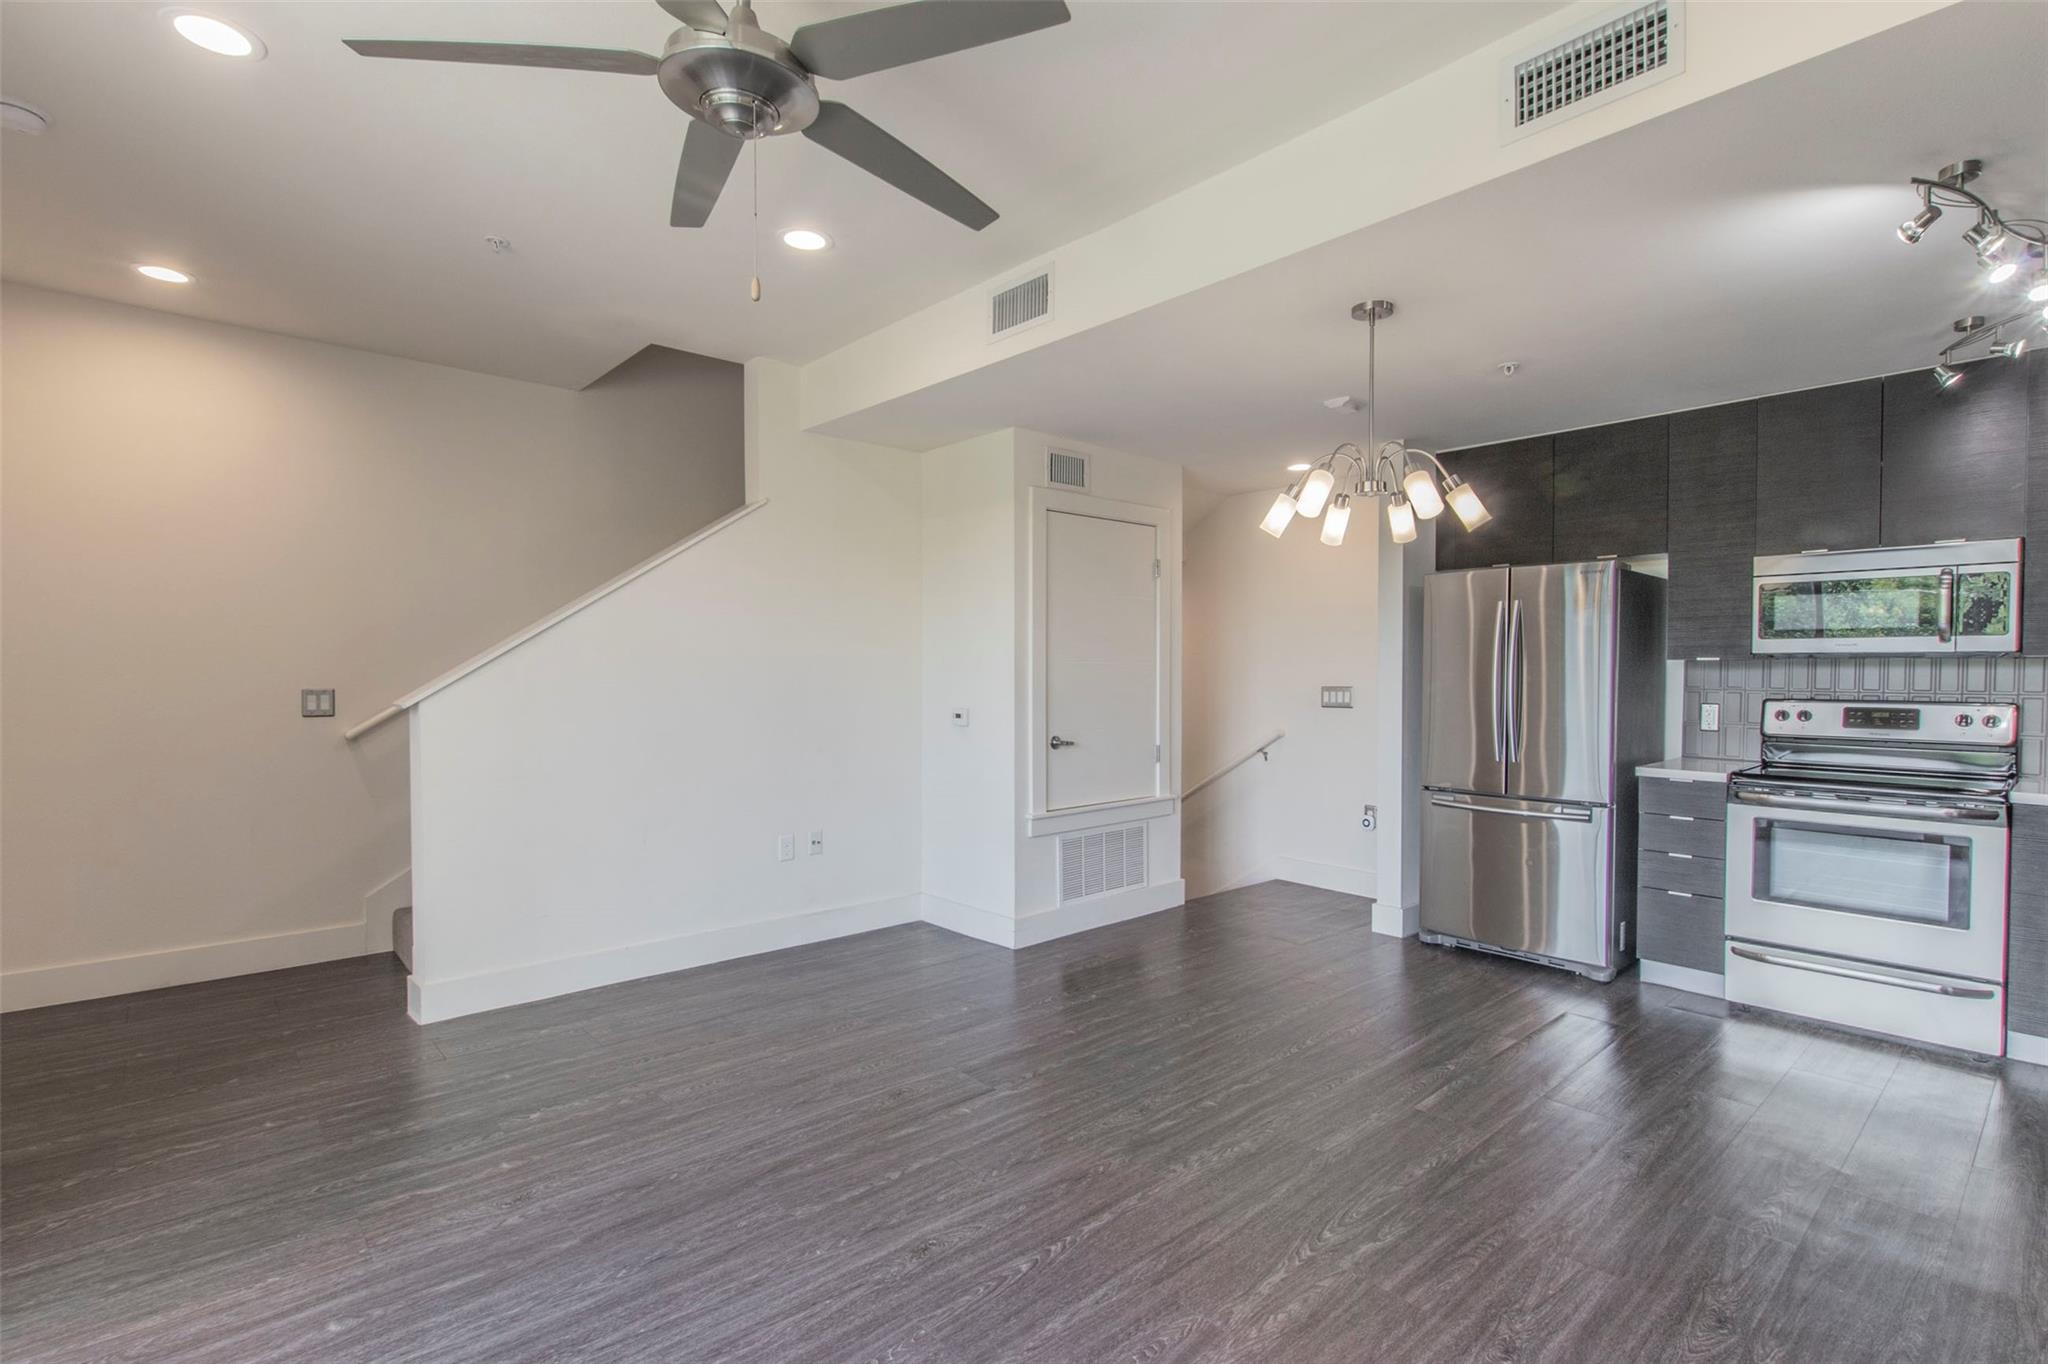
The structure of a three-story building shapes this Austin property, offering a distinct architectural presence on North Bluff Drive. Situated within the 78745 area, this residence provides a structured layout across its multiple levels, creating a defined sense of separation and transitions throughout the home. Inside, the one bedroom apartment features one full bathroom, encompassing a total of 941 square feet of living area. The interior spaces are designed to accommodate daily routines, offering dedicated areas for quiet relaxation and functional living. Set on a 0.04-acre lot, the property offers a low-maintenance outdoor footprint. The exterior environment provides a serene backdrop for quiet moments, allowing for effortless outdoor upkeep while keeping the focus on the home's multi-level design. This apartment presents an opportunity to experience multi-story living in a recognized South Austin location. Contact us today to schedule a private tour and explore the possibilities of this unique residence.
Description provided by the listing brokerage.
Facts
- Property type
- Residential Lease · Condominium
- Year built
- 2014
- Living area
- 941 sq ft
- Bathrooms
- 1 full, 1 half
- Garage
- 1 spaces
- County
- Travis
- Neighborhood
- Skybridge Lofts
- School district
- Austin ISD
- Schools
- Pleasant Hill · Bedichek · Crockett
Features
- Roof
- Metal
- View
- Trees/Woods
- Sewer
- Public Sewer
- Levels
- Two
- Cooling
- Central Air
- Fencing
- None
- Heating
- Central
- Flooring
- Carpet, Laminate, Tile
- Furnished
- Negotiable
- Lease term
- 12 Months
- Utilities
- Electricity Available, Underground Utilities
- Appliances
- Dishwasher, Dryer, Electric Range, Microwave, Refrigerator, Washer
- Lot
- Trees-Small (Under 20 Ft)
- Pets
- Cats OK, Dogs OK, Negotiable
- Water
- Public
- Pool
- In Ground
- Windows
- Double Pane Windows
- Parking
- Garage
- Exterior
- Balcony
- Interior
- Ceiling-High, Interior Steps, Pantry, Recessed Lighting, Walk-In Closet(s)
- Community
- Cluster Mailbox, Common Grounds, Fitness Center, Gated, Trail(s)
- Fireplace
- None
- Foundation
- Slab
- Waterfront
- None
- Energy efficiency
- None
- Accessibility
- None
- Construction
- HardiPlank Type
- Patio & porch
- None
Location

 Listings courtesy of Unlock MLS as distributed by MLS GRID.
Based on information submitted to the MLS GRID as of November 15, 2026 at 3:55 PM CT. All data is obtained from various sources and may not have been verified by broker or MLS GRID. Supplied Open House Information is subject to change without notice. All information should be independently reviewed and verified for accuracy. Properties may or may not be listed by the office/agent presenting the information.
IDX information is provided exclusively for consumers' personal, non-commercial use, and may not be used for any purpose other than to identify prospective properties consumers may be interested in purchasing. The data is deemed reliable but is not guaranteed by MLS GRID, and its use may be subject to an end user license agreement prescribed by the applicable MLS. Some IDX listings have been excluded from this website. Any use or search of this website other than by a consumer looking to purchase or lease real estate is prohibited. Terms of use