
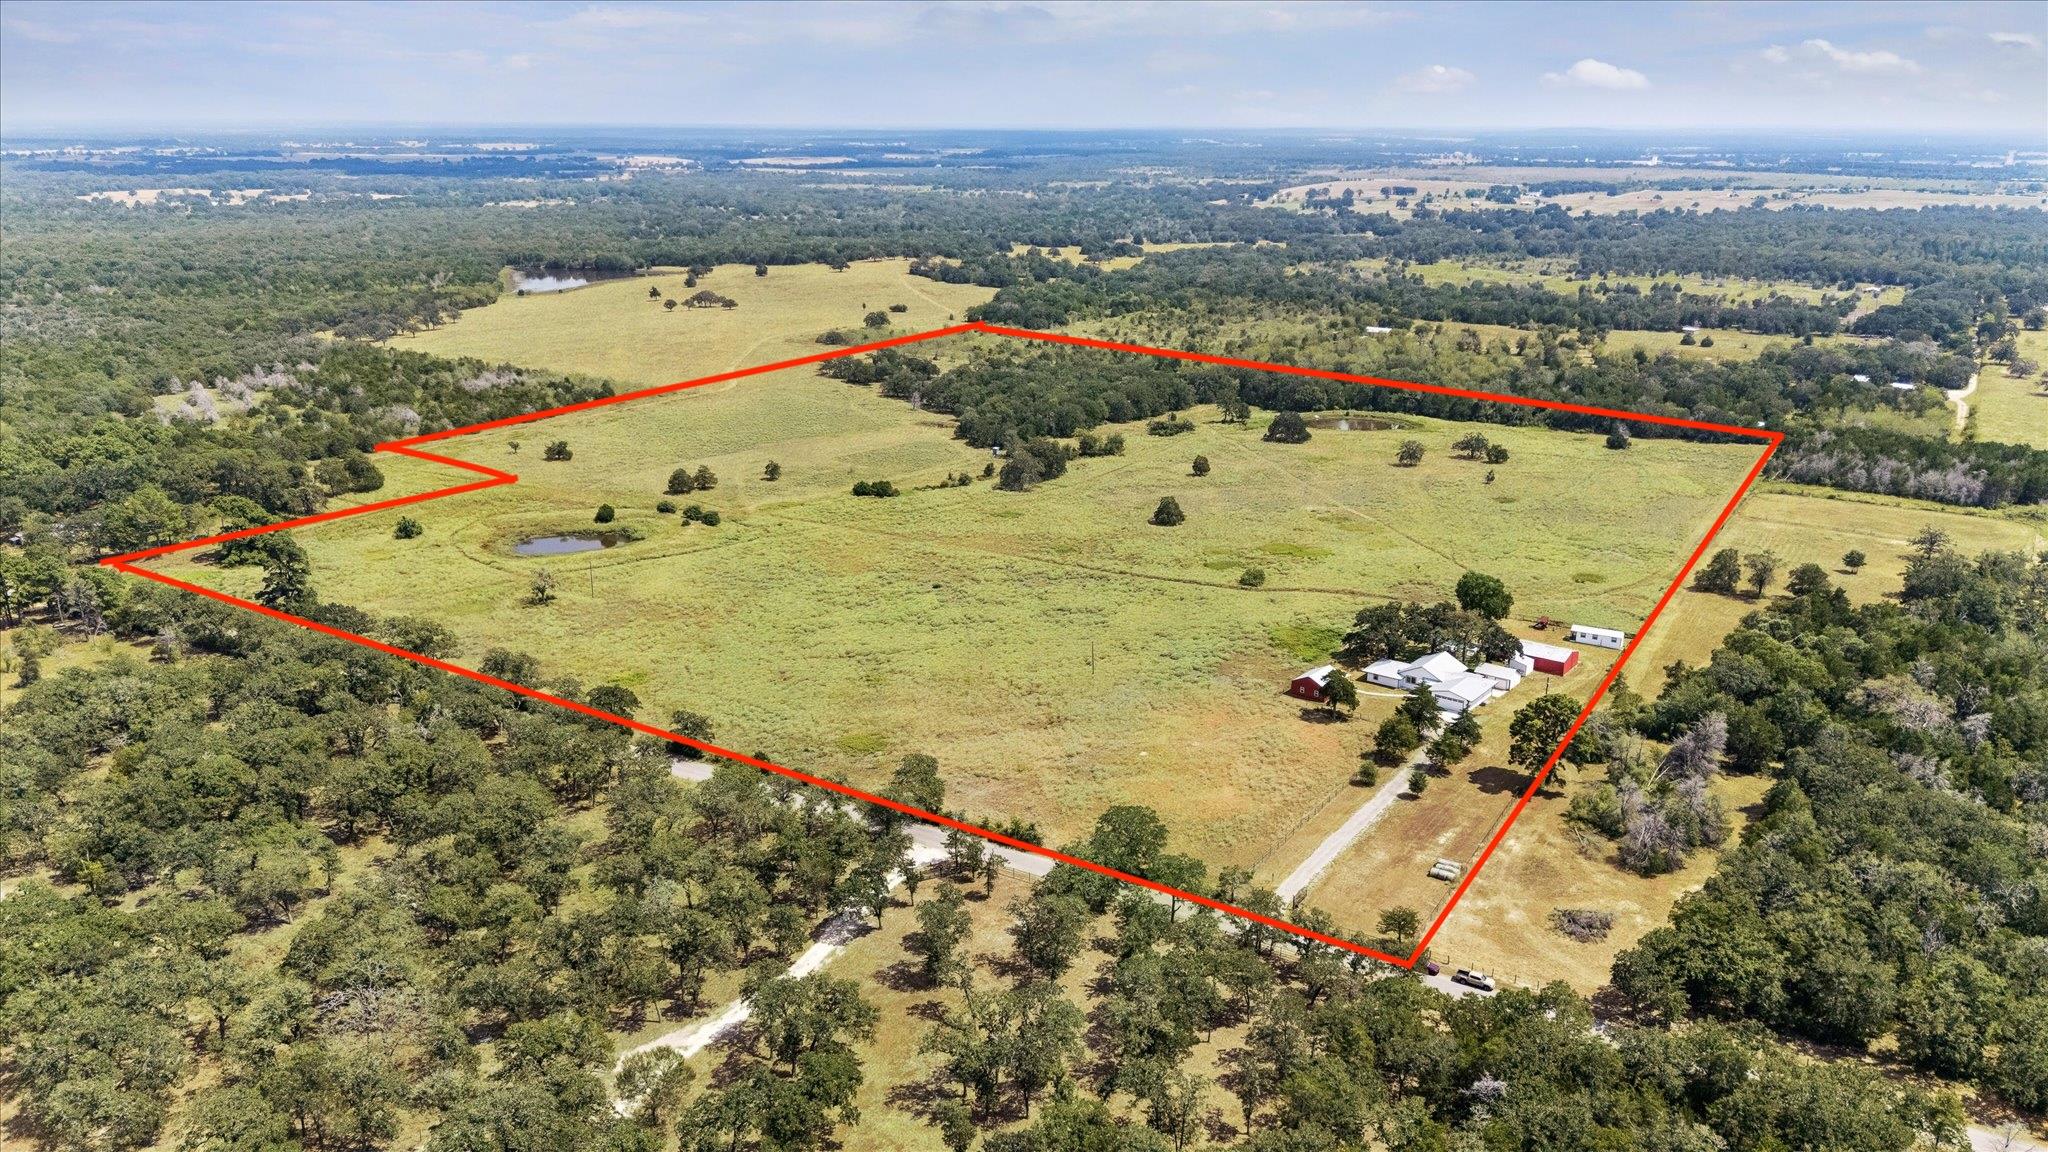
For sale
$1,849,000
155 Frenzel Cut Off None
Paige, TX 78659
- 5 beds
- 4 baths
- 3,200 sq ft
- 46 acres
Listing courtesy of Select Austin Real Estate · (512) 502-9600 · MLS# 8052064 · Status: Active
About this property
Fabulous 46-Acre Luxury Ranch with Wildlife Exemption. Experience the perfect blend of luxury, privacy, and country living on this exceptional 46-acre ranch less than an hour from Austin, completely fenced and offering a unique wildlife exemption. This remarkable property features a beautifully renovated main residence, two separate guest quarters, a custom in-ground salt water pool and spa, barn, workshop, storage structure, 2 stocked ponds with various types of fish and more than 3,200+/- square feet of total living space. The main home offers a spacious and inviting layout with 3 bedrooms, 2 full baths, a great room, oversized dining area, and a 2-car garage. Recent major renovations include a thoughtfully designed addition with high-end finishes, while the original structure was completely taken down to the studs and extensively renovated, creating a beautiful combination of character and modern luxury. Two separate guest quarters provide exceptional flexibility for family, guests, or extended stays. Each features 1 bedroom, 1 full bath, and a comfortable living area, with extensive interior and exterior renovations. Outdoor living is truly exceptional, highlighted by a custom in-ground pool and spa with a chiller/cold plunge and heater, perfect for relaxing year-round. The expansive acreage provides plenty of room for recreation, livestock, fishing, wildlife, and enjoying the peace and privacy of ranch living. This is a rare opportunity to own a fully fenced 46-acre luxury ranch offering extensive improvements, multiple living spaces, exceptional amenities, and the freedom and privacy of acreage living—all in one extraordinary property less than an hour from Austin! TAX RECORDS DO NOT REFLECT THE TOTAL SQFT OF THE TWO ADDITIONAL GUEST QUARTERS
Description provided by the listing brokerage.
Facts
- Property type
- Farm · Single Family Residence
- Year built
- 1977
- Lot size
- 46 acres
- Living area
- 3,200 sq ft
- Price per sq ft
- $578
- Bathrooms
- 4 full, 0 half
- Garage
- 2 spaces
- Annual taxes
- $5,020
- County
- Bastrop
- Neighborhood
- Culling, Aaron
- School district
- Bastrop ISD
- Schools
- Bluebonnet (Bastrop ISD) · Bastrop · Bastrop
Features
- Roof
- Metal
- View
- Panoramic, Trees/Woods
- Sewer
- MUD, Septic Tank
- Levels
- One
- Cooling
- Ceiling Fan(s), Central Air, Multi Units
- Fencing
- See Remarks, Back Yard, Chain Link, Electric, Fenced, Full, Livestock, Privacy, Wrought Iron
- Heating
- Central, Electric
- Flooring
- No Carpet, Tile, Wood
- Utilities
- See Remarks, Above Ground, Electricity Connected, High Speed Internet, Propane, Water Connected
- Appliances
- See Remarks, Cooktop, Dishwasher, Disposal, Freezer, Microwave, Range, RNGHD, Refrigerator, Free-Standing Refrigerator, Self Cleaning Oven, Stainless Steel Appliance(s), Vented Exhaust Fan, Washer, Washer/Dryer, Washer/Dryer Stacked
- Lot
- See Remarks, Greenbelt, Landscaped, Private, Public Maintained Road, Sprinklers In Front, Trees-Heavy, Trees-Large (Over 40 Ft), Many Trees
- Water
- Public
- Pool
- See Remarks, Electric Heat, Heated, In Ground, Outdoor Pool, Pool/Spa Combo, Salt Water
- Horse amenities
- See Remarks, Barn, Pasture
- Windows
- See Remarks, Blinds, Double Pane Windows, Low-Emissivity Windows, Window Coverings, Window Treatments
- Parking
- Boat, Carport, Door-Multi, Electric Gate, Garage, RV Access/Parking
- Exterior
- See Remarks, Garden, Gutters Full, No Exterior Steps, Playground, Private Yard, RV Hookup
- Interior
- See Remarks, Breakfast Bar, Ceiling Fan(s), Ceiling-High, Quartz Counters, Stone Counters, Double Vanity, Kitchen Island, Multiple Dining Areas, Multiple Living Areas, No Interior Steps, Open Floorplan, Primary Bedroom on Main, Recessed Lighting, Walk-In Closet(s)
- Community
- None
- Fireplace
- Great Room
- Foundation
- Slab
- Waterfront
- Pond, Stream
- Energy efficiency
- None
- Accessibility
- None
- Construction
- Brick Veneer, Frame, Masonry – All Sides, Masonry – Partial
- Patio & porch
- Covered, Patio
Location

 Listings courtesy of Unlock MLS as distributed by MLS GRID.
Based on information submitted to the MLS GRID as of November 15, 2026 at 4:32 PM CT. All data is obtained from various sources and may not have been verified by broker or MLS GRID. Supplied Open House Information is subject to change without notice. All information should be independently reviewed and verified for accuracy. Properties may or may not be listed by the office/agent presenting the information.
IDX information is provided exclusively for consumers' personal, non-commercial use, and may not be used for any purpose other than to identify prospective properties consumers may be interested in purchasing. The data is deemed reliable but is not guaranteed by MLS GRID, and its use may be subject to an end user license agreement prescribed by the applicable MLS. Some IDX listings have been excluded from this website. Any use or search of this website other than by a consumer looking to purchase or lease real estate is prohibited. Terms of use