
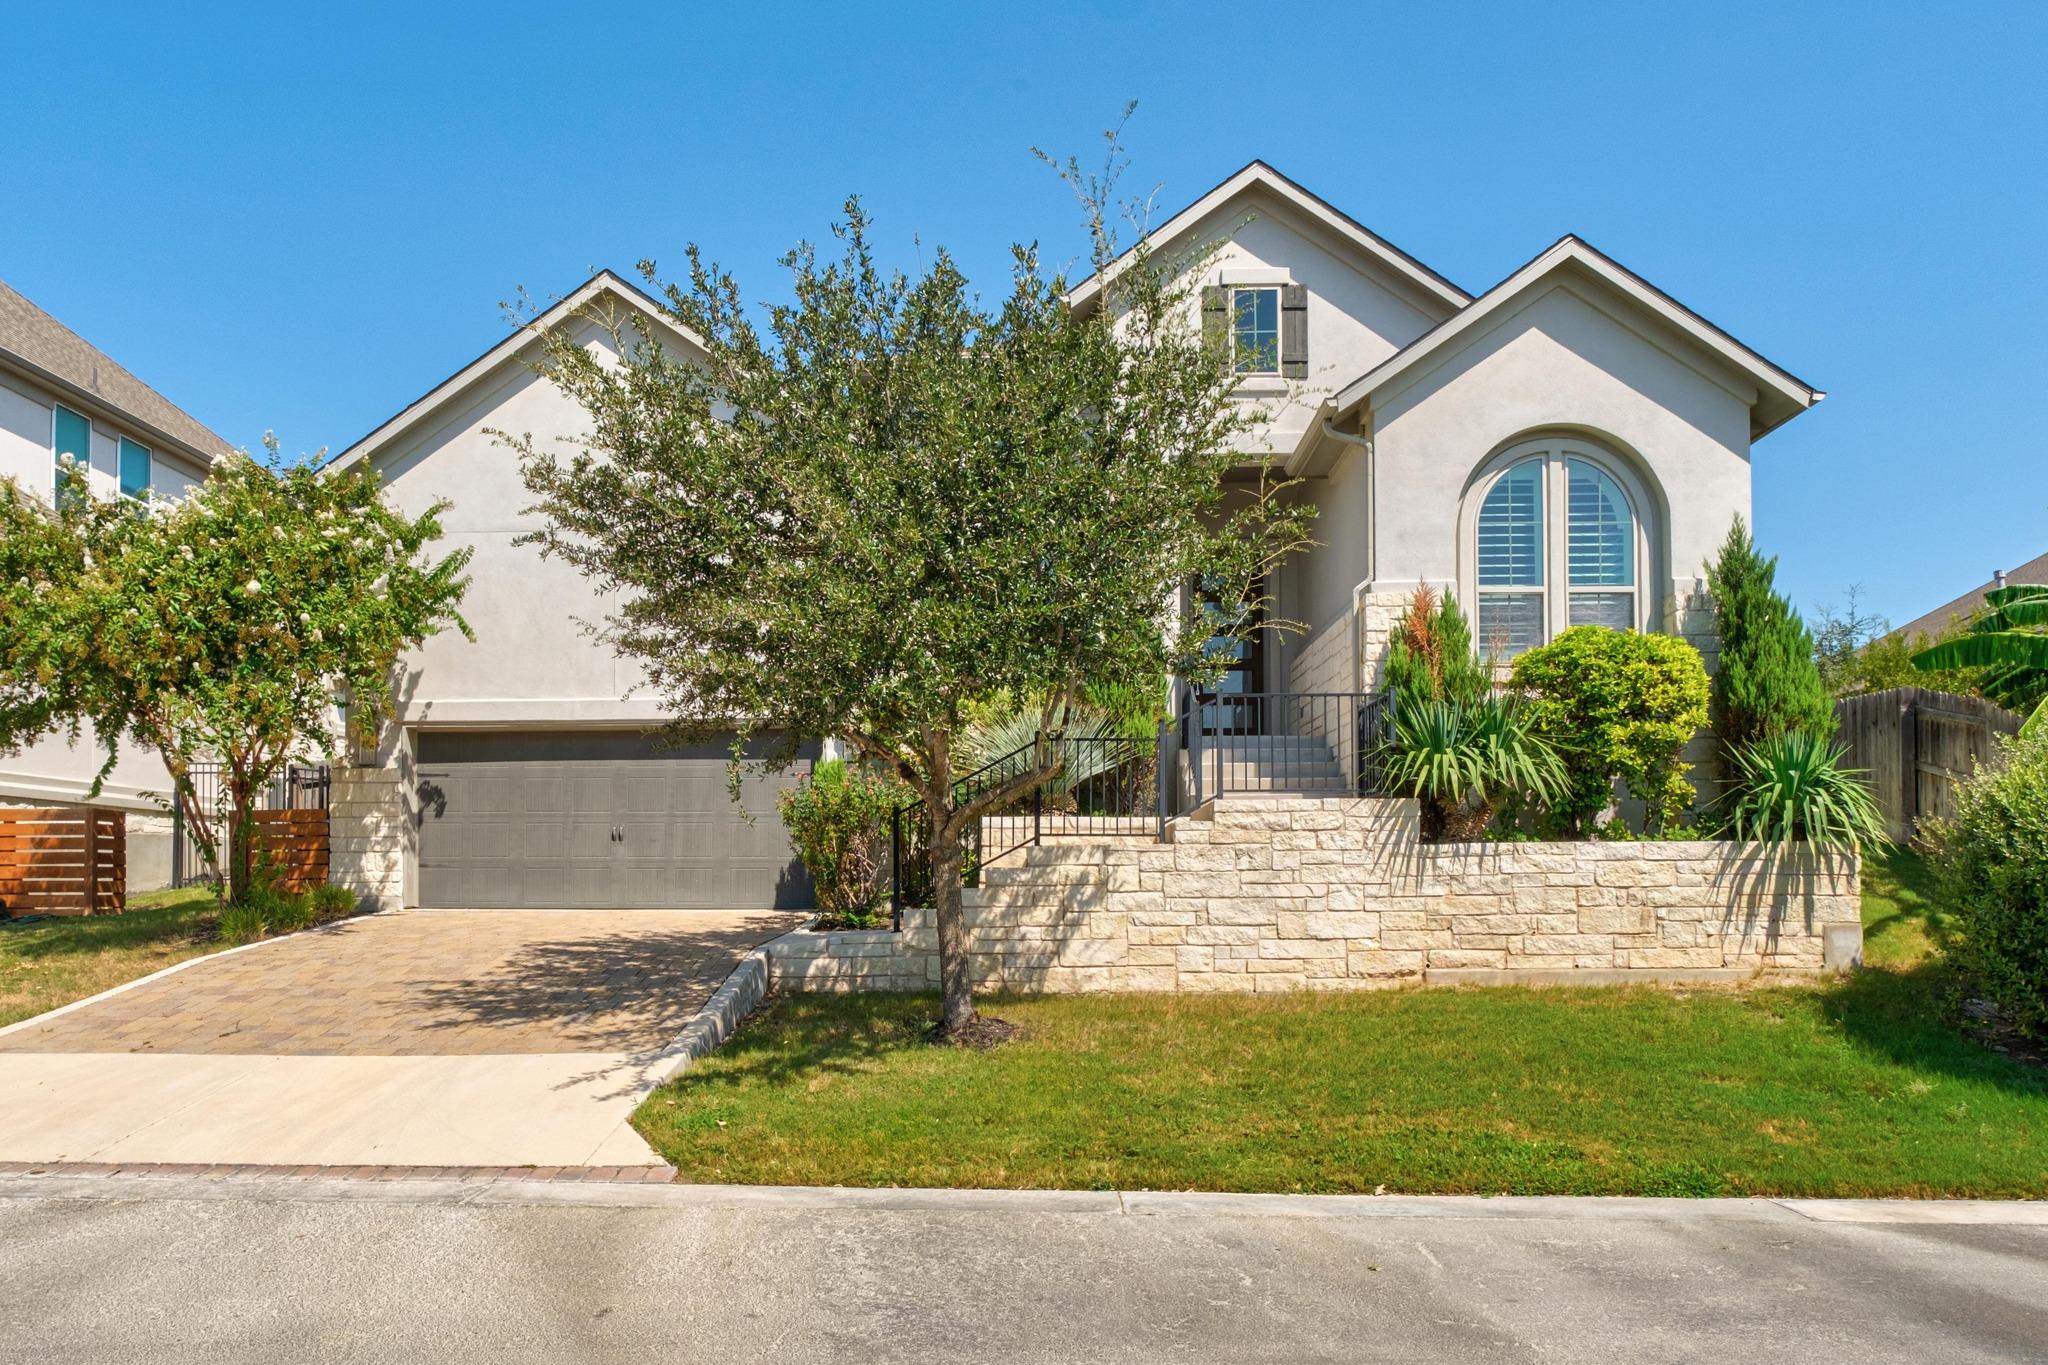
For sale
$1,149,900
11619 Lake Stone Dr
Austin, TX 78738
- 4 beds
- 3 baths
- 2,653 sq ft
- 0.51 acres
Listing courtesy of Realty of America, LLC · (512) 788-9495 · MLS# 8048875 · Status: Active
About this home
Tucked at the end of a cul-de-sac inside a quiet gated community, this 2018-built single-story is about the easiest entry point into Eanes ISD you'll find. Four bedrooms plus a dedicated office give you room to spread out without a staircase in the way, and the open floor plan flows from a massive curved quartz island — seating for five — into the living room, where a stacked-stone gas fireplace anchors a wall of windows overlooking the shaded backyard. Wood-look tile runs throughout the main living areas, and the kitchen is fully loaded with gas cooktop, custom vent hood, and floor-to-ceiling pantry cabinetry. The owner's suite sits privately at the back with a spa-style bath — soaking tub, oversized walk-in shower, dual vanities, and a walk-in closet with mirrored built-ins. Outside, a covered patio and mature oaks make the yard usable year-round, and at just $500/quarter, the HOA delivers gated, lock-and-leave living without giving up a real backyard. Turn key, move-in ready, and zoned to some of the best schools in Texas — this one won't sit long.
Description provided by the listing brokerage.
Facts
- Property type
- Residential · Single Family Residence
- Year built
- 2018
- Lot size
- 0.51 acres
- Living area
- 2,653 sq ft
- Price per sq ft
- $433
- Bathrooms
- 3 full, 0 half
- Garage
- 2 spaces
- HOA
- $500 (quarterly)
- County
- Travis
- Neighborhood
- Lakes Edge Residential Condos
- School district
- Eanes ISD
- Schools
- Barton Creek · West Ridge · Westlake
Features
- Roof
- Shingle
- View
- Neighborhood
- Sewer
- Shared Septic
- Levels
- One
- Cooling
- Ceiling Fan(s), Central Air, Electric
- Fencing
- Back Yard, Wood
- Heating
- Central, Natural Gas
- Flooring
- Carpet, Tile
- Utilities
- Electricity Connected, Sewer Available, Water Connected
- Appliances
- Built-In Oven(s), Dishwasher, Disposal, Exhaust Fan, Gas Cooktop, Microwave, Gas Oven, Stainless Steel Appliance(s), Water Heater
- Lot
- Cul-De-Sac, Few Trees, Sprinkler - Automatic
- Water
- Public
- Pool
- None
- Horse amenities
- None
- Windows
- Blinds, Display Window(s), Screens
- Parking
- Attached, Driveway, Garage, Garage Door Opener, Garage Faces Front
- Exterior
- Exterior Steps, Rain Gutters, Lighting, Private Yard
- Interior
- Breakfast Bar, Built-in Features, Ceiling Fan(s), Tray Ceiling(s), Quartz Counters, Double Vanity, Entrance Foyer, Kitchen Island, No Interior Steps, Open Floorplan, Recessed Lighting, Soaking Tub, Study/Home Office, Walk-In Closet(s)
- Community
- Cluster Mailbox, Curbs, Gated, Sidewalks, Street Lights
- Fireplace
- Gas Log, Living Room
- Foundation
- Slab
- Waterfront
- None
- Energy efficiency
- None
- Accessibility
- None
- Construction
- Stone, Stucco
- Patio & porch
- Covered, Patio, Rear Porch
Location

 Listings courtesy of Unlock MLS as distributed by MLS GRID.
Based on information submitted to the MLS GRID as of November 15, 2026 at 4:10 PM CT. All data is obtained from various sources and may not have been verified by broker or MLS GRID. Supplied Open House Information is subject to change without notice. All information should be independently reviewed and verified for accuracy. Properties may or may not be listed by the office/agent presenting the information.
IDX information is provided exclusively for consumers' personal, non-commercial use, and may not be used for any purpose other than to identify prospective properties consumers may be interested in purchasing. The data is deemed reliable but is not guaranteed by MLS GRID, and its use may be subject to an end user license agreement prescribed by the applicable MLS. Some IDX listings have been excluded from this website. Any use or search of this website other than by a consumer looking to purchase or lease real estate is prohibited. Terms of use