
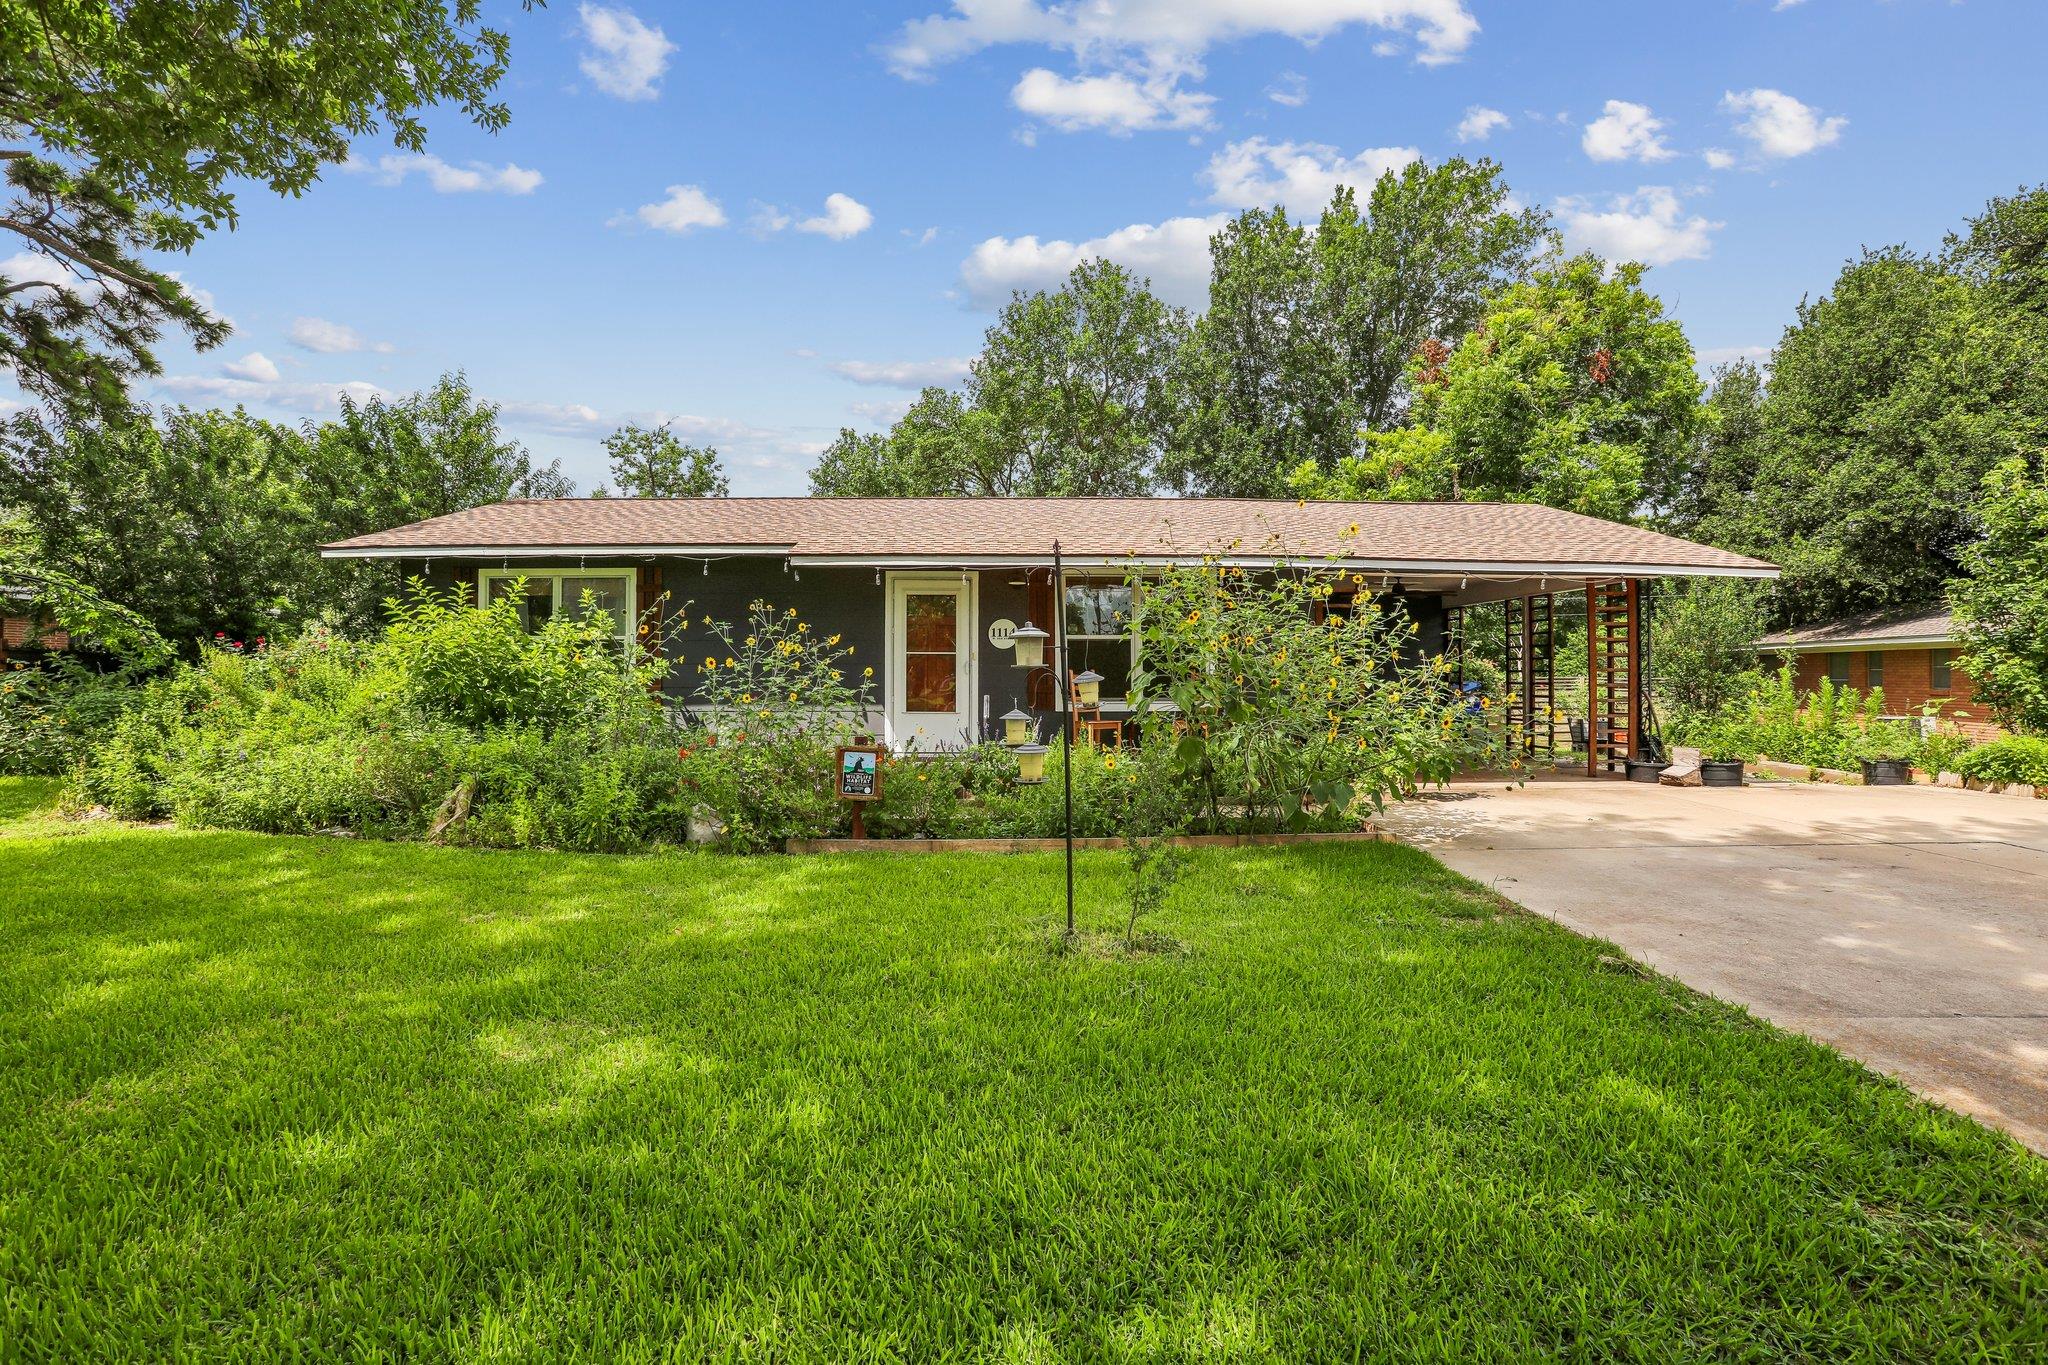
For sale
$280,000
1114 W 2nd St
Elgin, TX 78621
- 3 beds
- 2 baths
- 1,824 sq ft
- 0.34 acres
Listing courtesy of All City Real Estate Ltd. Co · (866) 277-6005 · MLS# 8045317 · Status: Active
About this home
An exceptional opportunity in old town Elgin, where a beautifully maintained mid-century home offers a serene sanctuary amidst impressive gardens. This charming residence blends tranquility and urban convenience, situated near HEB and the revitalized downtown area. The single-story layout encompasses three spacious bedrooms and two full bathrooms. Expansive living areas, totaling 1824 square feet, provide ample space for relaxation and entertaining. This property is ideal for those who appreciate significant outdoor space for gardening and shared leisure activities transforming the surroundings into a personal oasis. Enjoy a peaceful setting with easy access to local amenities and community offerings, striking an ideal balance between quietude and accessibility. Embrace the charm of this welcoming community and envision a lifestyle of comfort and ease in a prime location. Recent upgrades: 2022 Roof 2023 Blow in insulation, AC system (furnace & outdoor unit) 2024 Deck, gazebo, seamless gutters ,shed
Description provided by the listing brokerage.
Facts
- Property type
- Residential · Single Family Residence
- Year built
- 1960
- Lot size
- 0.34 acres
- Living area
- 1,824 sq ft
- Price per sq ft
- $154
- Bathrooms
- 2 full, 0 half
- Annual taxes
- $7,472
- County
- Bastrop
- Neighborhood
- Sunset Heights
- School district
- Elgin ISD
- Schools
- Elgin · Elgin · Elgin
Features
- Roof
- Composition
- View
- None
- Sewer
- Public Sewer
- Levels
- One
- Cooling
- Central Air
- Fencing
- Chain Link, Fenced
- Heating
- Central
- Flooring
- Carpet, Laminate, Tile, Wood
- Utilities
- Electricity Available, Other
- Appliances
- Microwave, Free-Standing Range, Refrigerator, Washer/Dryer, Water Heater
- Lot
- See Remarks, Level, Open Lot, Trees-Medium (20 Ft - 40 Ft)
- Water
- Public
- Pool
- None
- Horse amenities
- None
- Windows
- Window Treatments
- Parking
- Carport
- Exterior
- None
- Interior
- Breakfast Bar, Multiple Dining Areas, Primary Bedroom on Main, Walk-In Closet(s)
- Community
- None
- Fireplace
- Wood Burning
- Foundation
- Pillar/Post/Pier
- Waterfront
- None
- Energy efficiency
- None
- Accessibility
- None
- Construction
- Asbestos, Frame, HardiPlank Type
- Patio & porch
- Deck, Porch
Location

 Listings courtesy of Unlock MLS as distributed by MLS GRID.
Based on information submitted to the MLS GRID as of November 15, 2026 at 3:57 PM CT. All data is obtained from various sources and may not have been verified by broker or MLS GRID. Supplied Open House Information is subject to change without notice. All information should be independently reviewed and verified for accuracy. Properties may or may not be listed by the office/agent presenting the information.
IDX information is provided exclusively for consumers' personal, non-commercial use, and may not be used for any purpose other than to identify prospective properties consumers may be interested in purchasing. The data is deemed reliable but is not guaranteed by MLS GRID, and its use may be subject to an end user license agreement prescribed by the applicable MLS. Some IDX listings have been excluded from this website. Any use or search of this website other than by a consumer looking to purchase or lease real estate is prohibited. Terms of use