
For sale
$119,995
6916 Clover Leaf Dr
Brownwood, TX 76801
- 2 beds
- 1 baths
- 775 sq ft
- 0.16 acres
Listing courtesy of eXp Realty, LLC · (888) 519-7431 · MLS# 8040373 · Status: Active
About this home
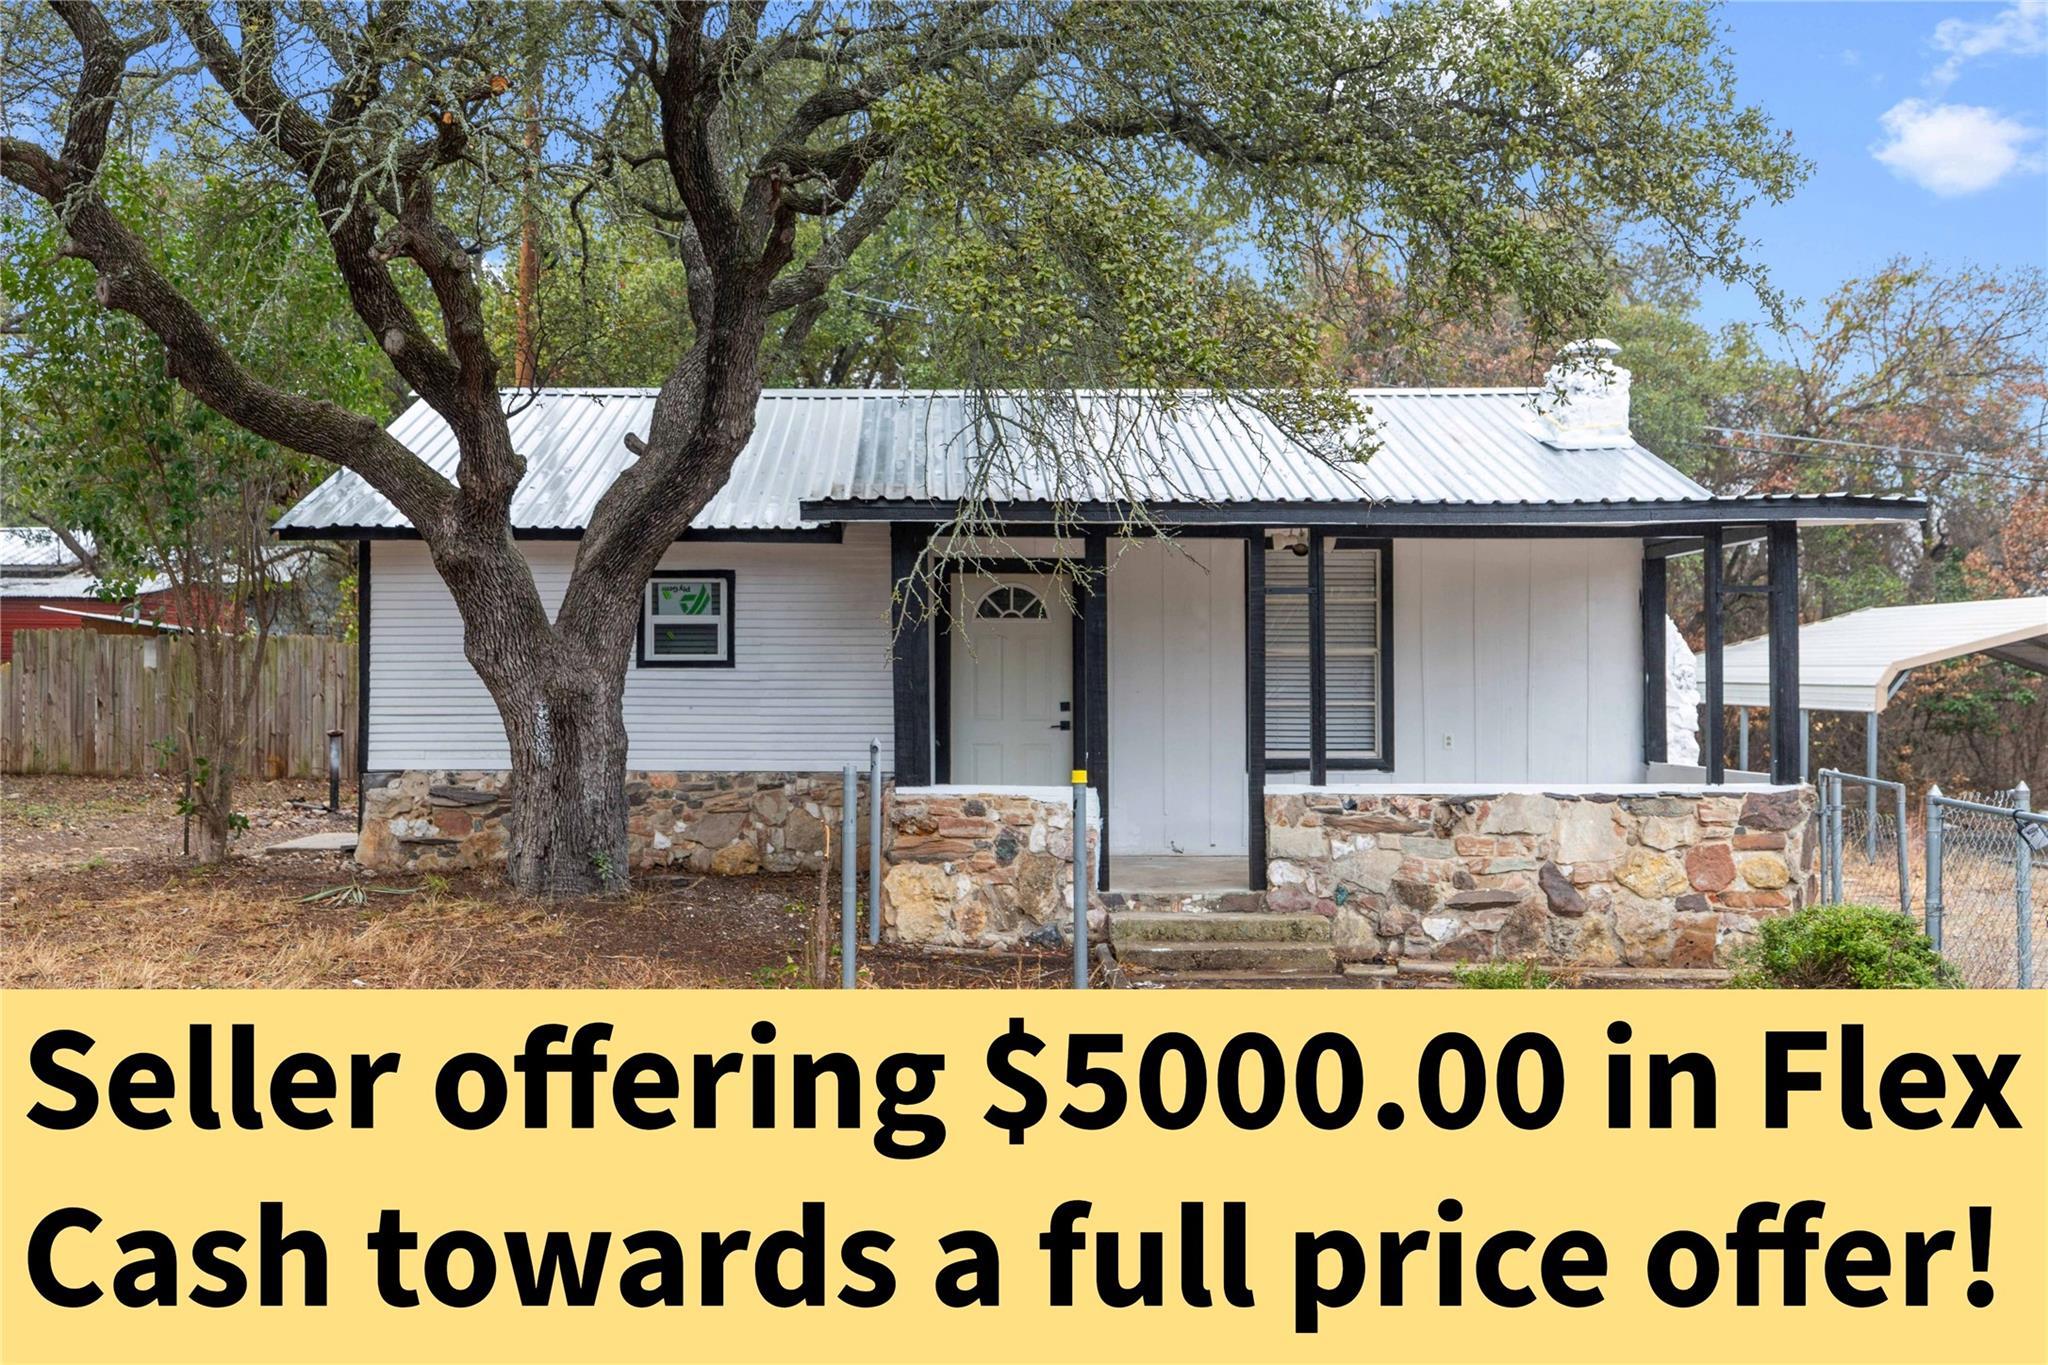
Offering $5000.00 in Flex Cash towards a full price offer! Searching for an affordable and move-in-ready home? Look no further than this charming bungalow in Shamrock Shores! This home has been recently updated with new appliances, fixtures, and paint. Revel in the clean exterior finish and beautiful old-growth Live Oak trees that scatter the lot. You are minutes away from Lake Brownwood and all the clean amenities it has to offer. With a separate 378 SQFT carport and parking area – enough to park an RV! – The front yard is brimming with potential to make a quality outdoor living space. The large setback means you have a quieter interior, independent from the noise on the street. Past the covered front porch, there is an open living room and kitchen area, meaning that the chef is never left out of the party. You can eat outdoors, under the cooling ceiling fans, or by the warm raised wood-burning hearth. The hallway to the bathroom efficiently doubles as the laundry room. The rear of the house has an attached 72 SQFT of storage, providing additional insulation near the bedrooms, and contributing to a clutter-free living space. Only 15 minutes out from Walmart and 20 minutes from downtown Brownwood. This is the perfect balance of the nature-rich lifestyle of lakeside living and the comforts and conveniences of a large town. Schedule your showing today. Need help getting qualified? We can build your credit!
Description provided by the listing brokerage.
Facts
- Property type
- Residential · Single Family Residence
- Year built
- 1955
- Lot size
- 0.16 acres
- Living area
- 775 sq ft
- Price per sq ft
- $155
- Bathrooms
- 1 full, 0 half
- Annual taxes
- $436
- County
- Brown
- Neighborhood
- Shamrock Shores Sec A
- School district
- Bangs Isd
- Schools
- Outside School District · Outside School District · Outside School District
Features
- Roof
- Metal
- View
- None
- Sewer
- Septic Tank
- Levels
- One
- Cooling
- Ceiling Fan(s)
- Fencing
- Chain Link, Front Yard
- Heating
- Fireplace(s)
- Flooring
- Wood
- Utilities
- Electricity Connected
- Appliances
- Dishwasher, Electric Range, Microwave, Electric Oven
- Lot
- Front Yard, Interior Lot, Native Plants, Trees-Medium (20 Ft - 40 Ft), Trees-Moderate
- Water
- Private
- Pool
- None
- Horse amenities
- None
- Windows
- None
- Parking
- Detached Carport, Driveway, Off Street
- Exterior
- See Remarks
- Interior
- Ceiling Fan(s), Laminate Counters, Dry Bar, Open Floorplan, Primary Bedroom on Main, Recessed Lighting
- Community
- Lake
- Fireplace
- Masonry, Raised Hearth, Wood Burning
- Foundation
- Pillar/Post/Pier
- Waterfront
- None
- Energy efficiency
- None
- Accessibility
- Accessible Entrance
- Construction
- Wood Siding
- Patio & porch
- Covered, Front Porch
Location

 Listings courtesy of Unlock MLS as distributed by MLS GRID.
Based on information submitted to the MLS GRID as of November 15, 2026 at 4:12 PM CT. All data is obtained from various sources and may not have been verified by broker or MLS GRID. Supplied Open House Information is subject to change without notice. All information should be independently reviewed and verified for accuracy. Properties may or may not be listed by the office/agent presenting the information.
IDX information is provided exclusively for consumers' personal, non-commercial use, and may not be used for any purpose other than to identify prospective properties consumers may be interested in purchasing. The data is deemed reliable but is not guaranteed by MLS GRID, and its use may be subject to an end user license agreement prescribed by the applicable MLS. Some IDX listings have been excluded from this website. Any use or search of this website other than by a consumer looking to purchase or lease real estate is prohibited. Terms of use