
For rent
$1,995/mo
13026 Staton Dr
Austin, TX 78727
- 4 beds
- 4 baths
- 1,292 sq ft
- 0.19 acres
Listing courtesy of Boson Investments LLC · (512) 522-4442 · MLS# 8037719 · Status: Active
About this rental
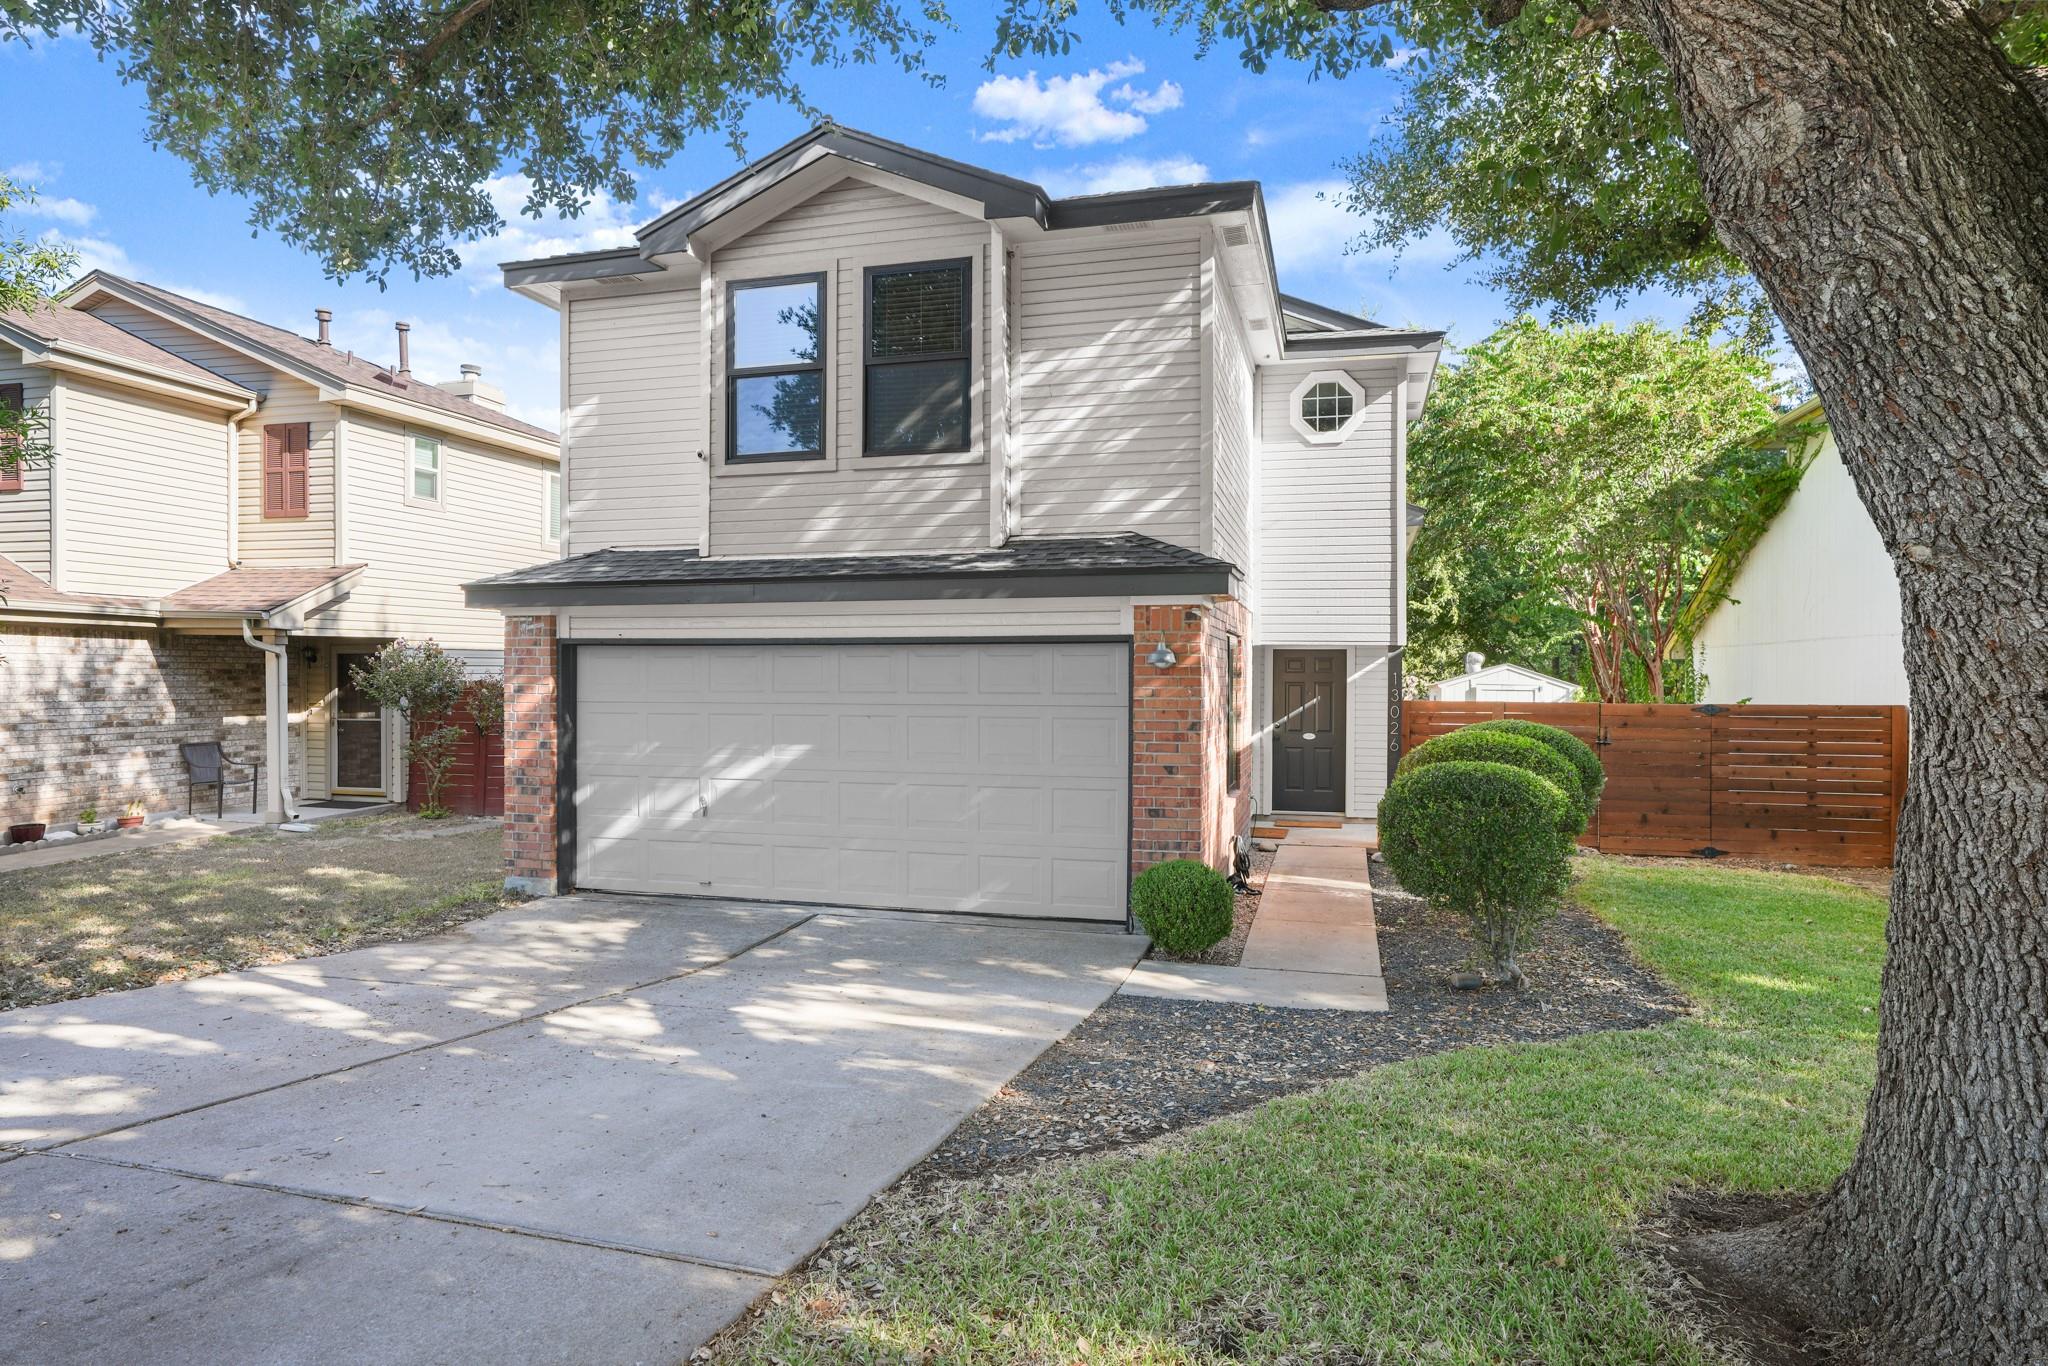
Spacious 3-Bedroom Home with Private Work/Live Suite & Backyard. Discover a versatile rental opportunity at 13026 Staton Drive in Austin! This inviting two-story home offers 3 bedrooms, 2.5 bathrooms, and 1,292 square feet of living space, plus a unique, privately accessed work/live area with its own kitchenette and full bathroom. The main home features an attractive exterior with brick accents, a welcoming entry, and a practical layout designed for comfortable everyday living. The kitchen's large bar style countertop area and spacious dining area provides plenty of room for entertaining and easy accessibility to the large covered backyard patio. Outside, enjoy a large, fenced backyard with mature trees, established landscaping, and a covered patio—perfect for relaxing, entertaining, or enjoying your own private outdoor space. One of the property's standout features is the additional efficiency garage apartment which provides a private work/live space, accessible through a separate exterior entrance near the front door. This partially converted garage area includes a small room with a full kitchenette and a compact full bathroom, offering added flexibility for a home office, "mother in law suite", creative studio, workspace, or other potential uses. The backyard provides even more room to spread out, with a covered patio, privacy fencing, and a detached storage shed for added convenience. **with current garage conversion, the garage cannot accommodate a car. If a qualified applicant prefers, owner is willing to remove the garage conversion to enable parking in the garage **
Description provided by the listing brokerage.
Facts
- Property type
- Residential Lease · Single Family Residence
- Year built
- 1992
- Lot size
- 0.19 acres
- Living area
- 1,292 sq ft
- Bathrooms
- 3 full, 1 half
- County
- Travis
- Neighborhood
- Scofield Farms Ph 01 Sec 02-A
- School district
- Pflugerville ISD
- Schools
- Parmer Lane · Westview · John B Connally
Features
- Roof
- Shingle
- View
- Trees/Woods
- Sewer
- See Remarks
- Levels
- Two
- Cooling
- Ceiling Fan(s), Central Air
- Fencing
- Back Yard, Fenced, Wood
- Heating
- Central
- Flooring
- Laminate
- Lease term
- 12 Months
- Utilities
- Electricity Connected, Natural Gas Connected
- Appliances
- Refrigerator
- Lot
- Trees-Heavy
- Pets
- Cats OK, Dogs OK, Small (< 20 lbs), Medium (< 35 lbs)
- Water
- Public
- Pool
- None
- Windows
- Blinds, Drapes
- Parking
- Driveway
- Exterior
- Gutters Full, No Exterior Steps, Private Yard
- Interior
- Breakfast Bar, Built-in Features, Ceiling Fan(s), Beamed Ceilings, Ceiling-Vaulted, Chandelier, Granite Counters, Stone Counters, Entrance Foyer, Open Floorplan, Recessed Lighting, Walk-In Closet(s)
- Community
- None
- Fireplace
- Fire Pit, Living Room
- Foundation
- Slab
- Accessibility
- None
- Construction
- Brick
- Patio & porch
- Covered, Porch
Location

 Listings courtesy of Unlock MLS as distributed by MLS GRID.
Based on information submitted to the MLS GRID as of November 15, 2026 at 3:58 PM CT. All data is obtained from various sources and may not have been verified by broker or MLS GRID. Supplied Open House Information is subject to change without notice. All information should be independently reviewed and verified for accuracy. Properties may or may not be listed by the office/agent presenting the information.
IDX information is provided exclusively for consumers' personal, non-commercial use, and may not be used for any purpose other than to identify prospective properties consumers may be interested in purchasing. The data is deemed reliable but is not guaranteed by MLS GRID, and its use may be subject to an end user license agreement prescribed by the applicable MLS. Some IDX listings have been excluded from this website. Any use or search of this website other than by a consumer looking to purchase or lease real estate is prohibited. Terms of use