
Under contract
$595,000
2601 N Quinlan Park Rd #203
Austin, TX 78732
- 2 beds
- 3 baths
- 2,063 sq ft
- 0.23 acres
Listing courtesy of Kuper Sotheby's Int'l Realty · (512) 831-6577 · MLS# 8033214 · Status: Active Under Contract
About this home
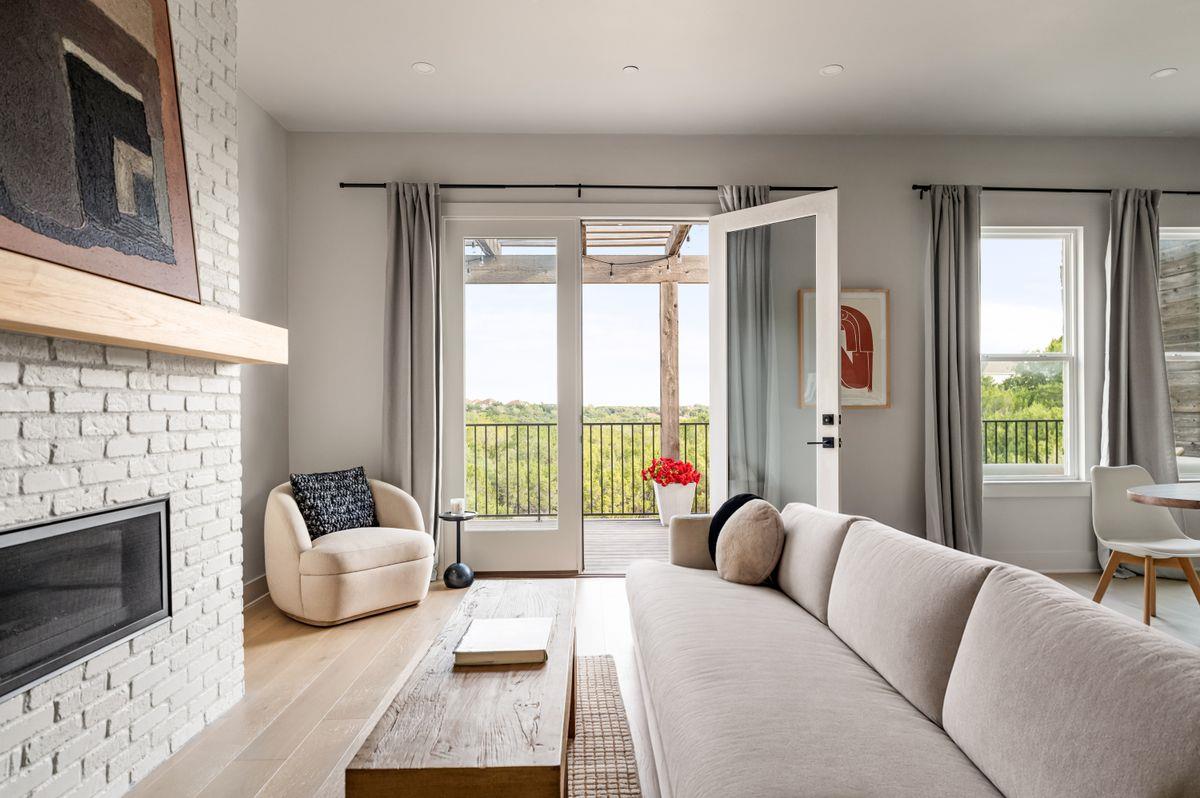
Situated along North Quinlan Park Road in the desirable Longhorn Canyon Condos of Steiner Ranch, this beautifully appointed residence offers sweeping Hill Country views overlooking the lush green space of the UT Golf Course. Beautifully designed spacious open floor plan features soaring ceilings, white oak floors, and tons of natural light. The kitchen is thoughtfully finished with quartz countertops, a farmhouse sink, and Bosch appliances. Enjoy generously sized bedrooms with oversized closets, and a primary bath with a frameless glass shower. The outdoor balcony space provides a wonderful setting to take in the surrounding green space and golf course views. Offering the ease of lock-and-leave living without compromising on space, storage, or quality, this residence is a rare opportunity to enjoy a low-maintenance lifestyle in a beautiful Hill Country setting.
Description provided by the listing brokerage.
Facts
- Property type
- Residential · Condominium
- Year built
- 2019
- Lot size
- 0.23 acres
- Living area
- 2,063 sq ft
- Price per sq ft
- $288
- Bathrooms
- 2 full, 1 half
- Garage
- 2 spaces
- HOA
- $350 (monthly)
- Annual taxes
- $8,414
- County
- Travis
- Neighborhood
- Longhorn Canyon Condos Bldg 2
- School district
- Leander ISD
- Schools
- Laura Welch Bush · Canyon Ridge · Vandegrift
Features
- Roof
- Spanish Tile
- View
- Park/Greenbelt
- Sewer
- MUD
- Levels
- Two
- Cooling
- Central Air
- Fencing
- None
- Heating
- Central
- Flooring
- Carpet, Tile, Wood
- Utilities
- Electricity Connected, Water Connected
- Appliances
- Dishwasher, Gas Range
- Lot
- Greenbelt, Near Golf Course
- Water
- MUD
- Pool
- None
- Horse amenities
- None
- Windows
- Drapes
- Parking
- Attached, Garage, Garage Door Opener, Garage Faces Front, Inside Entrance, Kitchen Level
- Exterior
- Balcony
- Interior
- Two Primary Suties, Breakfast Bar, Quartz Counters, Entrance Foyer, Open Floorplan, Pantry, Primary Bedroom on Main, Study/Home Office, Two Primary Closets, Walk-In Closet(s)
- Community
- Common Grounds, Trail(s)
- Fireplace
- Family Room, Gas
- Foundation
- Slab
- Waterfront
- None
- Energy efficiency
- None
- Accessibility
- None
- Construction
- Stone, Stucco
- Patio & porch
- Patio
Location

 Listings courtesy of Unlock MLS as distributed by MLS GRID.
Based on information submitted to the MLS GRID as of November 15, 2026 at 4:29 PM CT. All data is obtained from various sources and may not have been verified by broker or MLS GRID. Supplied Open House Information is subject to change without notice. All information should be independently reviewed and verified for accuracy. Properties may or may not be listed by the office/agent presenting the information.
IDX information is provided exclusively for consumers' personal, non-commercial use, and may not be used for any purpose other than to identify prospective properties consumers may be interested in purchasing. The data is deemed reliable but is not guaranteed by MLS GRID, and its use may be subject to an end user license agreement prescribed by the applicable MLS. Some IDX listings have been excluded from this website. Any use or search of this website other than by a consumer looking to purchase or lease real estate is prohibited. Terms of use