
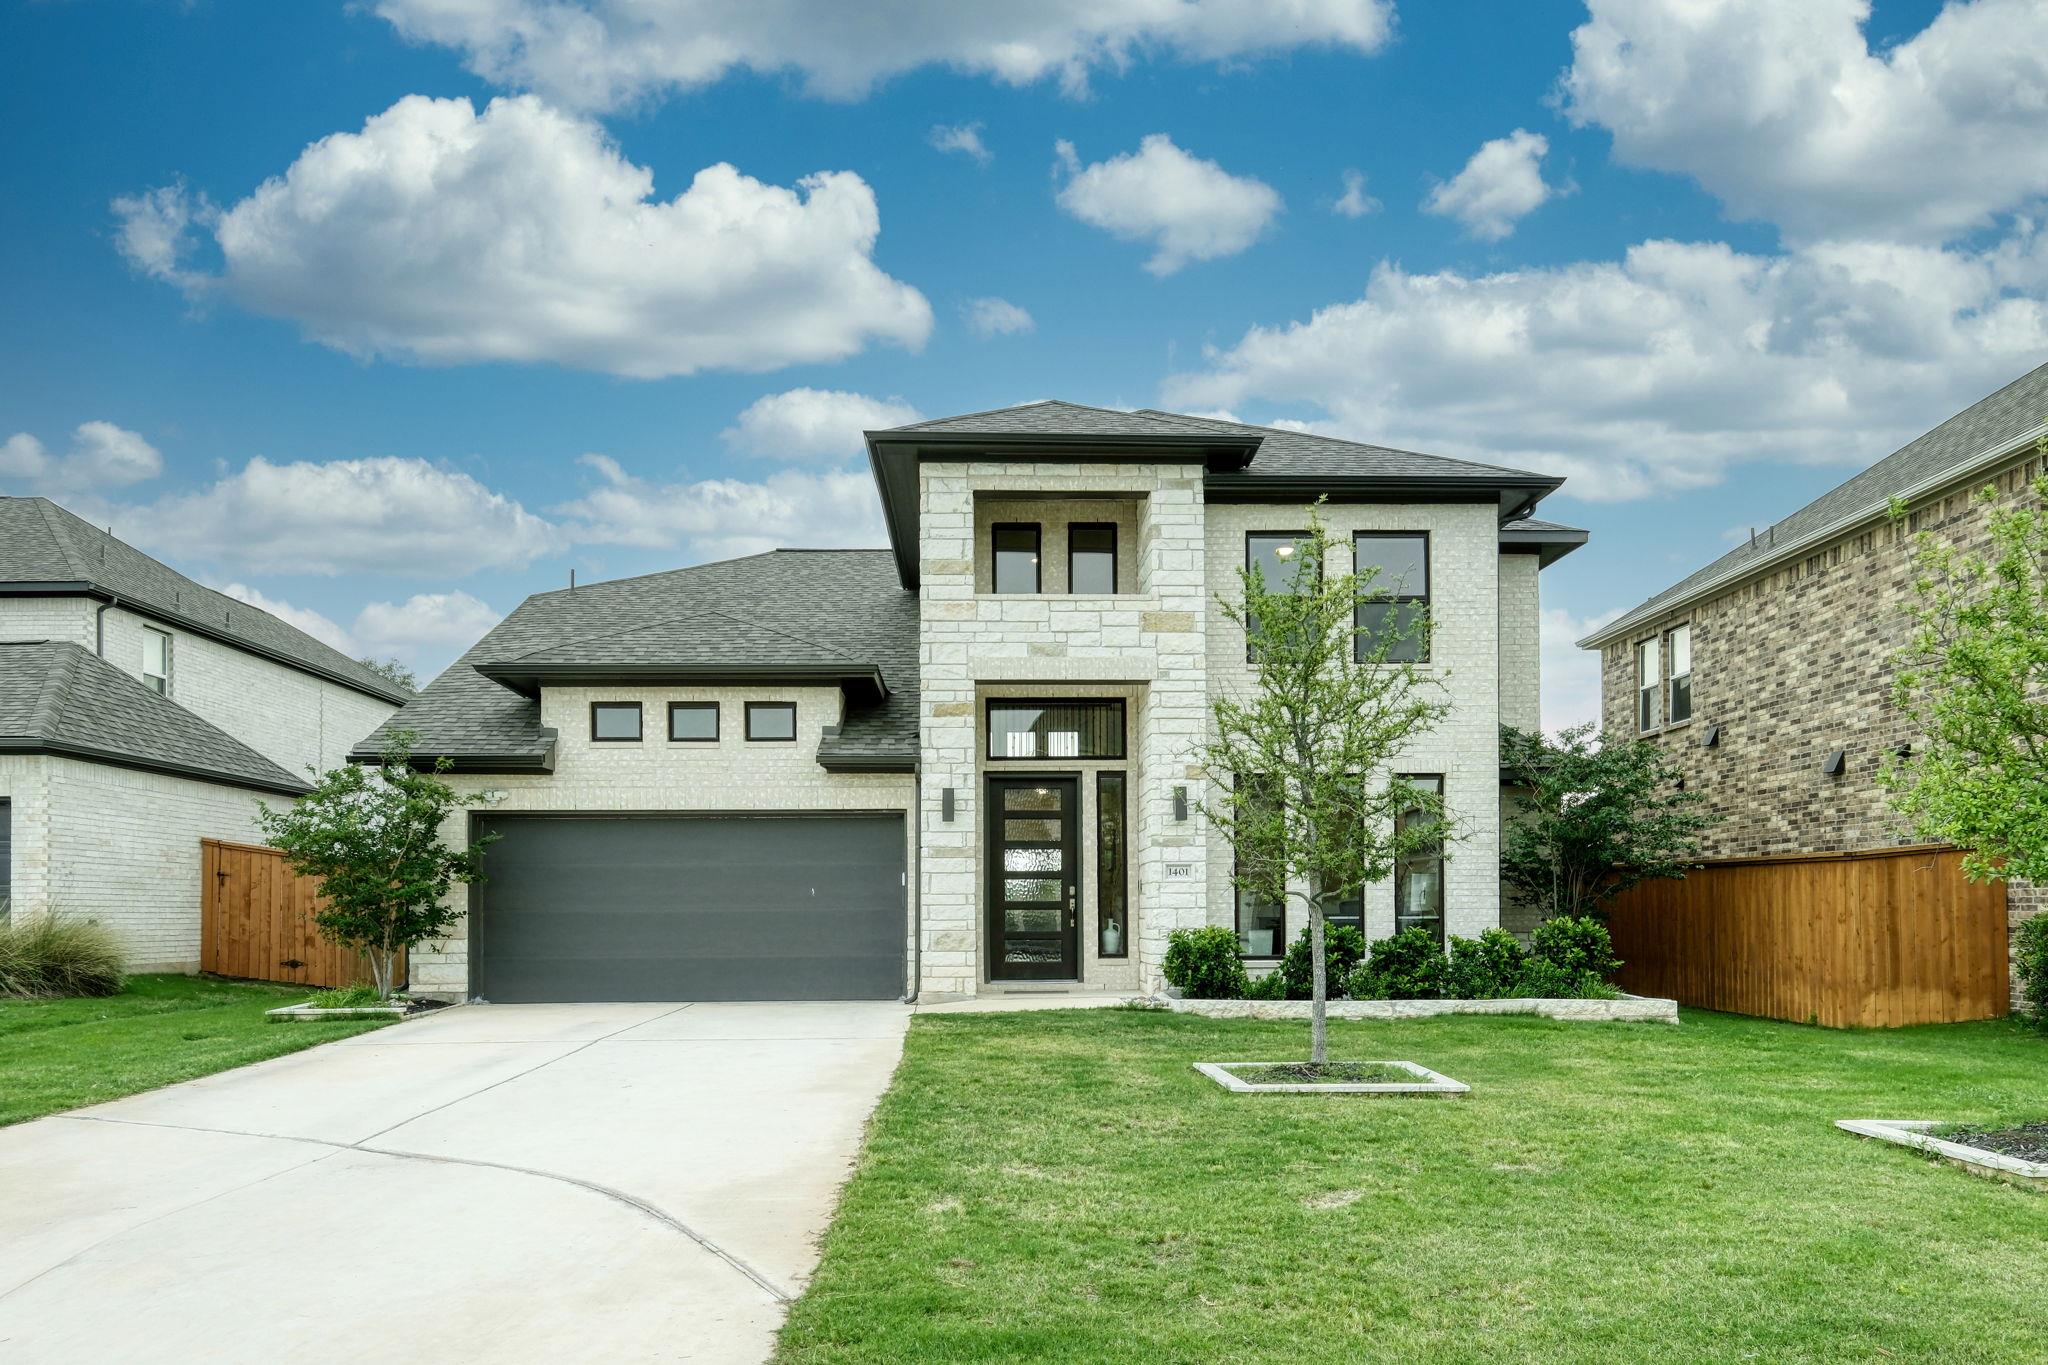
For sale
$599,000
1401 Mulberry Oak Ln
Georgetown, TX 78628
- 4 beds
- 4 baths
- 3,064 sq ft
- 0.17 acres
Listing courtesy of Realty Texas LLC · (800) 660-1022 · MLS# 8027556 · Status: Active
About this home
PRICED BELOW APPRAISED VALUE! Some homes just feel right the moment you walk in, and this 2022 PERRY HOMES build in PARKSIDE ON THE RIVER is one of them. Known for quality craftsmanship, Perry Homes delivered 4 bedrooms, 3 full baths, a powder room and 3,029 sq ft, with room for everyone and everything. A RARE FLOOR PLAN where BOTH FLOORS SHINE! The main floor offers the PRIMARY SUITE, a STUDY and a SECOND BEDROOM, ideal for guests, multi-generational living or anyone who wants to skip the stairs. Upstairs, a spacious GAME ROOM sits on one side and the remaining bedrooms on the other, so movie nights and quiet nights can happen at the same time. Soaring ceilings and walls of windows pour natural light into the OPEN-CONCEPT living, dining and kitchen space. Picture holiday dinners, game nights and lazy Sunday mornings all flowing together under one roof. THE KITCHEN IS THE HEART OF THIS HOME: a large center island, generous counter space and quality cabinetry make cooking and entertaining a joy. The PRIMARY SUITE offers a spa-style bath with dual vanities and a walk-in shower, the perfect place to unwind at the end of the day. Slow down on the COVERED PATIO with your morning coffee or unwind at sunset overlooking the backyard. Parkside on the River is a VIBRANT, ACTIVE COMMUNITY with a RESORT-STYLE POOL, WALKING TRAILS and GREENBELT VIEWS right outside your door. Zoned to Georgetown ISD, with shopping, dining and healthcare close by, plus EASY ACCESS TO MAJOR EMPLOYERS including Apple, Dell Technologies, Tesla and Meta. Bright, spacious and priced to move. THIS ONE IS WORTH THE DRIVE!
Description provided by the listing brokerage.
Facts
- Property type
- Residential · Single Family Residence
- Year built
- 2022
- Lot size
- 0.17 acres
- Living area
- 3,064 sq ft
- Price per sq ft
- $196
- Bathrooms
- 3 full, 1 half
- Garage
- 2 spaces
- HOA
- $210 (quarterly)
- County
- Williamson
- Neighborhood
- Parkside/River Ph 2 Sec 1
- School district
- Georgetown ISD
- Schools
- Wolf Ranch Elementary · James Tippit · East View
Features
- Roof
- Composition
- View
- Neighborhood
- Sewer
- Public Sewer
- Levels
- Two
- Cooling
- Ceiling Fan(s), Central Air
- Fencing
- Back Yard, Wood
- Heating
- Central, Hot Water
- Flooring
- Carpet, Tile
- Utilities
- Electricity Available, Natural Gas Connected, Sewer Available
- Appliances
- Built-In Oven(s), Cooktop, Dishwasher, Disposal, Down Draft, Dryer, ENERGY STAR Qualified Appliances, ENERGY STAR Qualified Dishwasher, ENERGY STAR Qualified Refrigerator, Exhaust Fan, Gas Cooktop, Ice Maker, Microwave, RNGHD, Refrigerator, Vented Exhaust Fan, Washer/Dryer, Water Heater, Water Softener
- Lot
- See Remarks, Back Yard, Curbs, Few Trees, Front Yard, Interior Lot, Landscaped, Public Maintained Road, Sprinkler - Automatic, Sprinkler - Rain Sensor
- Water
- MUD
- Pool
- None
- Horse amenities
- None
- Windows
- Blinds
- Parking
- Attached, Door-Single, Driveway, Garage Door Opener
- Exterior
- See Remarks, Gutters Full, Lighting, Private Yard
- Interior
- Ceiling Fan(s), Ceiling-High, Quartz Counters, Double Vanity, Eat-in Kitchen, High Speed Internet, In-Law Floorplan, Kitchen Island, Pantry, Soaking Tub, Walk-In Closet(s)
- Community
- Clubhouse, Fitness Center, High Speed Internet, Park, Planned Social Activities, Playground, Pool, Sidewalks, Street Lights, Trail(s)
- Foundation
- Slab
- Waterfront
- None
- Energy efficiency
- Other/See Remarks
- Accessibility
- See Remarks
- Construction
- Brick
- Patio & porch
- Covered
Location

 Listings courtesy of Unlock MLS as distributed by MLS GRID.
Based on information submitted to the MLS GRID as of November 15, 2026 at 4:07 PM CT. All data is obtained from various sources and may not have been verified by broker or MLS GRID. Supplied Open House Information is subject to change without notice. All information should be independently reviewed and verified for accuracy. Properties may or may not be listed by the office/agent presenting the information.
IDX information is provided exclusively for consumers' personal, non-commercial use, and may not be used for any purpose other than to identify prospective properties consumers may be interested in purchasing. The data is deemed reliable but is not guaranteed by MLS GRID, and its use may be subject to an end user license agreement prescribed by the applicable MLS. Some IDX listings have been excluded from this website. Any use or search of this website other than by a consumer looking to purchase or lease real estate is prohibited. Terms of use