
For sale
$374,888
902 Austin Highlands Blvd
Austin, TX 78745
- 3 beds
- 2 baths
- 1,064 sq ft
- 0.18 acres
Listing courtesy of Canady Realty · (512) 850-5405 · MLS# 8011819 · Status: Active
About this home
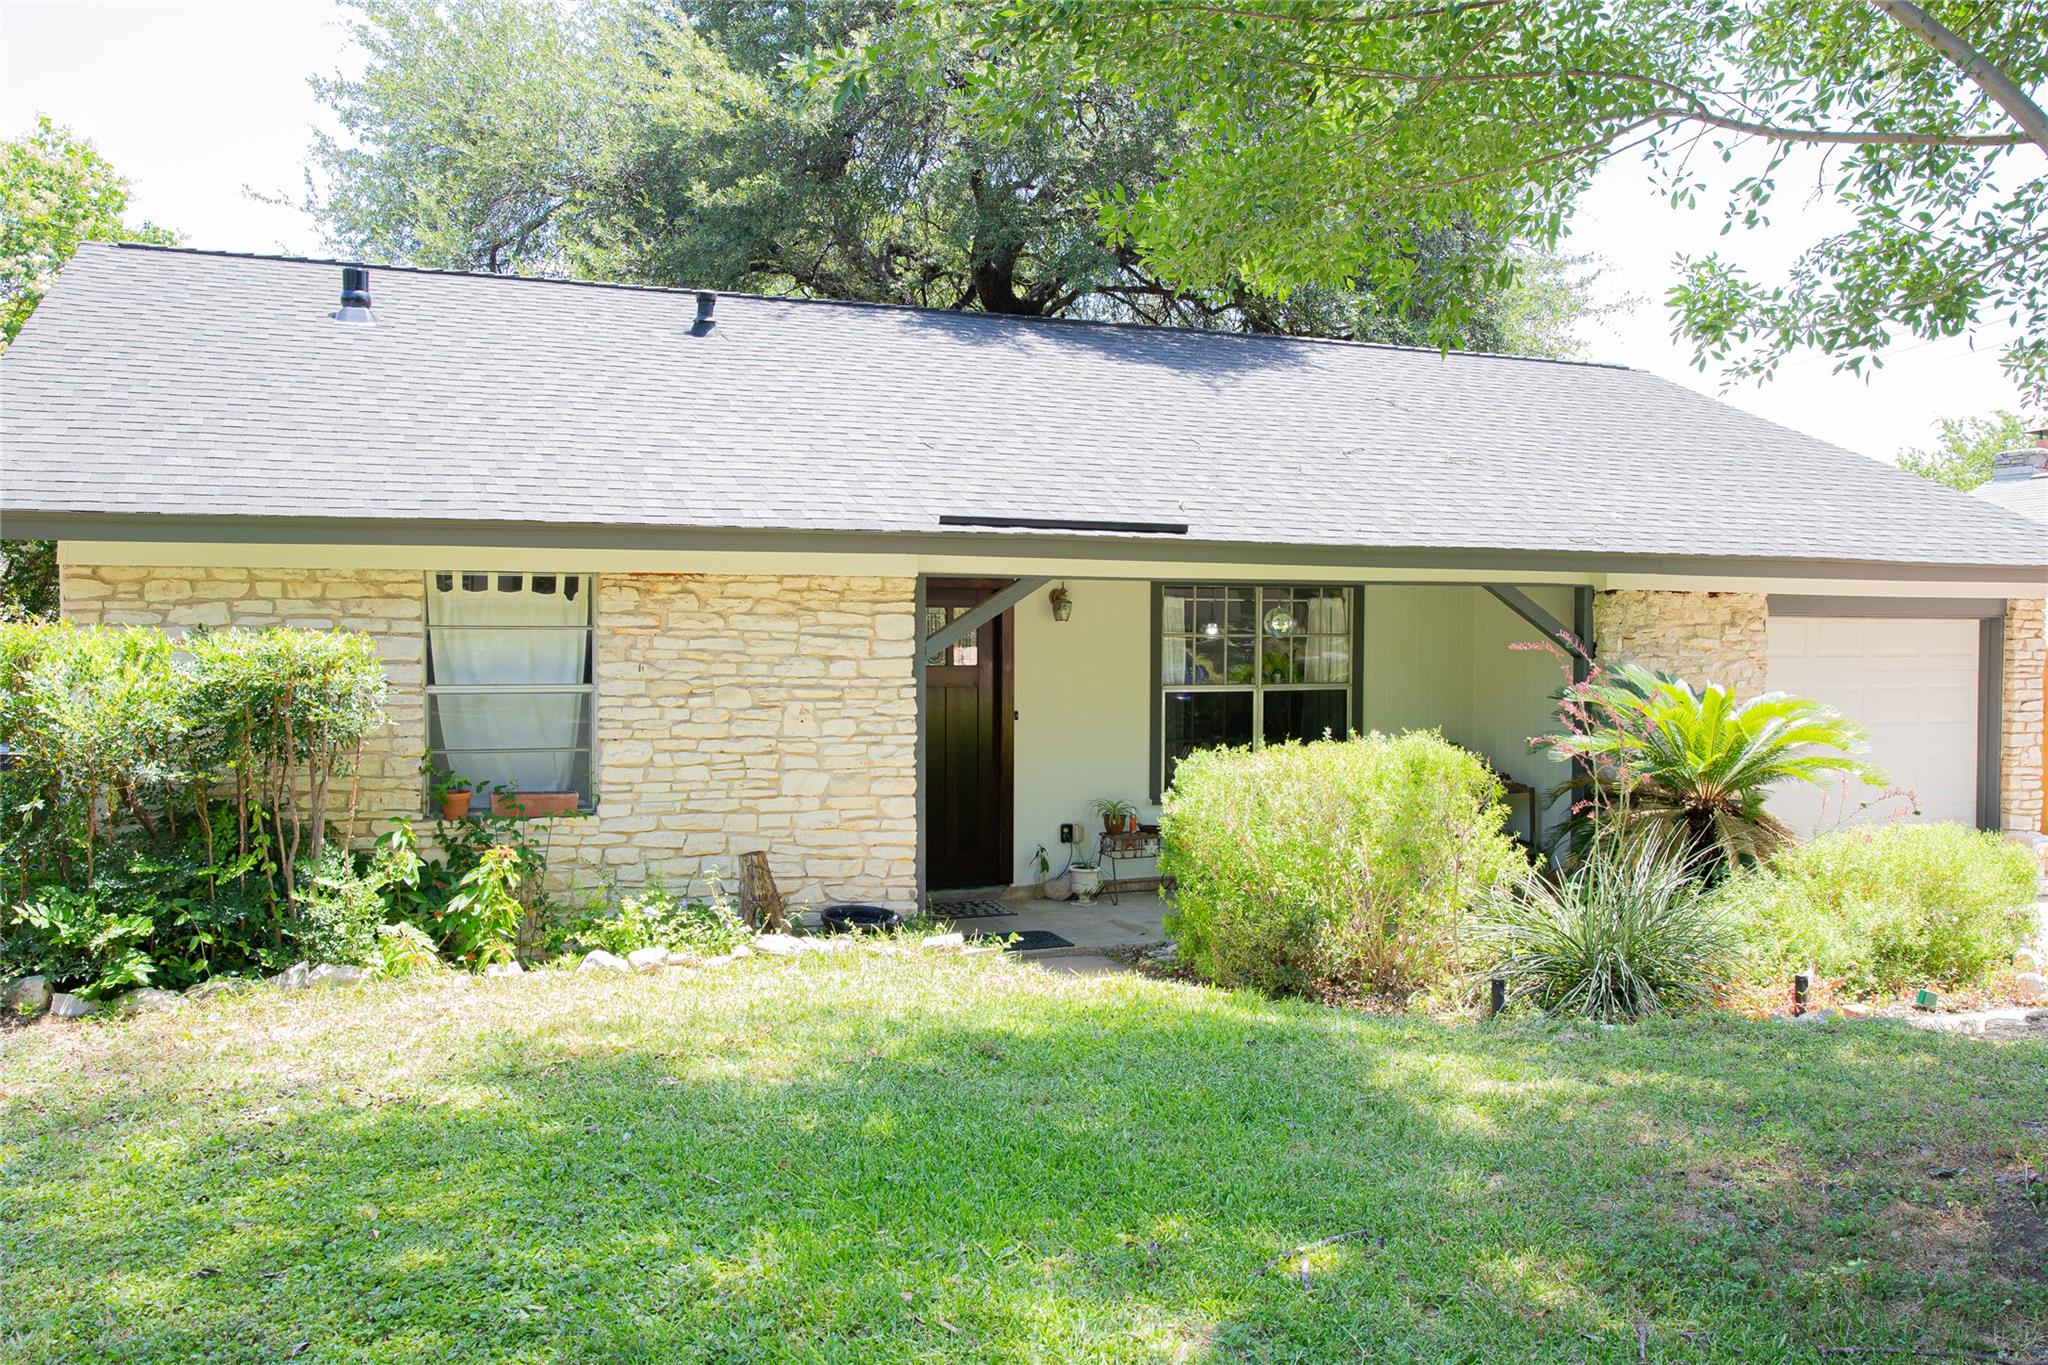
Discover an opportunity in Southwest Austin's 78745 zip code, in this inviting single-story residence. This home features a mother-in-law floorplan, ensuring privacy with the primary bedroom and primary bath at one end and two additional bedrooms and a full bath at the other. The interior boasts durable concrete and ceramic tile flooring, creating a stylish, low-maintenance living environment. Outdoor spaces offer a multi-level deck perfect for entertaining or relaxation amidst greenery. Enjoy the expansive yard, complemented by mature shade trees and a dedicated garden area. This property combines comfortable indoor living with an inspiring outdoor retreat space, offering a lifestyle of ease and tranquility. Improvements completed over the last couple of years include: hot water heater replaced in 2023, HVAC system replaced in 2023, a roof replacement with shingle replacement with underlayment in 2025. Replaced sliding back door 2025. Replaced back wood privacy fence and side gate 2026. Removed popcorn acoustics from ceilings in 2026, Replaced exterior siding along sides and back of home, and fresh exterior paint 2026.
Description provided by the listing brokerage.
Facts
- Property type
- Residential · Single Family Residence
- Year built
- 1971
- Lot size
- 0.18 acres
- Living area
- 1,064 sq ft
- Price per sq ft
- $352
- Bathrooms
- 2 full, 0 half
- Garage
- 1 spaces
- Annual taxes
- $6,656
- County
- Travis
- Neighborhood
- Austin Highlands Sec 01
- School district
- Austin ISD
- Schools
- Pleasant Hill · Covington · Crockett
Features
- Roof
- Composition
- View
- Neighborhood
- Sewer
- Public Sewer
- Levels
- One
- Cooling
- Central Air
- Fencing
- Wood
- Heating
- Central
- Flooring
- Concrete, Tile
- Utilities
- Electricity Connected, Natural Gas Connected, Sewer Connected, Water Connected
- Appliances
- Dishwasher, Free-Standing Gas Range
- Lot
- Back Yard, Front Yard, Trees-Large (Over 40 Ft)
- Water
- Public
- Pool
- None
- Horse amenities
- None
- Windows
- None
- Parking
- Driveway, Garage
- Exterior
- Garden
- Interior
- Beamed Ceilings, In-Law Floorplan, Pantry, Primary Bedroom on Main, Walk-In Closet(s)
- Community
- Trail(s)
- Foundation
- Slab
- Waterfront
- None
- Energy efficiency
- None
- Accessibility
- None
- Construction
- Concrete, Frame, Wood Siding, Stone Veneer
- Patio & porch
- Deck, Front Porch
Location

 Listings courtesy of Unlock MLS as distributed by MLS GRID.
Based on information submitted to the MLS GRID as of November 15, 2026 at 4:09 PM CT. All data is obtained from various sources and may not have been verified by broker or MLS GRID. Supplied Open House Information is subject to change without notice. All information should be independently reviewed and verified for accuracy. Properties may or may not be listed by the office/agent presenting the information.
IDX information is provided exclusively for consumers' personal, non-commercial use, and may not be used for any purpose other than to identify prospective properties consumers may be interested in purchasing. The data is deemed reliable but is not guaranteed by MLS GRID, and its use may be subject to an end user license agreement prescribed by the applicable MLS. Some IDX listings have been excluded from this website. Any use or search of this website other than by a consumer looking to purchase or lease real estate is prohibited. Terms of use