
For rent
$2,840/mo
10304 Oldham Cv #1
Austin, TX 78717
- 3 beds
- 3 baths
- 1,720 sq ft
Listing courtesy of eXp Realty, LLC · (888) 519-7431 · MLS# 8007892 · Status: Active
About this rental
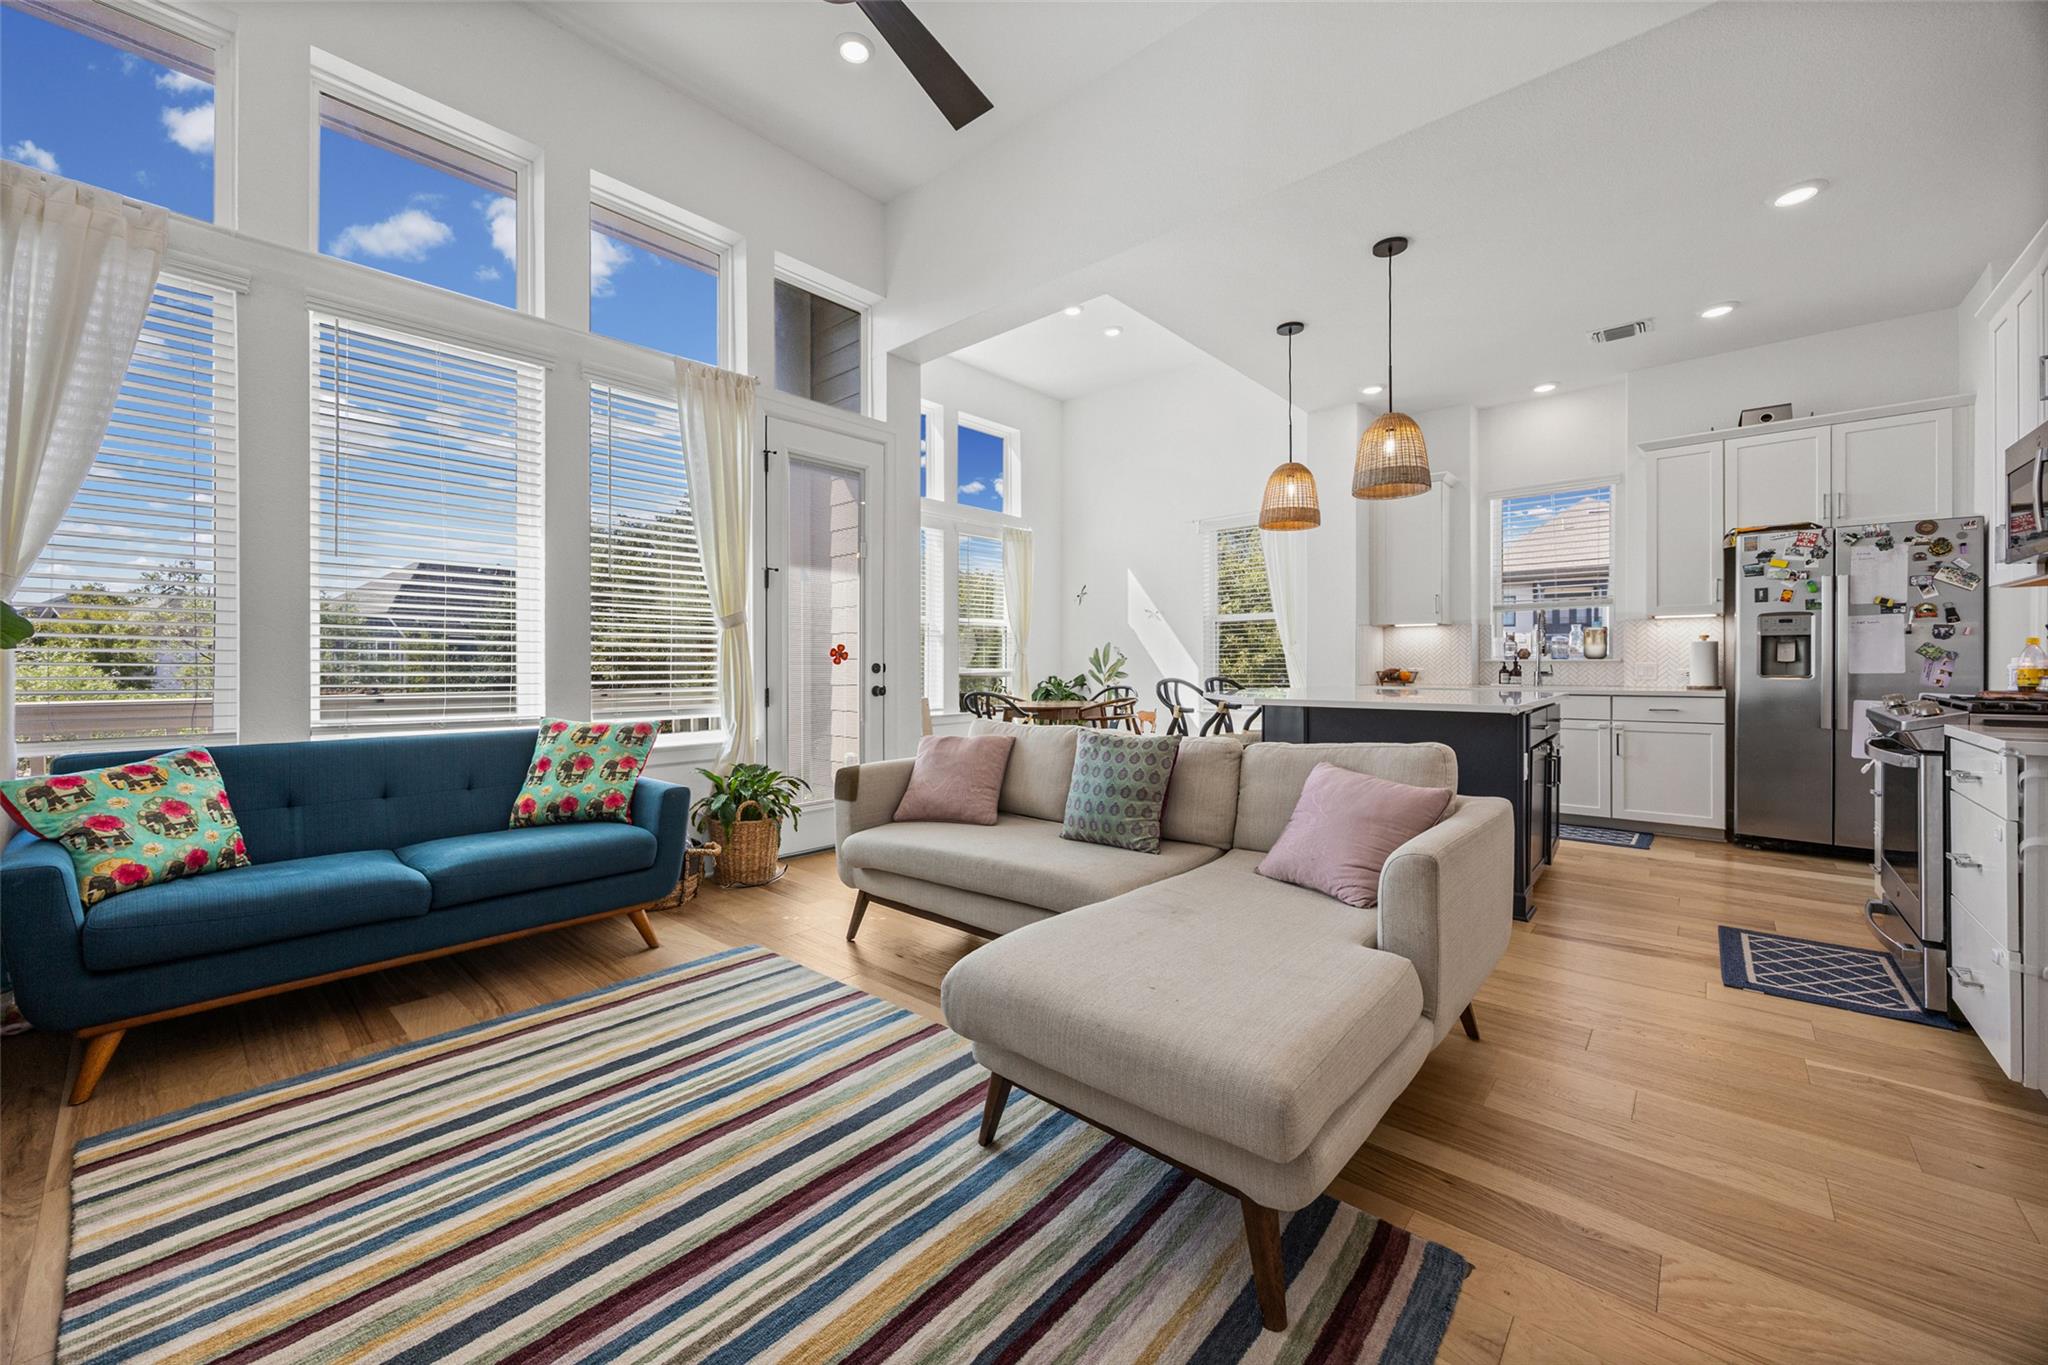
Welcome to effortless Austin living in the highly sought-after Presidio Station gated community. This single-family style detached home features three bedrooms and two bathrooms set on a prime corner lot that maximizes natural light, space, and privacy. Inside, you will find beautiful wood floors flowing through the main living areas along with a completely move-in ready setup that includes all major appliances including an EV charger. The location offers unmatched convenience right outside your door. You are situated directly across the street from the community's resort-style pool and park, making recreation effortless. For seamless commuting, the Lakeline CapMetro Rail Station sits just across the street, allowing you to take the tram straight into Downtown Austin while avoiding traffic. Enjoy gated peace of mind combined with immediate proximity to major tech corridors, shopping, and dining. To schedule a private tour or inquire about lease terms and application details, please contact us today.
Description provided by the listing brokerage.
Facts
- Property type
- Residential Lease · Single Family Residence
- Year built
- 2022
- Living area
- 1,720 sq ft
- Bathrooms
- 2 full, 1 half
- Garage
- 2 spaces
- County
- Williamson
- Neighborhood
- Presidio Station
- School district
- Round Rock ISD
- Schools
- Anderson Mill · Pearson Ranch · McNeil
Features
- Sewer
- Public Sewer
- Levels
- Two
- Cooling
- Central Air
- Fencing
- Fenced
- Flooring
- Wood
- Lease term
- 12 Months
- Utilities
- Cable Connected, Electricity Connected, Natural Gas Connected, Sewer Connected, Water Connected
- Appliances
- Gas Range, Microwave, Gas Oven, Free-Standing Refrigerator, Washer/Dryer
- Lot
- Close to Clubhouse, Corner Lot, Private
- Pets
- Cats OK, Dogs OK
- Pool
- None
- Parking
- Garage
- Exterior
- Electric Car Plug-in, Misting System, Private Yard
- Interior
- Breakfast Bar, Ceiling Fan(s), Ceiling-High, Quartz Counters, Double Vanity, Eat-in Kitchen, Open Floorplan, Pantry, Walk-In Closet(s)
- Community
- BBQ Pit/Grill, Gated, Picnic Area, Pool
- Foundation
- Slab
- Accessibility
- None
Location

 Listings courtesy of Unlock MLS as distributed by MLS GRID.
Based on information submitted to the MLS GRID as of November 15, 2026 at 4:04 PM CT. All data is obtained from various sources and may not have been verified by broker or MLS GRID. Supplied Open House Information is subject to change without notice. All information should be independently reviewed and verified for accuracy. Properties may or may not be listed by the office/agent presenting the information.
IDX information is provided exclusively for consumers' personal, non-commercial use, and may not be used for any purpose other than to identify prospective properties consumers may be interested in purchasing. The data is deemed reliable but is not guaranteed by MLS GRID, and its use may be subject to an end user license agreement prescribed by the applicable MLS. Some IDX listings have been excluded from this website. Any use or search of this website other than by a consumer looking to purchase or lease real estate is prohibited. Terms of use