
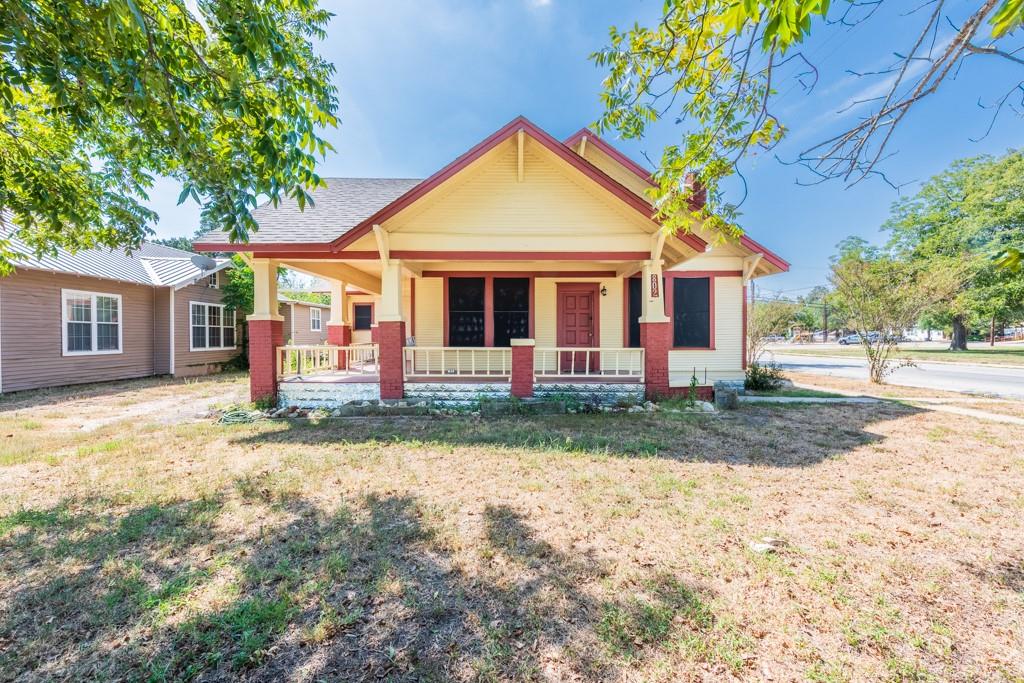
For sale
$258,000
802 E Crockett St
Luling, TX 78648
- 3 beds
- 2 baths
- 1,799 sq ft
- 0.19 acres
Listing courtesy of Lloyd Barnes Real Estate Team · (830) 875-5866 · MLS# 7992515 · Status: Active
About this home
Historic charm, generous living spaces, and abundant natural light come together at 802 E Crockett St in Luling. Situated on a corner lot, this 3-bedroom, 2-bath home welcomes you with a wraparound front porch and classic architectural details throughout. Inside, original-style hardwood floors, high ceilings, French doors, and built-in cabinetry flanking the fireplace create a warm, distinctive feel. The living area flows into a large dining room, giving you plenty of flexibility for everyday living and entertaining. The updated kitchen offers ample cabinetry and workspace along with a breakfast bar seating area. Numerous windows throughout the home bring in natural light and offer different views from nearly every room. All three bedrooms are nicely sized, and the home also includes a dedicated laundry room with washer and dryer hookups. Outside, alley access leads to a detached two-car garage/storage building with electricity. An existing curb cut at the front of the property provides an additional option for future driveway access. A charming home with character, space, and functionality in the heart of Luling.
Description provided by the listing brokerage.
Facts
- Property type
- Residential · Single Family Residence
- Year built
- 1930
- Lot size
- 0.19 acres
- Living area
- 1,799 sq ft
- Price per sq ft
- $143
- Bathrooms
- 2 full, 0 half
- Garage
- 2 spaces
- Annual taxes
- $2,575
- County
- Caldwell
- Neighborhood
- O T Luling
- School district
- Luling ISD
- Schools
- Leonard Shanklin · Luling · Luling
Features
- Roof
- Composition
- View
- Neighborhood
- Sewer
- Public Sewer
- Levels
- One
- Cooling
- Central Air, Electric
- Fencing
- Chain Link
- Heating
- Central, Electric, Fireplace(s)
- Flooring
- Tile, Wood
- Utilities
- Electricity Connected, Natural Gas Available, Sewer Connected, Water Connected
- Appliances
- Dishwasher, Disposal, Electric Range, Refrigerator, Electric Water Heater
- Lot
- Back Yard, City Lot, Corner Lot, Curbs, Front Yard, Level, Trees-Medium (20 Ft - 40 Ft)
- Water
- Public
- Pool
- None
- Horse amenities
- None
- Windows
- Double Pane Windows, Screens, Solar Screens
- Parking
- Detached, Off Street
- Exterior
- Exterior Steps, Rain Gutters
- Interior
- Built-in Features, Ceiling-High, Multiple Dining Areas, No Interior Steps, Primary Bedroom on Main
- Community
- None
- Fireplace
- Living Room
- Foundation
- Pillar/Post/Pier
- Waterfront
- None
- Energy efficiency
- None
- Accessibility
- None
- Construction
- Frame, Wood Siding
- Patio & porch
- Covered, Front Porch, Wrap Around
Location

 Listings courtesy of Unlock MLS as distributed by MLS GRID.
Based on information submitted to the MLS GRID as of November 15, 2026 at 3:33 PM CT. All data is obtained from various sources and may not have been verified by broker or MLS GRID. Supplied Open House Information is subject to change without notice. All information should be independently reviewed and verified for accuracy. Properties may or may not be listed by the office/agent presenting the information.
IDX information is provided exclusively for consumers' personal, non-commercial use, and may not be used for any purpose other than to identify prospective properties consumers may be interested in purchasing. The data is deemed reliable but is not guaranteed by MLS GRID, and its use may be subject to an end user license agreement prescribed by the applicable MLS. Some IDX listings have been excluded from this website. Any use or search of this website other than by a consumer looking to purchase or lease real estate is prohibited. Terms of use