
For sale
$395,000
502 Cedar Ln
Pflugerville, TX 78660
- 4 beds
- 3 baths
- 2,498 sq ft
- 0.22 acres
Listing courtesy of E3 Properties · (512) 779-0827 · MLS# 7988928 · Status: Active
About this home
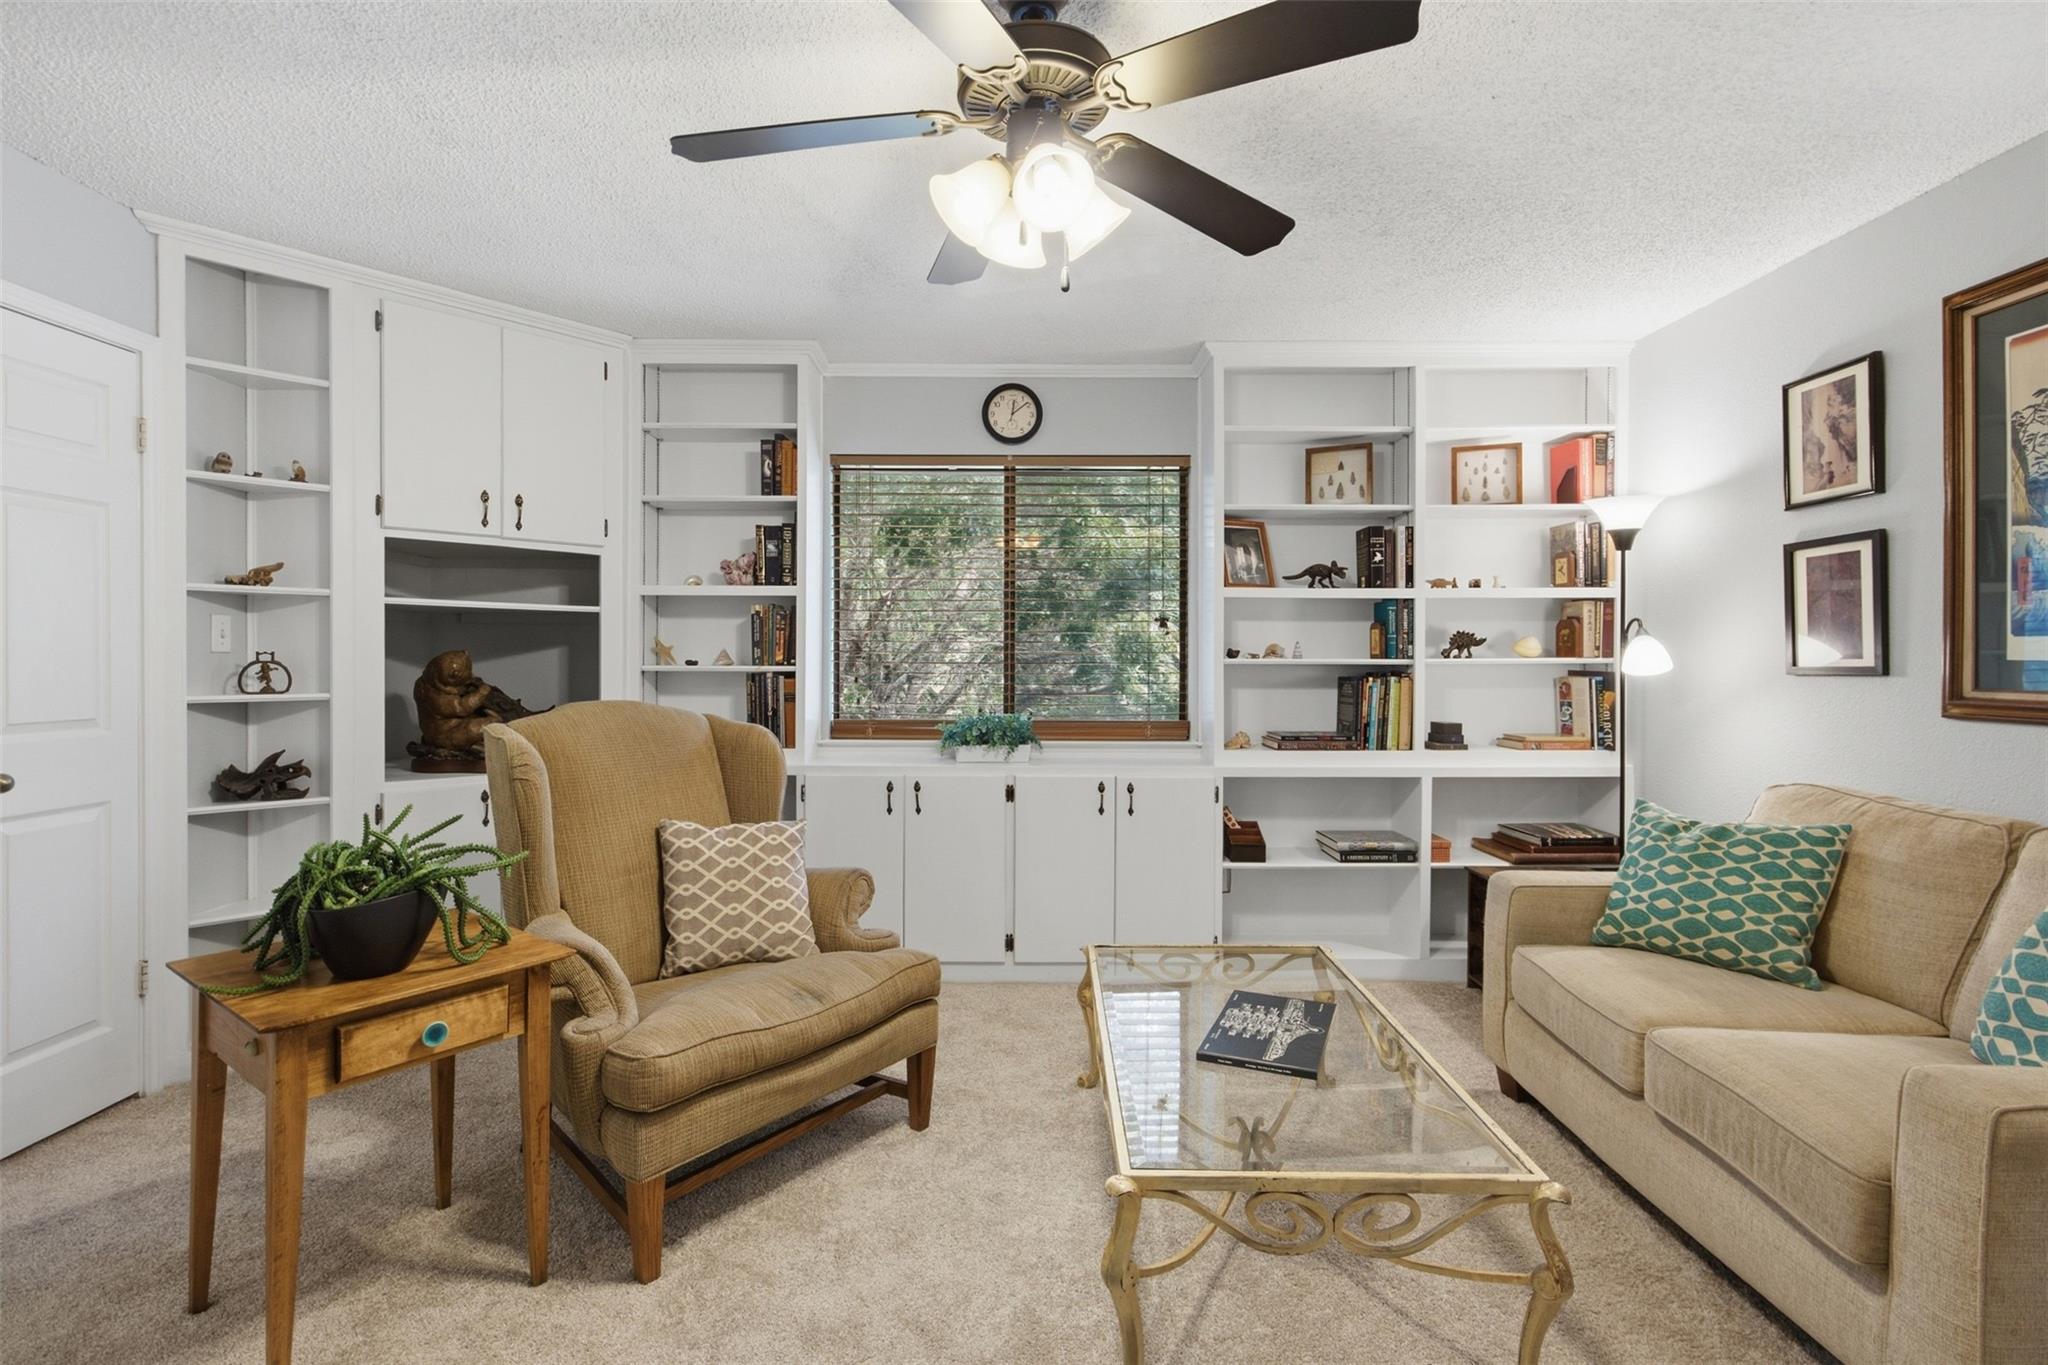
Large and well-maintained, 502 Cedar Lane is perfectly placed on a large corner lot with enough space to create your own happy place! Close to FM 685 and historic Pflugerville but tucked away in leafy and quiet Saxony, this home is convenient to shopping, parks, and is an easy drive to both Austin and Round Rock. 502 Cedar is cozy but open and bright and the upstairs loft/library is serene and elegant - an ideal spot for reading, playing games, yoga, you name it. Three upstairs bedrooms including a massive primary bedroom with enough room for a sitting room and one downstairs (currently used as a workshop) allow for all kinds of flexibility. Huge trees on lot including a beautiful and fruitful pear tree! Please see documents for list of meaningful upgrades over the years which include exterior and most interior painting (2026), 14 triple-pane windows along front of home, all new toilets, new carpet on stairs and upstairs and new LVP in upstairs bathrooms (2026) and many more.
Description provided by the listing brokerage.
Facts
- Property type
- Residential · Single Family Residence
- Year built
- 1990
- Lot size
- 0.22 acres
- Living area
- 2,498 sq ft
- Price per sq ft
- $158
- Bathrooms
- 3 full, 0 half
- Garage
- 2 spaces
- Annual taxes
- $5,524
- County
- Travis
- Neighborhood
- Saxony
- School district
- Pflugerville ISD
- Schools
- Brookhollow · Park Crest · Pflugerville
Features
- Roof
- Composition
- View
- None
- Sewer
- Public Sewer
- Levels
- Two
- Cooling
- Central Air
- Fencing
- Wood
- Heating
- Central
- Flooring
- Carpet, Tile, Wood
- Utilities
- Electricity Connected, Natural Gas Connected
- Appliances
- Dishwasher, Disposal, Gas Cooktop, Microwave, Free-Standing Range, Water Heater, Water Softener, Water Softener Owned
- Lot
- Corner Lot, Sprinkler - Automatic, Trees-Large (Over 40 Ft)
- Water
- Public
- Pool
- None
- Horse amenities
- None
- Windows
- See Remarks, Screens, Skylight(s), Triple Pane Windows
- Parking
- Attached, Door-Single, Garage Door Opener, Garage Faces Side
- Exterior
- Rain Gutters
- Interior
- Built-in Features, In-Law Floorplan, Pantry, Walk-In Closet(s), Interior Steps, Bookcases, Multiple Living Areas, Multiple Dining Areas, Study/Home Office
- Community
- None
- Fireplace
- Family Room
- Foundation
- Slab
- Waterfront
- None
- Energy efficiency
- Exposure/Shade, Thermostat, Windows
- Accessibility
- None
- Construction
- Masonry – Partial
- Patio & porch
- Covered, Patio
Location

 Listings courtesy of Unlock MLS as distributed by MLS GRID.
Based on information submitted to the MLS GRID as of November 15, 2026 at 3:13 PM CT. All data is obtained from various sources and may not have been verified by broker or MLS GRID. Supplied Open House Information is subject to change without notice. All information should be independently reviewed and verified for accuracy. Properties may or may not be listed by the office/agent presenting the information.
IDX information is provided exclusively for consumers' personal, non-commercial use, and may not be used for any purpose other than to identify prospective properties consumers may be interested in purchasing. The data is deemed reliable but is not guaranteed by MLS GRID, and its use may be subject to an end user license agreement prescribed by the applicable MLS. Some IDX listings have been excluded from this website. Any use or search of this website other than by a consumer looking to purchase or lease real estate is prohibited. Terms of use