
For sale
$4,995,000
8708 Acuarela Ct
Austin, TX 78735
- 4 beds
- 6 baths
- 5,248 sq ft
- 1.59 acres
Listing courtesy of Advantage Austin Properties · (512) 418-0594 · MLS# 7988061 · Status: Active
About this home
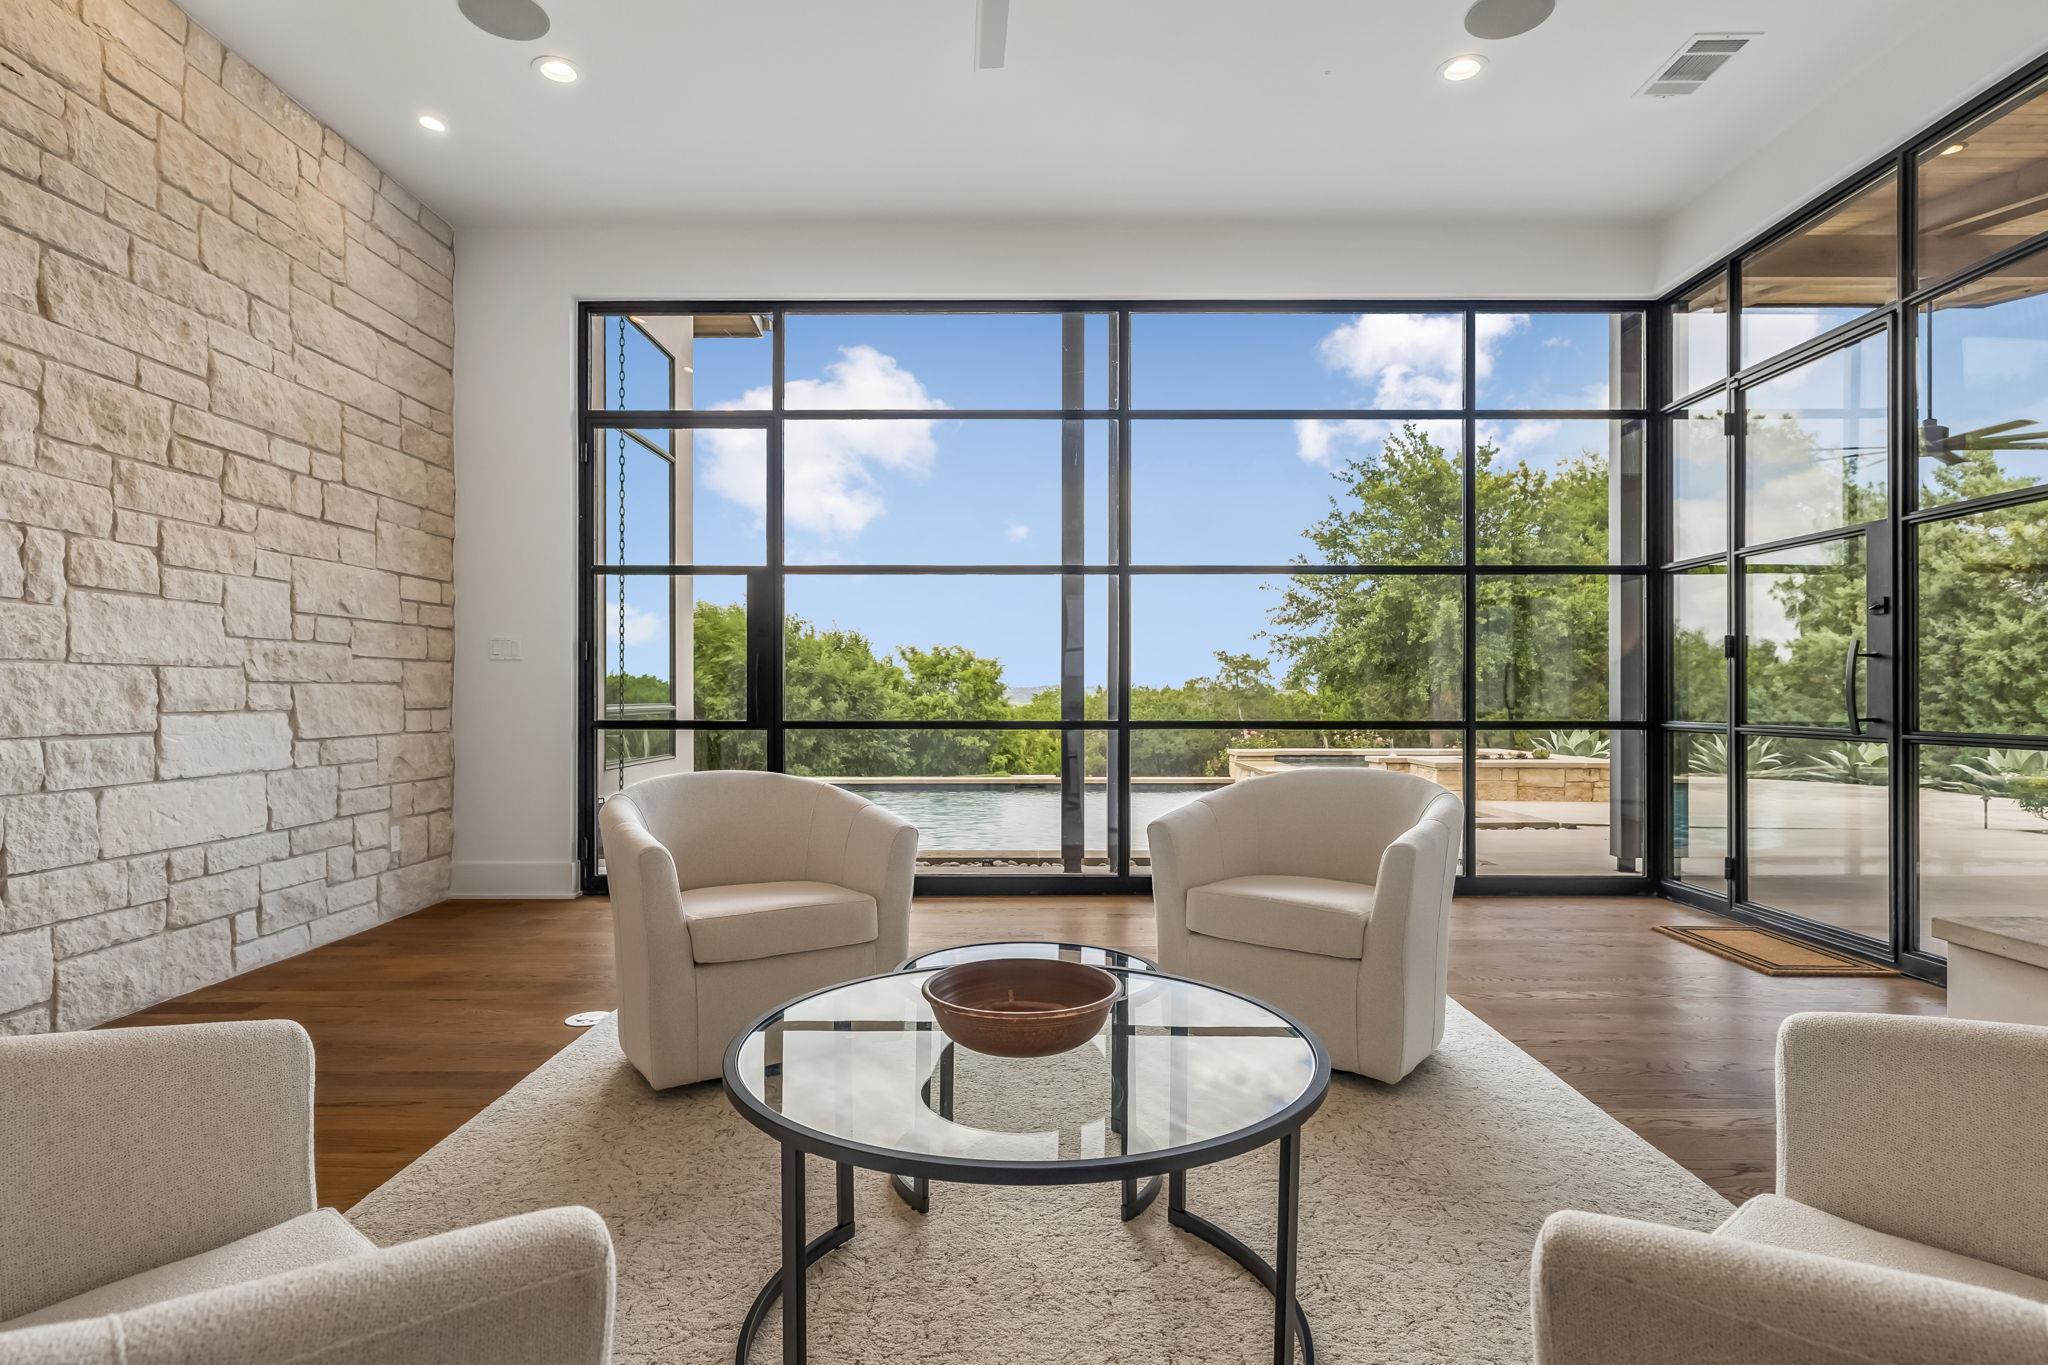
A Heyl Homes Custom Estate, Fully Updated and Refinished in 2025. For the Buyer Seeking Quality, Privacy, and Immediate Enjoyment. Set on 1.587 acres at the end of a quiet cul-de-sac in the gated Amarra at Barton Creek community, this single-level Heyl Homes residence commands sweeping east-facing Hill Country views. Built in 2015 and comprehensively renovated in 2025 for $500,000, the 5,248-square-foot home offers four en-suite bedrooms, a dedicated study, two half baths, and dramatic entertaining spaces—move-in ready, every capital improvement completed. The property conveys deeded Barton Creek Country Club social membership and is steps from the Fazio Canyons course, ranked #1 in Texas by Golf.com, . STYLE Striking walls of cut Texas stone anchor the principal rooms, lending warmth and permanence alongside refined contemporary finishes—a house built to last and designed to be lived in. The bedrooms and study are deliberately set apart, offering quiet privacy from the entertaining core. INTERIORS & ENTERTAINING Entry, great room, dining, kitchen, and family room flow continuously, anchored by two fireplaces and notably tall ceilings. Every wall and ceiling elevated to a Level 5 smooth finish via three-coat plaster, providing a gallery-quality backdrop throughout. A comprehensive LED lighting package, in-ceiling sound system, honed countertops, and designer fans complete the refresh. KITCHEN, WET BAR & PANTRY Professional-grade appliances, wine refrigerator, reverse osmosis filtration, and a dedicated wet bar with beverage refrigerator and ice maker. GARAGE & SYSTEMS The three-car garage has its own HVAC system and four 220V outlets. Improvements also include fiber optic broadband, a new dedicated primary HVAC, upgraded attic insulation, and a renewed and expanded irrigation system. GROUNDS Pool, spa, integrated terrace and grill area are oriented toward panoramic Hill Country. Original Thompson+Hanson landscaping expanded and upgraded.
Description provided by the listing brokerage.
Facts
- Property type
- Residential · Single Family Residence
- Year built
- 2015
- Lot size
- 1.59 acres
- Living area
- 5,248 sq ft
- Price per sq ft
- $952
- Bathrooms
- 4 full, 2 half
- Garage
- 3 spaces
- HOA
- $800 (quarterly)
- Annual taxes
- $84,249
- County
- Travis
- Neighborhood
- Amarra Drive Ph 02
- School district
- Austin ISD
- Schools
- Oak Hill · O Henry · Austin
Features
- Roof
- Metal
- View
- City, City Lights, Hill Country, Park/Greenbelt, Skyline, Trees/Woods
- Sewer
- Public Sewer
- Levels
- One
- Cooling
- Central Air
- Fencing
- Back Yard, Fenced, Full, Wrought Iron
- Heating
- Central
- Flooring
- Carpet, Tile, Wood
- Utilities
- Electricity Connected, Natural Gas Connected, Sewer Connected
- Appliances
- Bar Fridge, Built-In Refrigerator, Dishwasher, Disposal, Gas Cooktop, Microwave, Double Oven, RNGHD, Stainless Steel Appliance(s), Water Softener Owned
- Lot
- Back Yard, Cul-De-Sac, Front Yard, Landscaped, Private, Views
- Water
- MUD
- Pool
- Gunite, Heated, In Ground, Pool/Spa Combo, Waterfall
- Horse amenities
- None
- Windows
- Insulated Windows, Solar Screens, Window Coverings, Window Treatments
- Parking
- Door-Multi, Garage, Garage Faces Side, Workshop in Garage
- Exterior
- Lighting, Outdoor Grill, Private Entrance, Private Yard
- Interior
- Breakfast Bar, Built-in Features, Ceiling Fan(s), Beamed Ceilings, Ceiling-High, Chandelier, Granite Counters, Quartz Counters, Double Vanity, Eat-in Kitchen, Entrance Foyer, Interior Steps, Kitchen Island, Multiple Dining Areas, Multiple Living Areas, Open Floorplan, Pantry, Primary Bedroom on Main, Recessed Lighting, Soaking Tub, Two Primary Closets, Walk-In Closet(s), Wet Bar, Wired for Data
- Community
- Cluster Mailbox, Common Grounds
- Fireplace
- Gas, Great Room, Living Room, Outside
- Foundation
- Slab
- Waterfront
- None
- Energy efficiency
- Other/See Remarks
- Accessibility
- See Remarks
- Construction
- Masonry – All Sides, Stone Veneer, Stucco
- Patio & porch
- Covered, Patio
Location

 Listings courtesy of Unlock MLS as distributed by MLS GRID.
Based on information submitted to the MLS GRID as of November 15, 2026 at 4:02 PM CT. All data is obtained from various sources and may not have been verified by broker or MLS GRID. Supplied Open House Information is subject to change without notice. All information should be independently reviewed and verified for accuracy. Properties may or may not be listed by the office/agent presenting the information.
IDX information is provided exclusively for consumers' personal, non-commercial use, and may not be used for any purpose other than to identify prospective properties consumers may be interested in purchasing. The data is deemed reliable but is not guaranteed by MLS GRID, and its use may be subject to an end user license agreement prescribed by the applicable MLS. Some IDX listings have been excluded from this website. Any use or search of this website other than by a consumer looking to purchase or lease real estate is prohibited. Terms of use