
For sale
$799,000
300 Medlin Creek Loop
Dripping Springs, TX 78620
- 4 beds
- 3 baths
- 2,861 sq ft
- 1.8 acres
Listing courtesy of All City Real Estate Ltd. Co · (866) 277-6005 · MLS# 7987436 · Status: Active
About this home
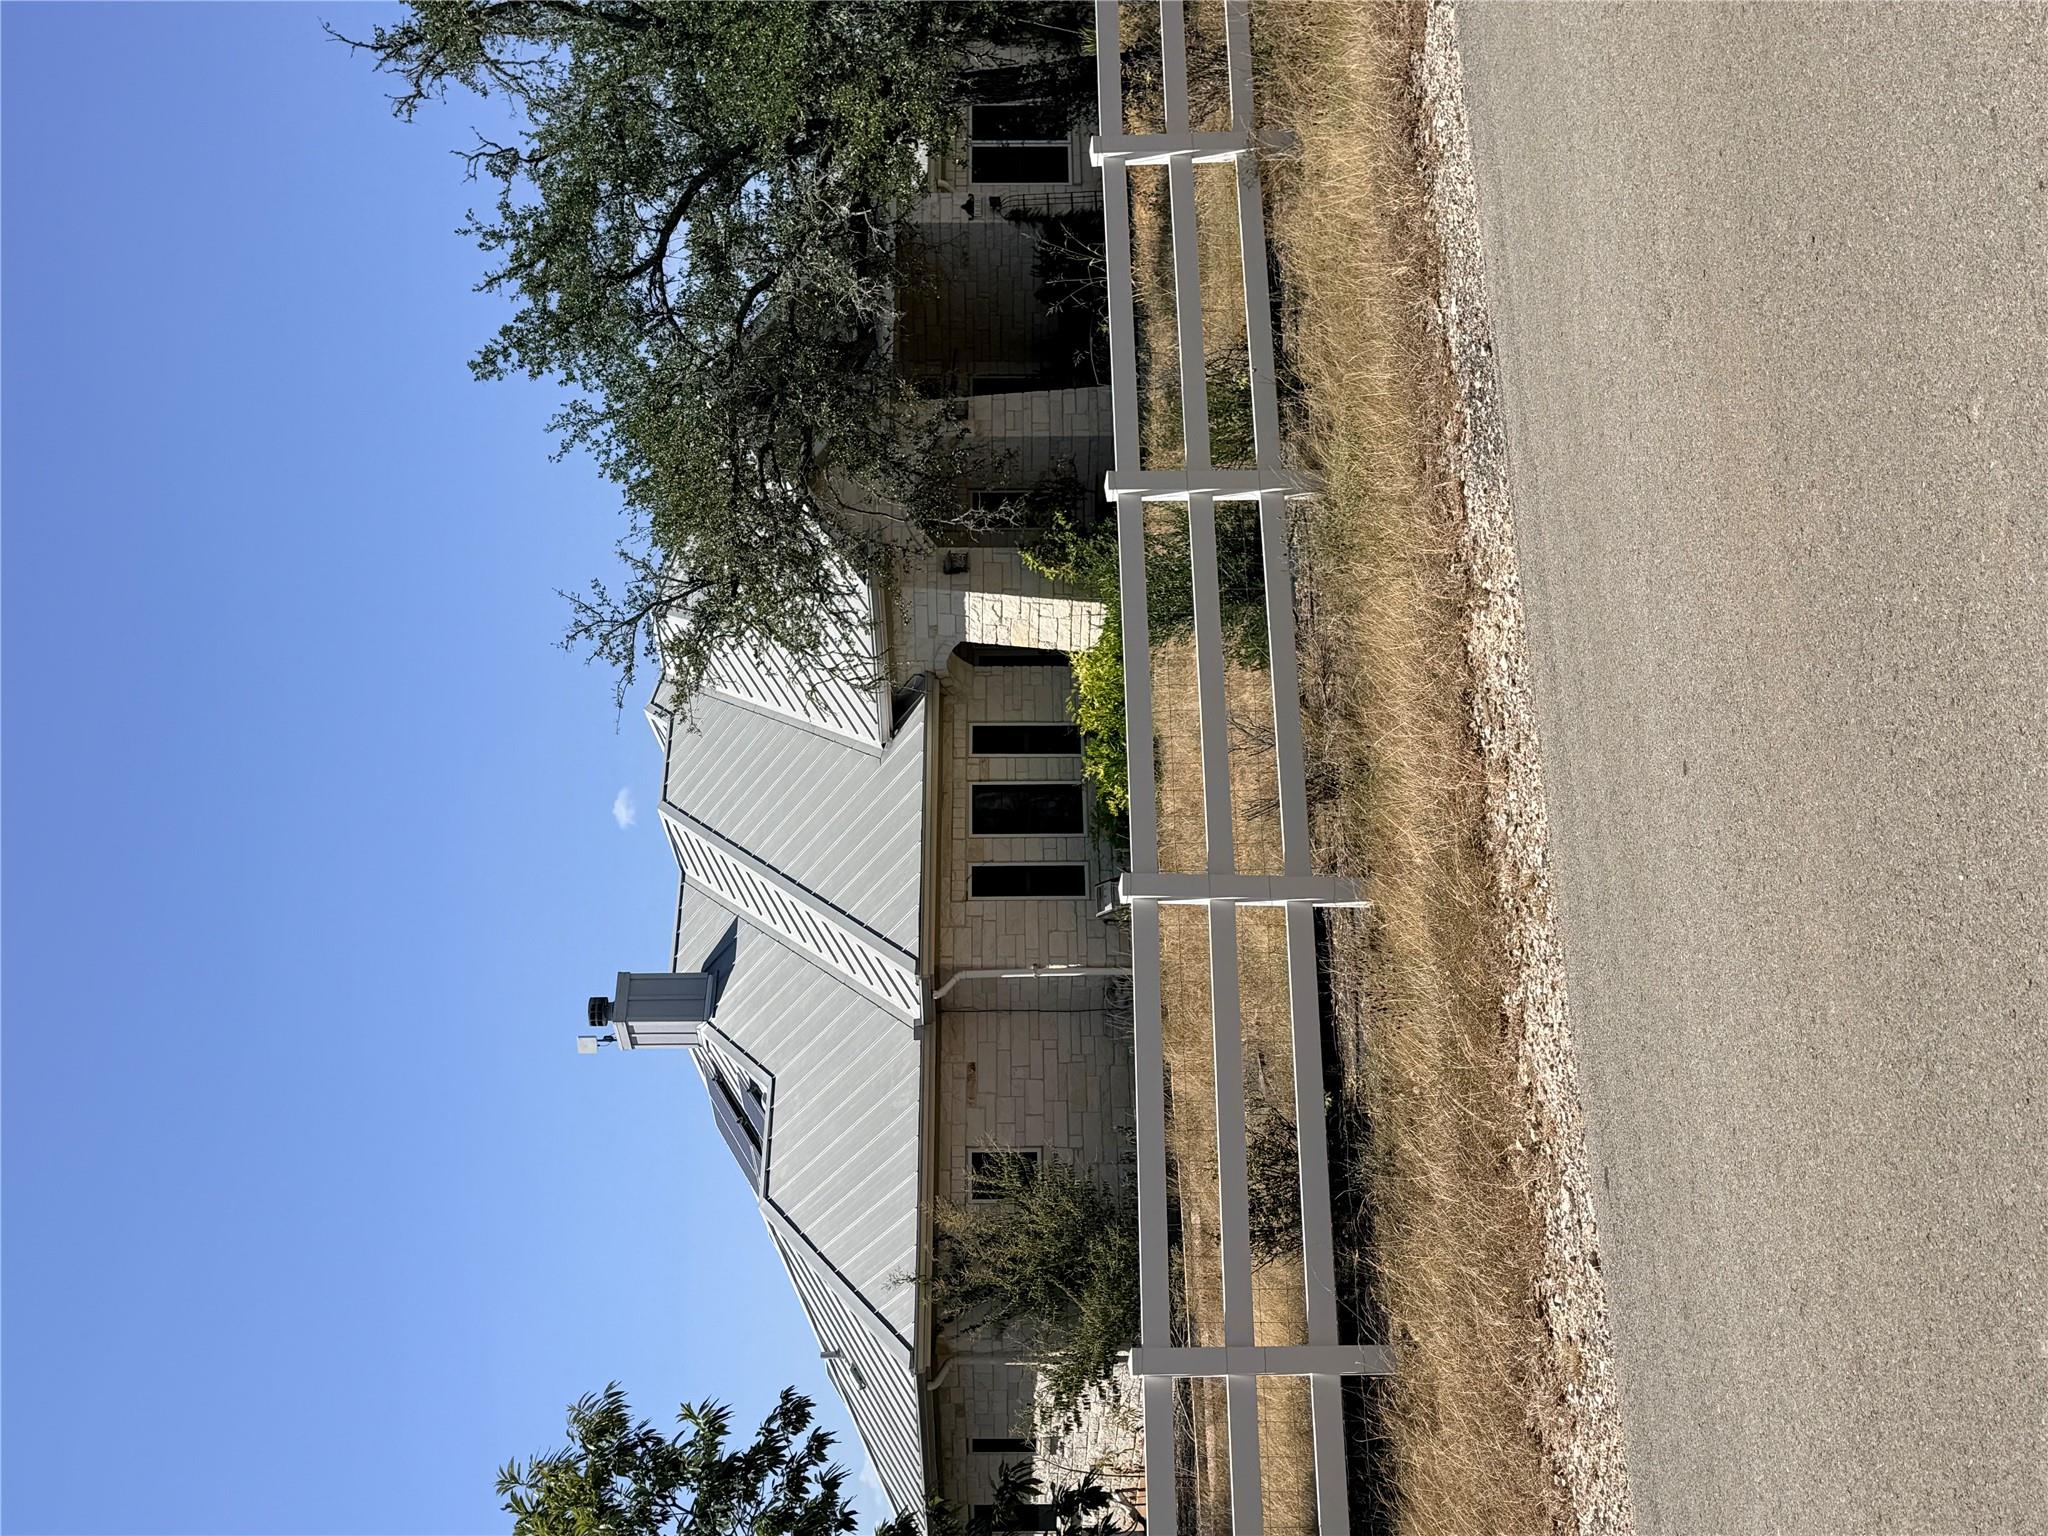
Welcome to 300 Medlin Creek Loop, where privacy, space, and Hill Country living come together on approximately 1.8 beautiful acres in Dripping Springs. This single-story home offers approximately 2,861 square feet with 4 bedrooms, 2.5 baths, and a spacious 3-car garage. Step inside to an open, inviting floor plan filled with natural light and designed to take advantage of the surrounding views. The kitchen opens to the main living area and features granite countertops, an island, pantry, and plenty of space for gathering and entertaining. Stained and scored concrete floors, a cozy fireplace, and a flexible fourth bedroom that can also serve as an office or second living space add character and versatility. The spacious primary suite provides a relaxing retreat with a walk-in closet, double vanity, soaking tub, and separate shower. Outside is where this property truly shines. Enjoy peaceful Hill Country views from the screened-in patio, mature trees, and nearly two acres of space and privacy. A standing-seam metal roof, beautiful stone exterior, private well, and septic system complement the home's country setting. Located in the highly sought-after Dripping Springs area, this property offers the tranquility of acreage living while remaining convenient to town. Come experience the space, privacy, and Hill Country lifestyle that make 300 Medlin Creek Loop such a special place to call home.
Description provided by the listing brokerage.
Facts
- Property type
- Residential · Single Family Residence
- Year built
- 2015
- Lot size
- 1.8 acres
- Living area
- 2,861 sq ft
- Price per sq ft
- $279
- Bathrooms
- 2 full, 1 half
- Garage
- 3 spaces
- Annual taxes
- $15,846
- County
- Hays
- Neighborhood
- Medlin Creek Ph I
- School district
- Dripping Springs ISD
- Schools
- Dripping Springs · Dripping Springs Middle · Dripping Springs
Features
- Roof
- Metal
- View
- Rural, Trees/Woods
- Sewer
- Septic Tank
- Levels
- One
- Cooling
- Central Air
- Fencing
- None
- Heating
- Central
- Flooring
- Concrete
- Utilities
- Electricity Available, Phone Available
- Appliances
- Dishwasher, Disposal, Microwave
- Lot
- Interior Lot, Private, Trees-Medium (20 Ft - 40 Ft)
- Water
- Well
- Pool
- None
- Horse amenities
- None
- Windows
- Plantation Shutters
- Parking
- Attached, Garage Door Opener, Garage Faces Side
- Exterior
- None
- Interior
- Cathedral Ceiling(s), Coffered Ceiling(s), Ceiling-High, Multiple Dining Areas, Pantry, Primary Bedroom on Main
- Community
- None
- Fireplace
- Family Room, Wood Burning
- Foundation
- Slab
- Waterfront
- None
- Energy efficiency
- None
- Accessibility
- None
- Construction
- Frame, Stone
- Patio & porch
- Covered, Patio, Screened
Location

 Listings courtesy of Unlock MLS as distributed by MLS GRID.
Based on information submitted to the MLS GRID as of November 15, 2026 at 4:15 PM CT. All data is obtained from various sources and may not have been verified by broker or MLS GRID. Supplied Open House Information is subject to change without notice. All information should be independently reviewed and verified for accuracy. Properties may or may not be listed by the office/agent presenting the information.
IDX information is provided exclusively for consumers' personal, non-commercial use, and may not be used for any purpose other than to identify prospective properties consumers may be interested in purchasing. The data is deemed reliable but is not guaranteed by MLS GRID, and its use may be subject to an end user license agreement prescribed by the applicable MLS. Some IDX listings have been excluded from this website. Any use or search of this website other than by a consumer looking to purchase or lease real estate is prohibited. Terms of use