
For sale
$485,000
2605 Pumpkin Ridge Ct
Pflugerville, TX 78660
- 4 beds
- 3 baths
- 3,082 sq ft
- 0.23 acres
Listing courtesy of eXp Realty, LLC · (888) 519-7431 · MLS# 7985512 · Status: Active
About this home
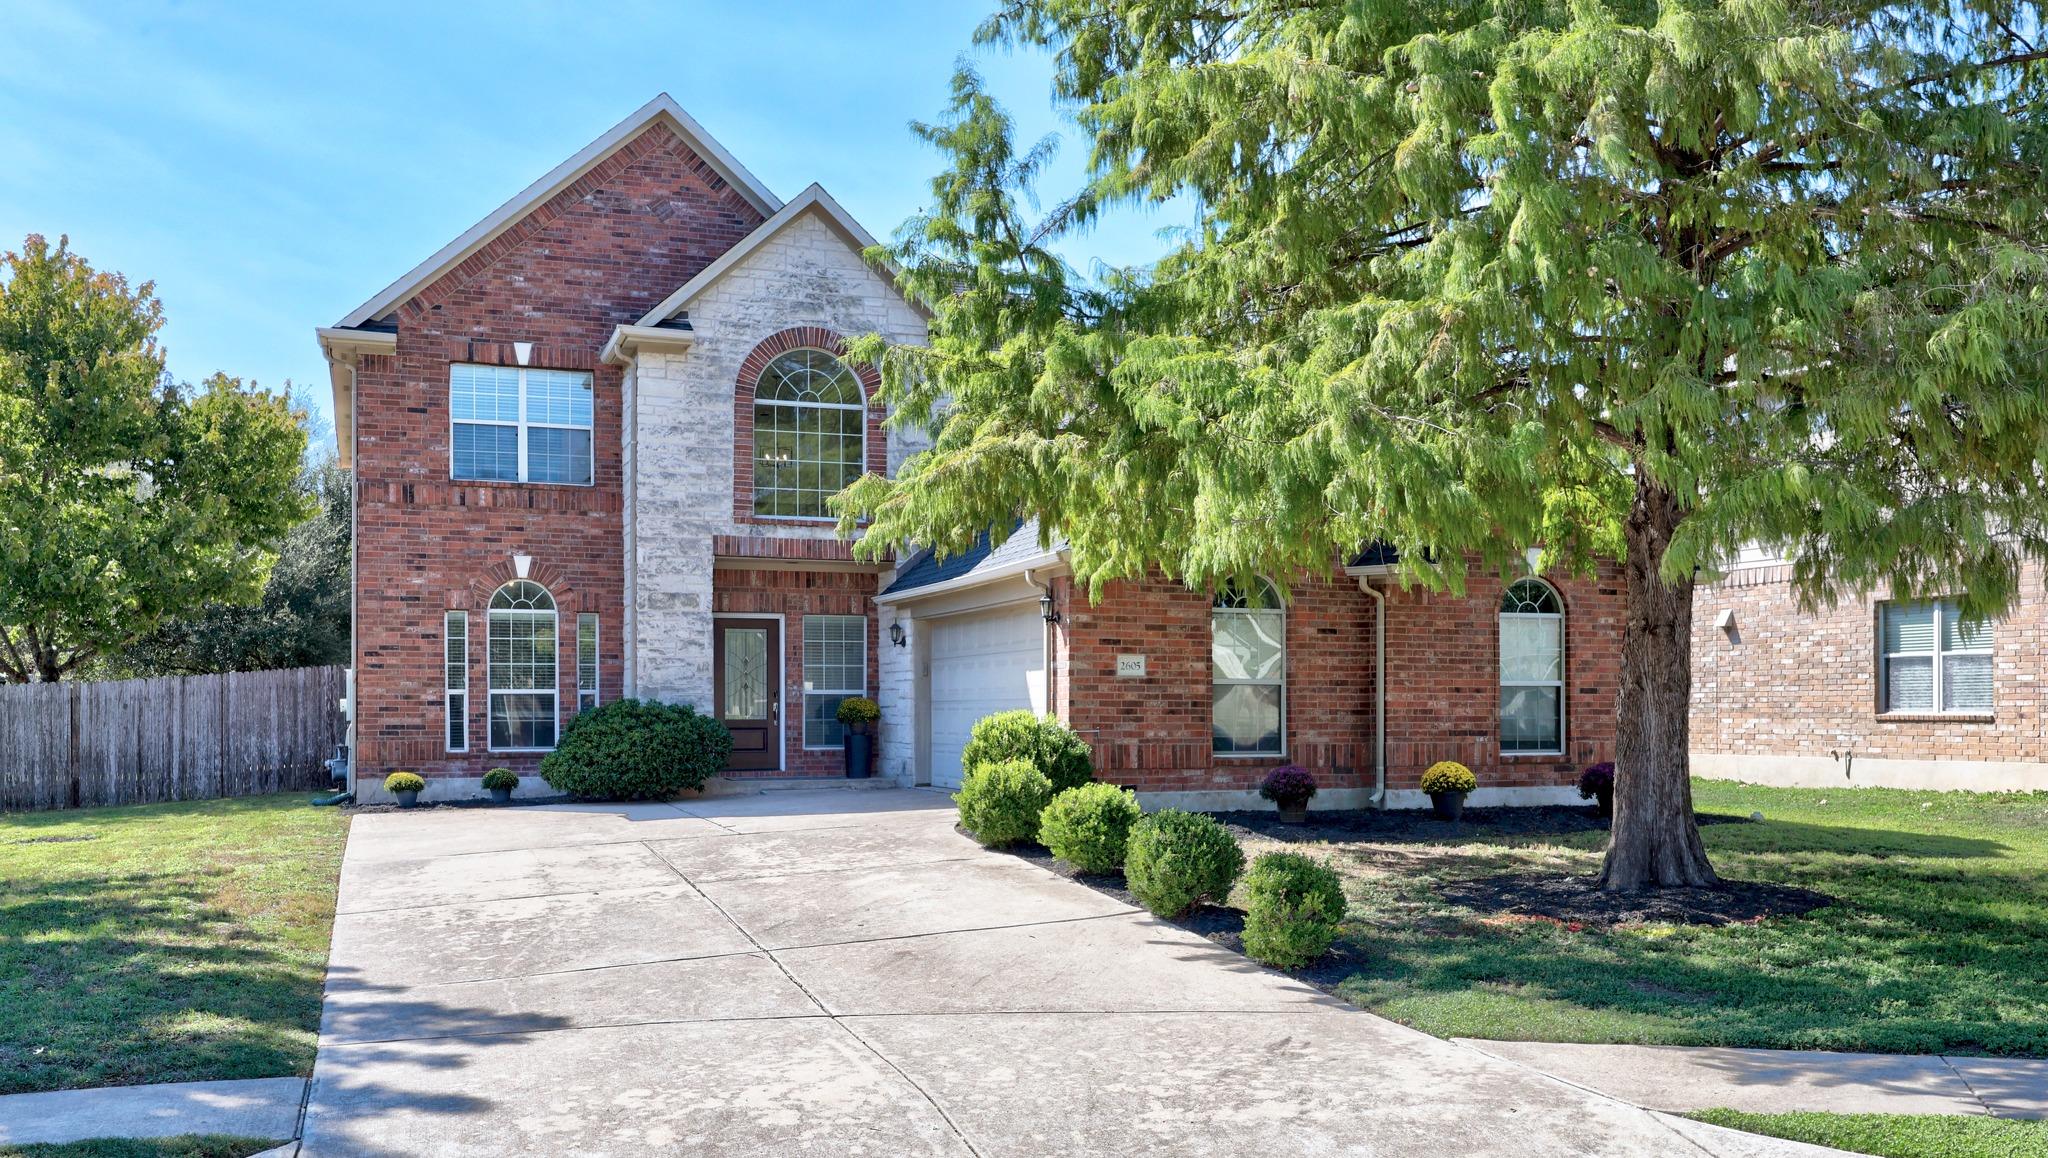
Welcome home to 2605 Pumpkin Ridge! This move-in-ready gem in the coveted Meadows of Blackhawk neighborhood has been refreshed from top to bottom, and it’s ready for its next owner. Step inside to a freshly painted interior and brand-new carpet throughout. The primary bath shines with new flooring, and the rebuilt front porch and back patio are perfect for morning coffee or evening cookouts. And that’s just the start; come see all the updates for yourself! Meadows of Blackhawk offers resort-style perks, including neighborhood pools, a fitness center, parks, a fishing pond, a basketball court, and hike-and-bike trails. You’re just minutes from H-E-B and shopping, with quick access to SH 130 and less than 30 minutes to downtown Austin. Pflugerville ISD. Don’t miss this one. Schedule your showing today!
Description provided by the listing brokerage.
Facts
- Property type
- Residential · Single Family Residence
- Year built
- 2006
- Lot size
- 0.23 acres
- Living area
- 3,082 sq ft
- Price per sq ft
- $157
- Bathrooms
- 2 full, 1 half
- Garage
- 2 spaces
- HOA
- $85 (quarterly)
- Annual taxes
- $10,764
- County
- Travis
- Neighborhood
- Meadows Of Blackhawk Ph 7b
- School district
- Pflugerville ISD
- Schools
- Rowe Lane · Kelly Lane · Hendrickson
Features
- Roof
- Composition
- View
- None
- Sewer
- Public Sewer
- Levels
- Two
- Cooling
- Central Air
- Fencing
- Privacy, Wood
- Heating
- Central, Natural Gas
- Flooring
- Carpet, Tile, Wood
- Utilities
- Electricity Available, High Speed Internet, Natural Gas Available
- Appliances
- Built-In Oven(s), Gas Cooktop, Dishwasher, Disposal, Exhaust Fan, Microwave, Refrigerator, Water Purifier Owned
- Lot
- Cul-De-Sac, Interior Lot, Sprinkler - Automatic, Trees-Medium (20 Ft - 40 Ft)
- Water
- Public
- Pool
- None
- Horse amenities
- None
- Windows
- Window Treatments
- Parking
- Attached, Door-Single
- Exterior
- Rain Gutters
- Interior
- Breakfast Bar, Cathedral Ceiling(s), Coffered Ceiling(s), Ceiling-High, Multiple Dining Areas, Multiple Living Areas, Primary Bedroom on Main, Recessed Lighting, Walk-In Closet(s)
- Community
- Clubhouse, Common Grounds, Fitness Center, Park, Playground, Pool, Sport Court(s)/Facility, Underground Utilities, Trail(s)
- Fireplace
- Family Room
- Foundation
- Slab
- Waterfront
- None
- Energy efficiency
- None
- Accessibility
- None
- Construction
- Brick Veneer, Masonry – Partial, Frame
- Patio & porch
- Covered, Deck, Patio
Location

 Listings courtesy of Unlock MLS as distributed by MLS GRID.
Based on information submitted to the MLS GRID as of November 15, 2026 at 4:09 PM CT. All data is obtained from various sources and may not have been verified by broker or MLS GRID. Supplied Open House Information is subject to change without notice. All information should be independently reviewed and verified for accuracy. Properties may or may not be listed by the office/agent presenting the information.
IDX information is provided exclusively for consumers' personal, non-commercial use, and may not be used for any purpose other than to identify prospective properties consumers may be interested in purchasing. The data is deemed reliable but is not guaranteed by MLS GRID, and its use may be subject to an end user license agreement prescribed by the applicable MLS. Some IDX listings have been excluded from this website. Any use or search of this website other than by a consumer looking to purchase or lease real estate is prohibited. Terms of use