
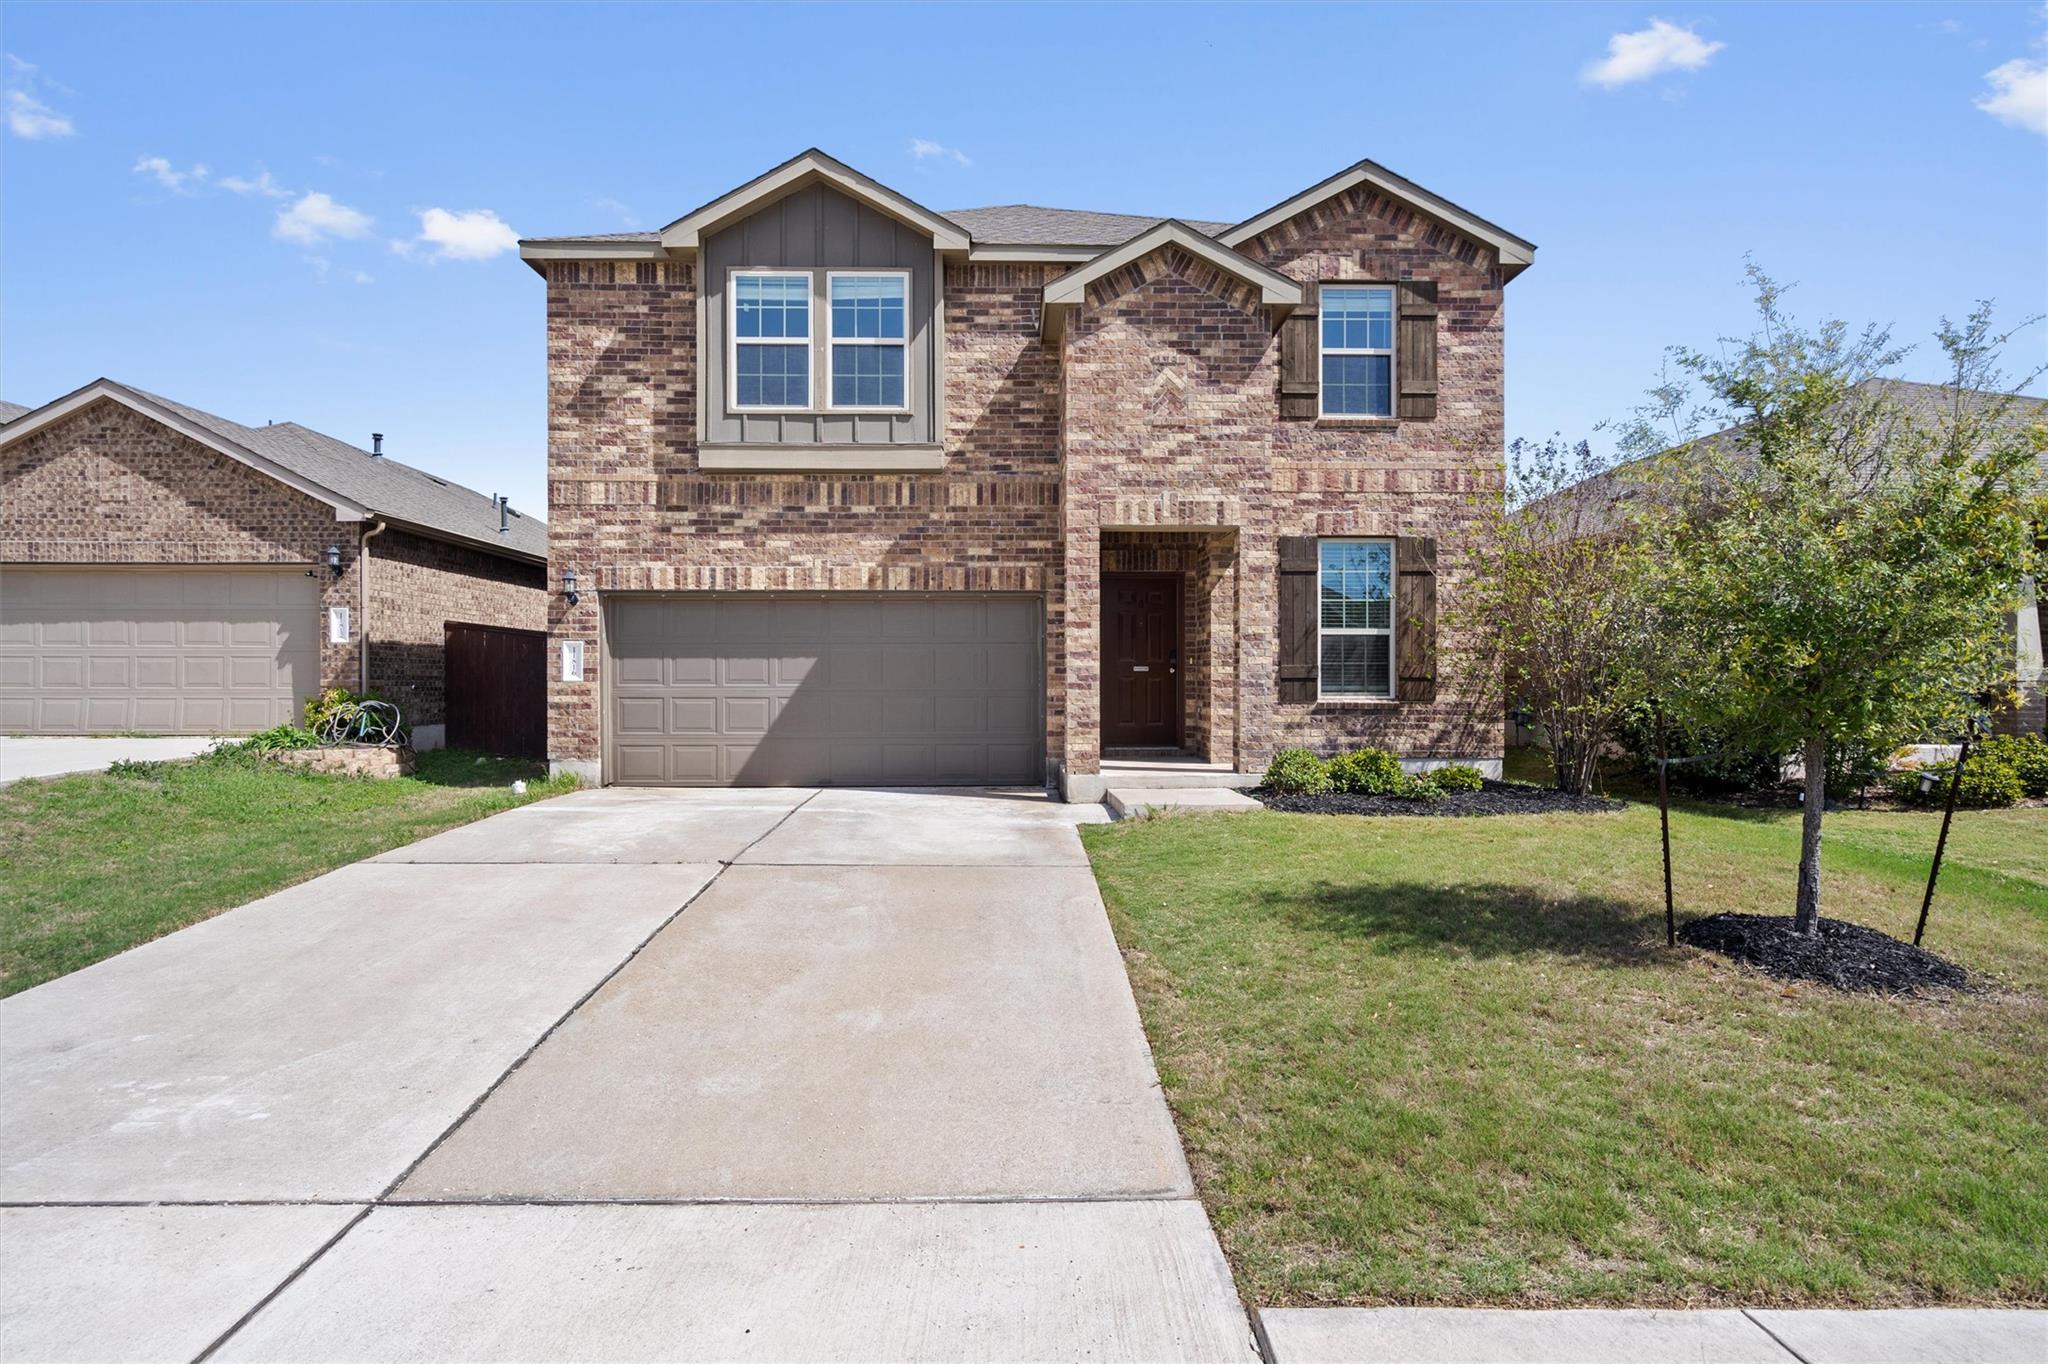
For sale
$314,900
11816 Jackson Falls Way
Manor, TX 78653
- 4 beds
- 3 baths
- 2,412 sq ft
- 0.13 acres
Listing courtesy of Realty One Group Prosper · (512) 523-5663 · MLS# 7985085 · Status: Active
About this home
If you've been waiting for more home for your money, this one deserves your attention! This move-in-ready Manor home offers an exceptional combination of space, style, and functionality at a price that makes it stand out among the competition. Plus, this property may qualify for grant programs that could help make homeownership more attainable. Ask me how! Step inside to a welcoming foyer and a thoughtfully designed floor plan with modern finishes throughout. The kitchen features a beautiful granite island, generous counter space, and all appliances convey for added convenience. Upstairs, an oversized loft with a charming bench-window nook offers endless possibilities for a second living area, game room, media space, playroom, or home office. Stunning tray ceilings add character to both the loft and spacious primary suite. The primary retreat includes a walk-in closet, dual vanities, and a separate soaking tub and shower. A downstairs guest bedroom provides added flexibility for visitors, a home office, or multi-generational living. You'll also appreciate the two-car garage with additional storage. Conveniently located less than five minutes from major shopping, restaurants, and everyday essentials, this home delivers the space, features, and convenience today's buyers are looking for. Come see how much value you can get in ShadowGlen!
Description provided by the listing brokerage.
Facts
- Property type
- Residential · Single Family Residence
- Year built
- 2020
- Lot size
- 0.13 acres
- Living area
- 2,412 sq ft
- Price per sq ft
- $131
- Bathrooms
- 3 full, 0 half
- Garage
- 2 spaces
- HOA
- $240 (quarterly)
- Annual taxes
- $9,792
- County
- Travis
- Neighborhood
- Shadowglen
- School district
- Manor ISD
- Schools
- ShadowGlen · Manor (Manor ISD) · Manor
Features
- Roof
- Composition
- View
- Neighborhood
- Sewer
- Public Sewer
- Levels
- Two
- Cooling
- Central Air
- Fencing
- Fenced, Wood
- Heating
- Central
- Flooring
- Carpet, Vinyl
- Utilities
- Cable Available, Electricity Connected, Natural Gas Connected, Phone Available, Sewer Connected, Water Connected
- Appliances
- Dishwasher, Disposal, Dryer, ENERGY STAR Qualified Appliances, Microwave, Free-Standing Range, Refrigerator, Washer, Water Heater
- Lot
- Back Yard, Interior Lot
- Water
- MUD, Public
- Pool
- None
- Horse amenities
- None
- Windows
- None
- Parking
- Attached, Garage Door Opener, Garage Faces Front
- Exterior
- Pest Tubes in Walls
- Interior
- Ceiling-High, Granite Counters, Interior Steps, Multiple Living Areas, Pantry, Recessed Lighting, Walk-In Closet(s)
- Community
- Clubhouse, Fitness Center, Golf, Park, Playground, Pool, Trail(s)
- Fireplace
- None
- Foundation
- Slab
- Waterfront
- None
- Energy efficiency
- None
- Accessibility
- None
- Construction
- HardiPlank Type, Masonry – All Sides
- Patio & porch
- Patio
Location

 Listings courtesy of Unlock MLS as distributed by MLS GRID.
Based on information submitted to the MLS GRID as of November 15, 2026 at 4:07 PM CT. All data is obtained from various sources and may not have been verified by broker or MLS GRID. Supplied Open House Information is subject to change without notice. All information should be independently reviewed and verified for accuracy. Properties may or may not be listed by the office/agent presenting the information.
IDX information is provided exclusively for consumers' personal, non-commercial use, and may not be used for any purpose other than to identify prospective properties consumers may be interested in purchasing. The data is deemed reliable but is not guaranteed by MLS GRID, and its use may be subject to an end user license agreement prescribed by the applicable MLS. Some IDX listings have been excluded from this website. Any use or search of this website other than by a consumer looking to purchase or lease real estate is prohibited. Terms of use