
For sale
$379,900
13933 Ashton Woods Cir #71
Austin, TX 78727
- 3 beds
- 3 baths
- 2,222 sq ft
- 0.17 acres
Listing courtesy of Spyglass Realty · (512) 759-0889 · MLS# 7979588 · Status: Active
About this home
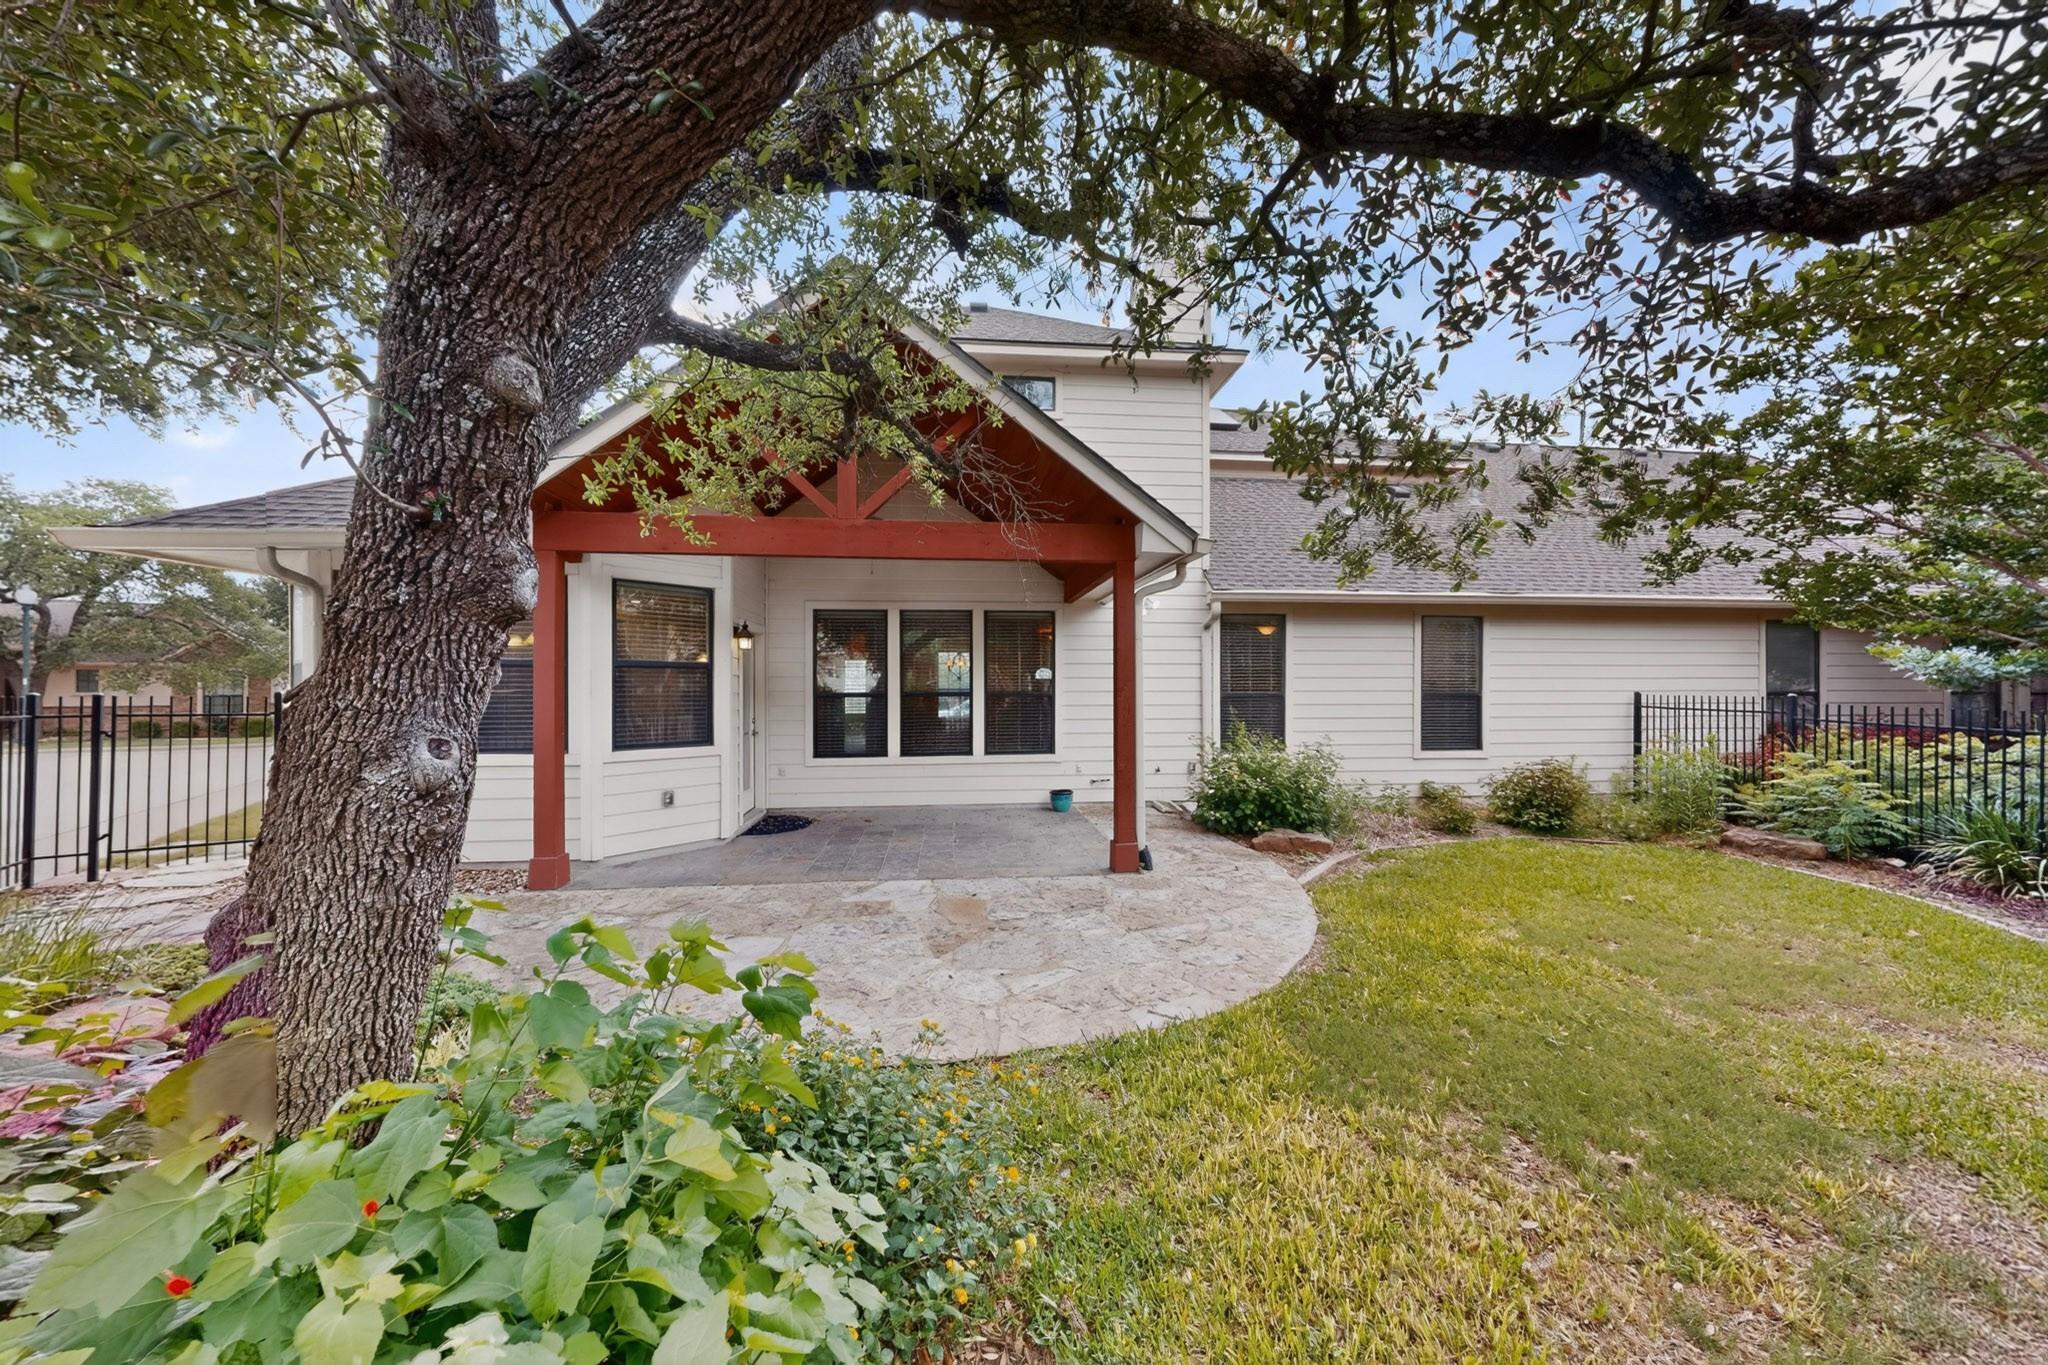
More Space. Less Maintenance. A Lifestyle You'll Love! Enjoy the privacy and space of a house with the convenience of condo living in gated Ashton Woods. This spacious 3-bedroom, 3-bath home features a desirable floor plan with two bedrooms and two full baths downstairs, including the primary suite. Upstairs offers a private guest retreat with a third bedroom, full bath and oversized flex space with built-in bar, perfect for entertaining, working from home or hosting family. Enjoy hardwood floors, double ovens, a covered patio overlooking your private backyard and a two-car garage with EV wiring. Refrigerator, washer and dryer included! Best of all, the HOA handles landscaping and exterior maintenance, so you can spend less time on upkeep and more time enjoying life. Conveniently located near the Domain, Arboretum, shopping, dining and major employers. Come see how easy living can be!
Description provided by the listing brokerage.
Facts
- Property type
- Residential · Condominium
- Year built
- 2006
- Lot size
- 0.17 acres
- Living area
- 2,222 sq ft
- Price per sq ft
- $171
- Bathrooms
- 3 full, 0 half
- Garage
- 2 spaces
- HOA
- $475 (monthly)
- County
- Travis
- Neighborhood
- Ashton Woods Condominiums
- School district
- Round Rock ISD
- Schools
- Live Oak · Deerpark · McNeil
Features
- Roof
- Composition
- View
- See Remarks
- Sewer
- Public Sewer
- Levels
- Two
- Cooling
- Central Air
- Fencing
- Fenced, Wrought Iron
- Heating
- Central
- Flooring
- Carpet, Tile, Wood
- Utilities
- Electricity Available, Natural Gas Available
- Appliances
- Built-In Oven(s), Gas Cooktop, Dishwasher, Disposal, Double Oven, Refrigerator, Washer/Dryer Stacked, Water Heater
- Lot
- Corner Lot, Curbs, Level, Sprinkler - Automatic, Sprinklers In Rear, Sprinklers In Front, Trees-Medium (20 Ft - 40 Ft)
- Water
- Public
- Pool
- None
- Horse amenities
- None
- Windows
- Skylight(s), Window Treatments
- Parking
- Attached, Door-Single, Garage Door Opener, Garage Faces Front
- Exterior
- Rain Gutters, No Exterior Steps, Private Yard
- Interior
- Breakfast Bar, Ceiling-High, Crown Molding, In-Law Floorplan, Interior Steps, Multiple Dining Areas, Pantry, Primary Bedroom on Main, Recessed Lighting, Walk-In Closet(s), Wet Bar, Granite Counters
- Community
- Cluster Mailbox, Common Grounds, Curbs, Gated, Maintenance On-Site, Planned Social Activities, Sidewalks, Underground Utilities, See Remarks
- Fireplace
- Family Room, Gas Log
- Foundation
- Slab
- Waterfront
- None
- Energy efficiency
- None
- Accessibility
- None
- Construction
- Masonry – Partial
- Patio & porch
- Covered, Patio
Location

 Listings courtesy of Unlock MLS as distributed by MLS GRID.
Based on information submitted to the MLS GRID as of November 15, 2026 at 4:26 PM CT. All data is obtained from various sources and may not have been verified by broker or MLS GRID. Supplied Open House Information is subject to change without notice. All information should be independently reviewed and verified for accuracy. Properties may or may not be listed by the office/agent presenting the information.
IDX information is provided exclusively for consumers' personal, non-commercial use, and may not be used for any purpose other than to identify prospective properties consumers may be interested in purchasing. The data is deemed reliable but is not guaranteed by MLS GRID, and its use may be subject to an end user license agreement prescribed by the applicable MLS. Some IDX listings have been excluded from this website. Any use or search of this website other than by a consumer looking to purchase or lease real estate is prohibited. Terms of use