
For rent
$3,600/mo
16916 Christina Garza Dr
Manor, TX 78653
- 4 beds
- 4 baths
- 3,199 sq ft
- 0.2 acres
Listing courtesy of Bramlett Partners · (512) 850-5717 · MLS# 7979088 · Status: Active
About this rental
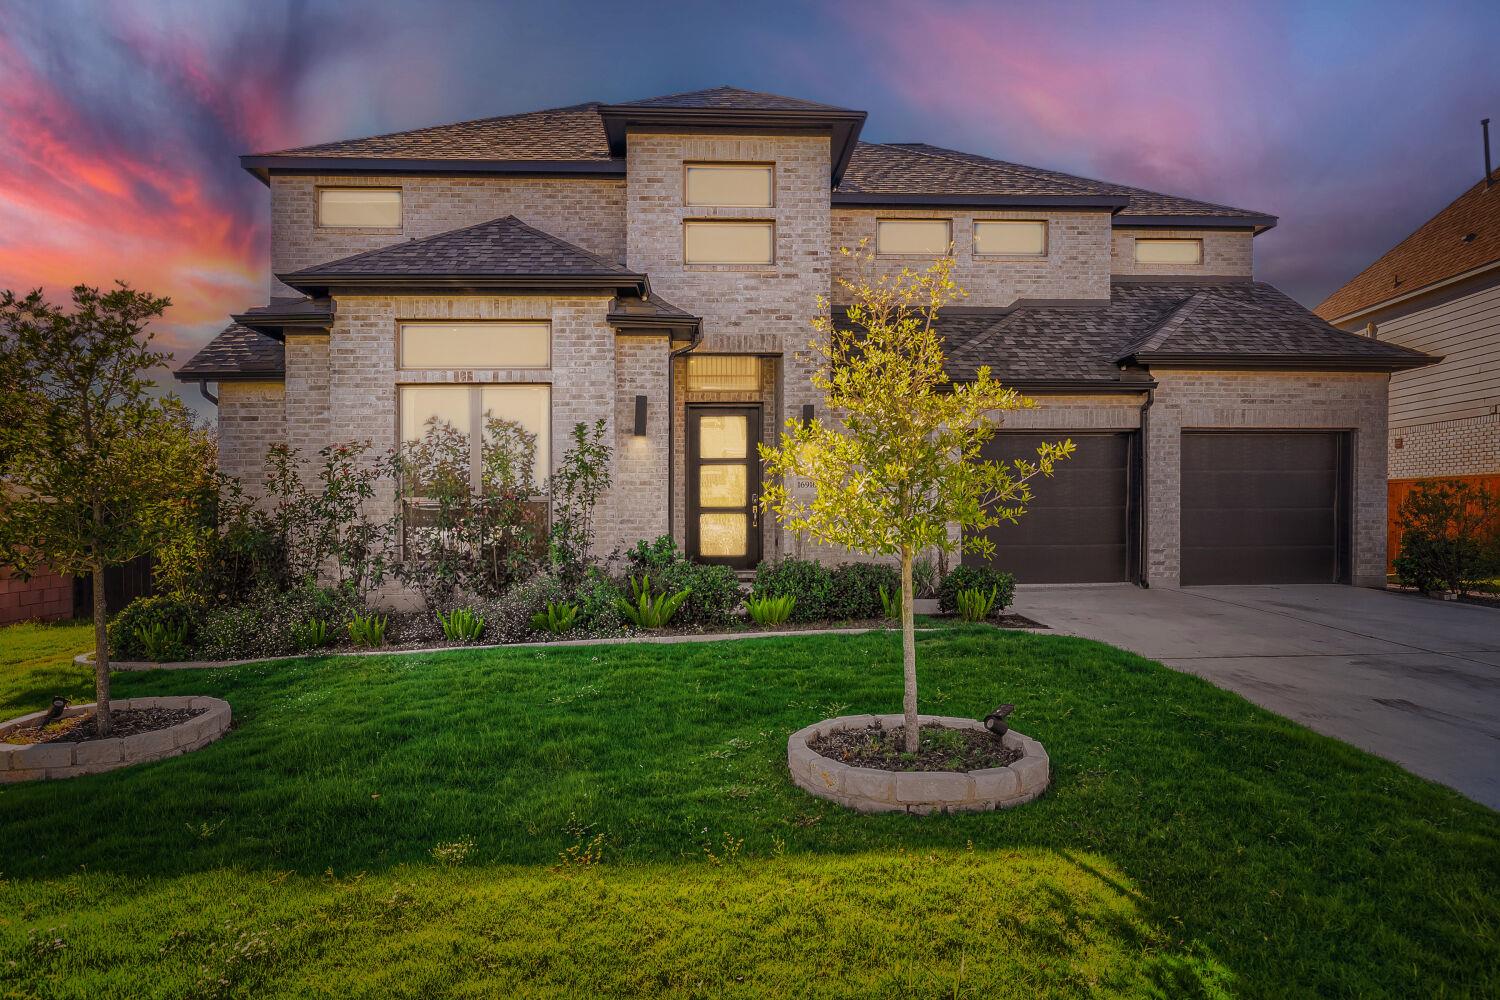
Welcome to luxury living in the highly desirable ShadowGlen community in Manor! This stunning, Perry-built home was completed in 2024 and offers spacious living, modern design, and quality craftsmanship throughout. Situated on a desirable corner lot in a sought-after golf course community, this beautifully appointed residence features thoughtful upgrades including a water softener system, electric window shades, and an epoxy-finished garage floor. Enjoy spacious living areas, modern comforts, and plenty of room to relax and entertain. Tenants will also enjoy access to ShadowGlen's HOA amenities, including community pool, fitness center, clubhouse, and walking trails, with the added convenience of being within walking distance of the golf course. Conveniently located near restaurants, grocery stores, shopping, and everyday conveniences, this home offers the perfect combination of luxury, comfort, and location!
Description provided by the listing brokerage.
Facts
- Property type
- Residential Lease · Single Family Residence
- Year built
- 2024
- Lot size
- 0.2 acres
- Living area
- 3,199 sq ft
- Bathrooms
- 3 full, 1 half
- Garage
- 2 spaces
- County
- Travis
- Neighborhood
- ShadowGlen
- School district
- Manor ISD
- Schools
- ShadowGlen · Manor (Manor ISD) · Manor
Features
- Roof
- Composition
- View
- None
- Sewer
- Public Sewer
- Levels
- Two
- Cooling
- Central Air
- Fencing
- Stone, Wood
- Heating
- Central
- Flooring
- Carpet, Tile
- Lease term
- 12 Months
- Utilities
- Underground Utilities
- Appliances
- Built-In Oven(s), Dishwasher, Disposal, ENERGY STAR Qualified Appliances, Gas Cooktop, Microwave, Refrigerator, Self Cleaning Oven, Washer/Dryer, Electric Water Heater, Water Softener
- Lot
- Corner Lot, Sprinklers In Rear, Sprinklers In Front, Sprinkler - Partial
- Pets
- Cats OK, Dogs OK, Number Limit, Size Limit, Negotiable
- Water
- MUD, Public
- Pool
- None
- Windows
- Blinds, Double Pane Windows
- Parking
- Attached, Driveway, Garage, Garage Door Opener
- Exterior
- Rain Gutters
- Interior
- Ceiling-High, Kitchen Island, Open Floorplan, Primary Bedroom on Main, Walk-In Closet(s)
- Community
- BBQ Pit/Grill, Clubhouse, Cluster Mailbox, Common Grounds, Fitness Center, Golf, Park, Playground, Pool, Trail(s)
- Foundation
- Slab
- Waterfront
- None
- Energy efficiency
- Other/See Remarks
- Accessibility
- None
- Construction
- Brick, Masonry – All Sides
- Patio & porch
- Covered, Patio
Location

 Listings courtesy of Unlock MLS as distributed by MLS GRID.
Based on information submitted to the MLS GRID as of November 15, 2026 at 4:21 PM CT. All data is obtained from various sources and may not have been verified by broker or MLS GRID. Supplied Open House Information is subject to change without notice. All information should be independently reviewed and verified for accuracy. Properties may or may not be listed by the office/agent presenting the information.
IDX information is provided exclusively for consumers' personal, non-commercial use, and may not be used for any purpose other than to identify prospective properties consumers may be interested in purchasing. The data is deemed reliable but is not guaranteed by MLS GRID, and its use may be subject to an end user license agreement prescribed by the applicable MLS. Some IDX listings have been excluded from this website. Any use or search of this website other than by a consumer looking to purchase or lease real estate is prohibited. Terms of use