
For rent
$2,650/mo
10505 Abana Way
Austin, TX 78748
- 3 beds
- 3 baths
- 2,029 sq ft
- 0.08 acres
Listing courtesy of Record Realty · (512) 789-1965 · MLS# 7973312 · Status: Active
About this rental
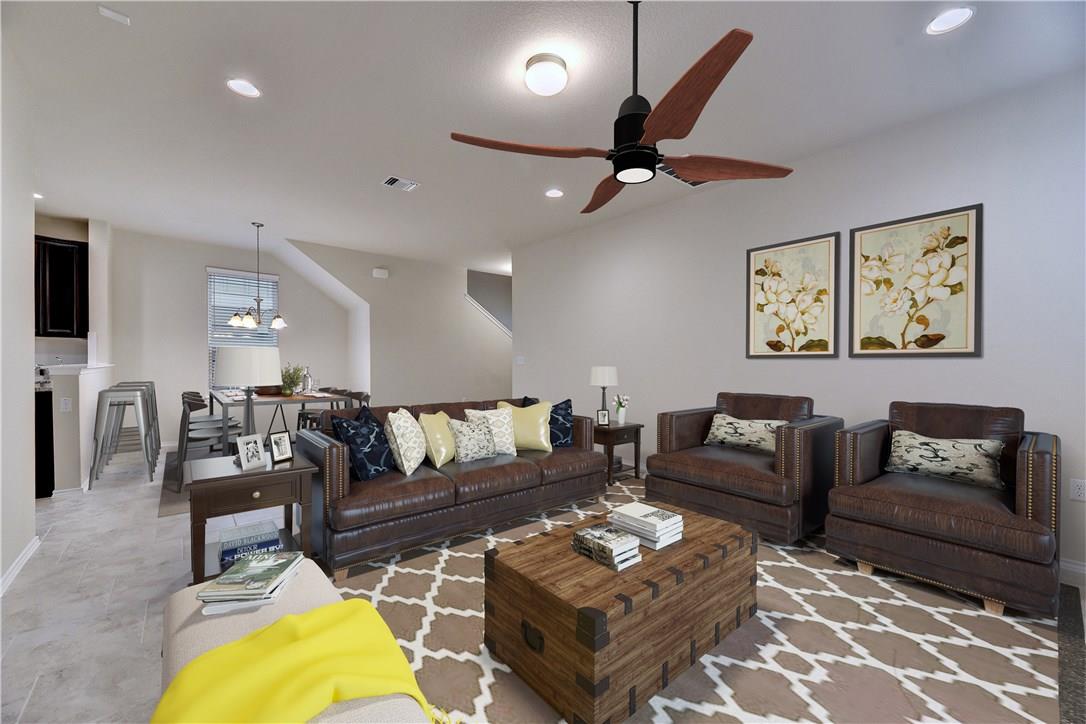
Looking for a newer home with a great landlord who maintains the yard for you?! This open floor plan home has hard flooring downstairs, granite counter, large kitchen island and a full bed/bath downstairs. Upstairs feature 2 bedrooms, 2 bathrooms, a large loft for playroom, exercise room, office, hobby, etc. Attached to the loft is an open room that could be partitioned for a 4th bedroom or office. 2 car garage, covered patio, full sprinklers, and view of trees in the back. The quiet street has easy access to Slaughter Lane, HEB, Mopac and entertainment like Lustre Pearl, Armadillo, The Hive, Alamo Drafthouse and Circle C restaurants, walking trails in Bauerle Ranch and more! Washer, dryer, and fridge come with the home, so ready for you to easily move right in. Why settle for an older less efficient home when this is an option!
Description provided by the listing brokerage.
Facts
- Property type
- Residential Lease · Single Family Residence
- Year built
- 2019
- Lot size
- 0.08 acres
- Living area
- 2,029 sq ft
- Bathrooms
- 3 full, 0 half
- Garage
- 2 spaces
- County
- Travis
- Neighborhood
- Encore at Drew Lane
- School district
- Austin ISD
- Schools
- Kocurek · Bailey · Akins
Features
- Roof
- Composition
- View
- None
- Sewer
- Public Sewer
- Levels
- Two
- Cooling
- Central Air
- Fencing
- Fenced, Wood, Wrought Iron
- Heating
- Central, Electric
- Flooring
- Carpet, Tile
- Furnished
- Unfurnished
- Lease term
- 12 Months
- Utilities
- Underground Utilities
- Appliances
- Dishwasher, Disposal, Electric Cooktop, Electric Range, Exhaust Fan, Microwave, Free-Standing Range, Refrigerator, Electric Water Heater
- Lot
- Interior Lot, Sprinkler - Automatic, Trees-Moderate
- Pets
- Cats OK, Dogs OK, Small (< 20 lbs), Medium (< 35 lbs), Breed Restrictions
- Water
- Public
- Pool
- None
- Windows
- Blinds
- Parking
- Attached, Garage, Garage Door Opener
- Exterior
- Pest Tubes in Walls, Private Yard
- Interior
- Breakfast Bar, Ceiling-Vaulted, Granite Counters, Interior Steps, Multiple Dining Areas, Multiple Living Areas, Recessed Lighting, Walk-In Closet(s)
- Community
- Cluster Mailbox, Common Grounds
- Fireplace
- None
- Foundation
- Slab
- Waterfront
- None
- Energy efficiency
- None
- Accessibility
- None
- Construction
- Brick Veneer, Masonry – Partial
- Patio & porch
- Covered, Patio
Location

 Listings courtesy of Unlock MLS as distributed by MLS GRID.
Based on information submitted to the MLS GRID as of November 15, 2026 at 4:12 PM CT. All data is obtained from various sources and may not have been verified by broker or MLS GRID. Supplied Open House Information is subject to change without notice. All information should be independently reviewed and verified for accuracy. Properties may or may not be listed by the office/agent presenting the information.
IDX information is provided exclusively for consumers' personal, non-commercial use, and may not be used for any purpose other than to identify prospective properties consumers may be interested in purchasing. The data is deemed reliable but is not guaranteed by MLS GRID, and its use may be subject to an end user license agreement prescribed by the applicable MLS. Some IDX listings have been excluded from this website. Any use or search of this website other than by a consumer looking to purchase or lease real estate is prohibited. Terms of use